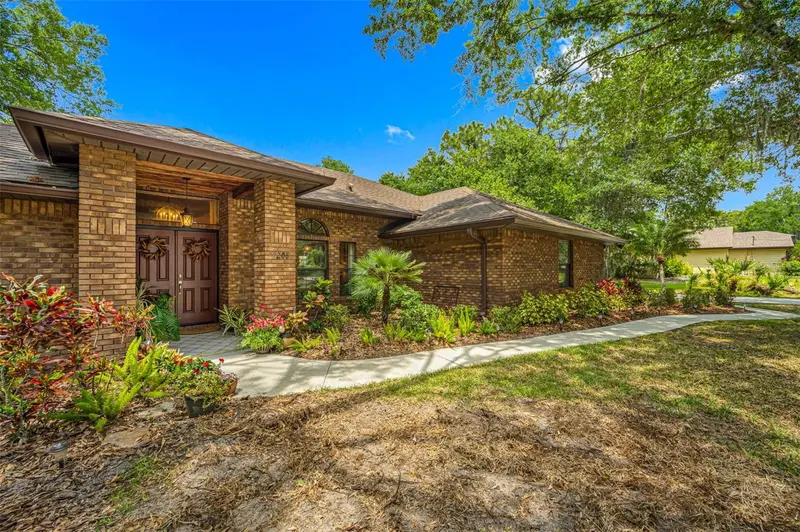
17230 SALERNO DRIVE
LAKEWOOD RANCH, FL 34202
Listing courtesy of DOUGLAS ELLIMAN · MLS# A4708511
Property Details
Description
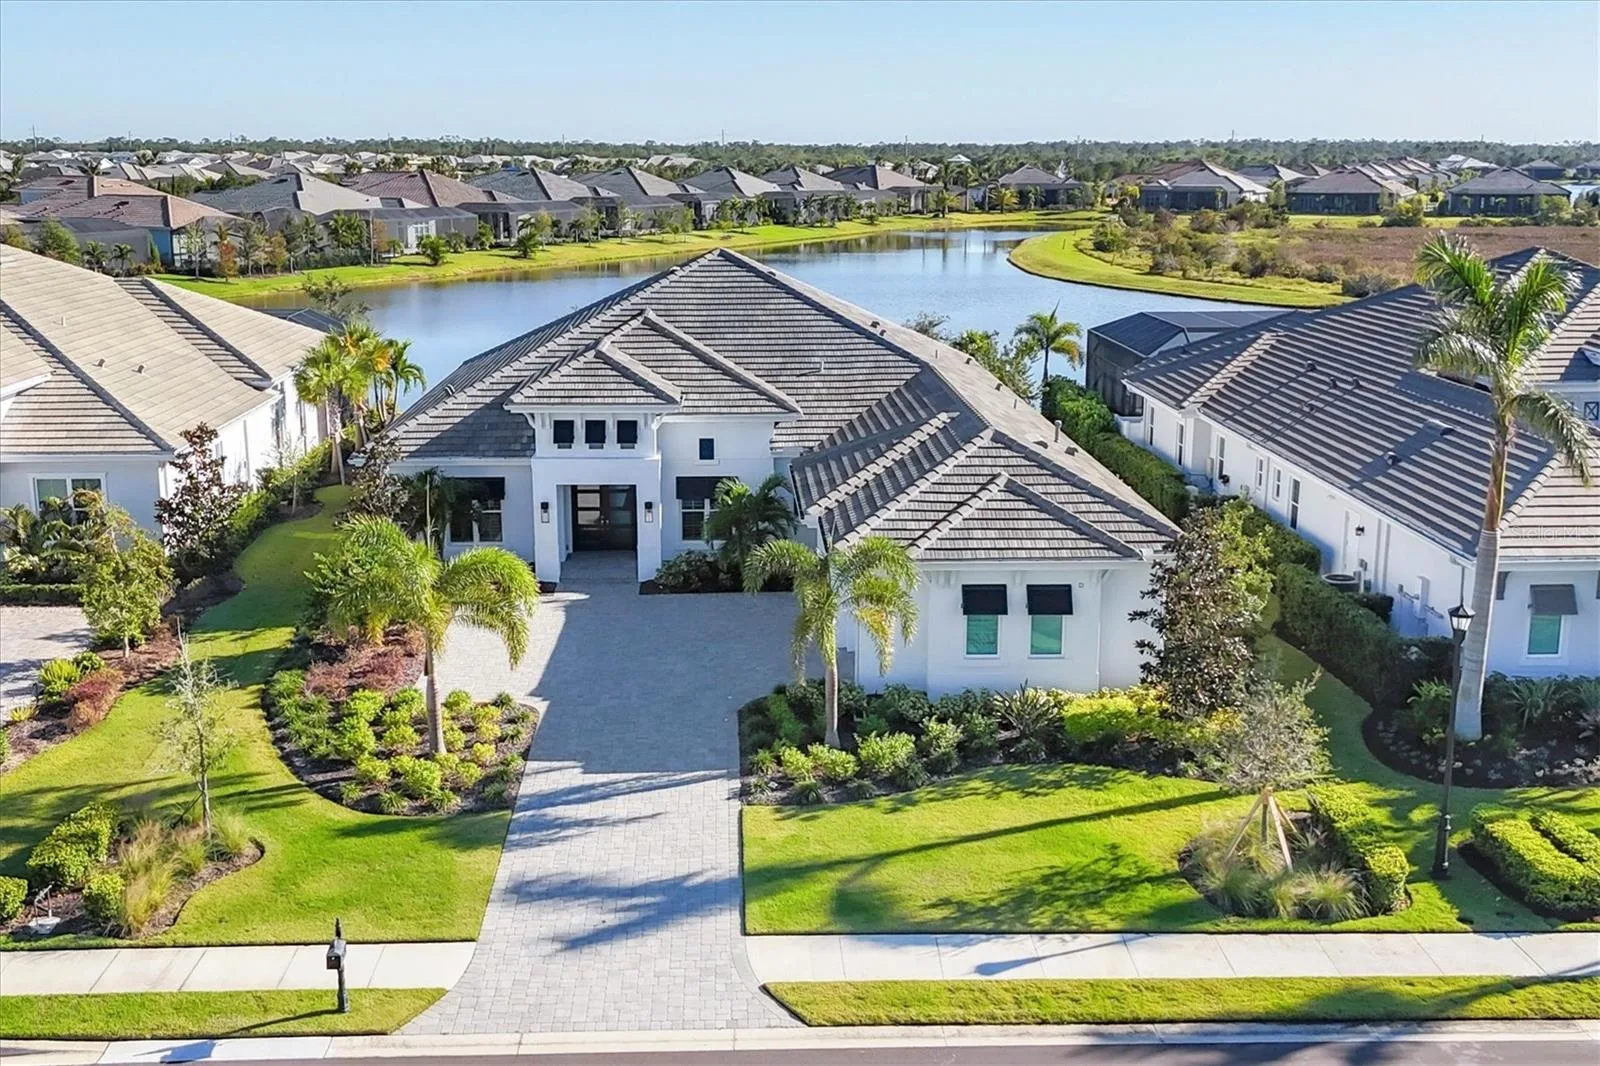
Welcome to 17230 Salerno Drive, a stunning Sterling floor plan home by Stock that balances elegance and functionality. With five bedrooms, four full baths and 3,507 square feet of beautifully appointed living space, this residence embodies modern luxury in the prestigious Lakewood Ranch community. Step through custom glass double doors into a grand foyer with a tray ceiling and designer chandelier, setting a tone of refined style. From here, the home flows effortlessly into the expansive family room, where a custom decorative ceiling and a media niche with an accent wall provide a striking centerpiece. The heart of the home is a chef’s kitchen featuring a stainless-steel KitchenAid appliance package, custom cabinetry with quartz countertops and a gorgeous tile backsplash. The kitchen has a large island with seating, a built-in wine cooler, and ample storage. The open and airy breakfast nook is complete with a picture window framing breathtaking lake views. At the front of the home is the dining room, offering a welcoming space for formal gatherings. A spacious, private office showcases double doors, a tray ceiling with a chandelier, and a large window that bathes the space in natural light. Tile flooring runs through the main living areas, complemented by high-end lighting, chandeliers, and plantation shutters throughout. The primary suite is a serene retreat, complete with French doors leading to the lanai, two walk-in closets with custom built-ins and a spa-like bath. The primary bath features a seamless glass walk-in shower, a long vanity with quartz countertops and dual sinks, and a window that invites natural light. Four additional bedrooms provide flexibility and comfort. Two feature en-suite baths with custom tile showers and stone countertops, while the other two share a beautifully appointed full bath. Each bedroom offers spacious closets, plantation shutters and plush carpeting. The home’s outdoor living space is equally impressive. An expansive paver lanai includes a fireplace, an outdoor kitchen with a sink, refrigerator and grill, and a saltwater pool and spa with a sun shelf. The panoramic screen frames the stunning lake view, creating a private oasis for relaxation or entertaining. A three-car garage with epoxy flooring completes this exceptional home, which seamlessly combines luxurious details with thoughtful design. In The Lake Club, residents enjoy access to a wealth of amenities, including two resort-style heated pools, a clubhouse with fine dining and bar area, a fitness center, spa, tennis courts, pickleball, a playground, dog park, and a full-time concierge and activities director. Additionally, residents are near The Mall at University Town Center, Lakewood Ranch Main Street, Waterside Place and numerous dining options. Experience the pinnacle of luxury living in this home, where every detail has been carefully considered to provide the ultimate Lakewood Ranch lifestyle. 17230 Salerno Drive is more than a house, it’s a lifestyle tailored for those who appreciate the finest in Florida living.
Facts & Costs
- Property type
- Single Family Residence
- Year built
- 2022
- Lot size
- 0.34 acres
- Stories
- 1
- Garage
- 3 spaces
- Price per sq ft
- $700
- Days on market
- 2
- Private pool
- Yes
- Waterfront
- No
- Community
- Lakewood Ranch
- Subdivision
- LAKE CLUB PH IV SUBPH B-1 AKA GENOA
- County
- Manatee
- Builder
- Stock
- Flood zone
- x
Monthly & yearly costs
- HOA fee
- $7,713 / annually
- Property taxes
- $20,363 / year (2025)
As reported by the listing agent. Verify with the HOA and county.
Construction & systems
- Heating
- Gas, Heat Pump
- Cooling
- Central Air
- Flooring
- Carpet, Tile
- Roof
- Tile
- Construction
- Block
- Parking
- Driveway, Garage Door Opener, Garage Faces Side
- View
- Water
Payment Estimate
$14,855 / month
- Principal & interest
- $12,515
- Property taxes
- $1,697
- HOA
- $643
- Home insurance
- enter below
Estimate only, not a loan offer. Rate is a starting value; taxes and HOA are as reported by the listing agent. Florida insurance (including flood) varies widely. Ask George for a lender referral.
Location
Features & Amenities
- Bar Fridge
- Built-In Oven
- Cooktop
- Dishwasher
- Disposal
- Dryer
- Exhaust Fan
- Gas Water Heater
- Microwave
- Refrigerator
- Washer
- Ceiling Fans(s)
- Crown Molding
- Eat-in Kitchen
- Kitchen/Family Room Combo
- Open Floorplan
- Primary Bedroom Main Floor
- Split Bedroom
- Thermostat
- Tray Ceiling(s)
- Walk-In Closet(s)
- Outdoor Kitchen
- Sidewalk
- Heated
- In Ground
- Lighting
- Salt Water
Information deemed reliable but not guaranteed.
Listings courtesy of Stellar MLS as distributed by MLS GRID
Based on information submitted to the MLS GRID as of Oct 9, 2026, 4:00 PM EDT. All data is obtained from various sources and may not have been verified by broker or MLS GRID. Supplied Open House Information is subject to change without notice. All information should be independently reviewed and verified for accuracy. Properties may or may not be listed by the office/agent presenting the information.
IDX information is provided exclusively for consumers' personal, non-commercial use and may not be used for any purpose other than to identify prospective properties consumers may be interested in purchasing. Data is deemed reliable but is not guaranteed accurate by MLS GRID.
Some IDX listings have been excluded from this website (this site shows active for-sale and for-rent listings in its service area and honors seller opt-out requests).
Notice a listing that's inaccurate? Email listings@keysofsarasota.com and we'll correct or remove it. See our full IDX / DMCA policy for details.

Similar listings in 34202
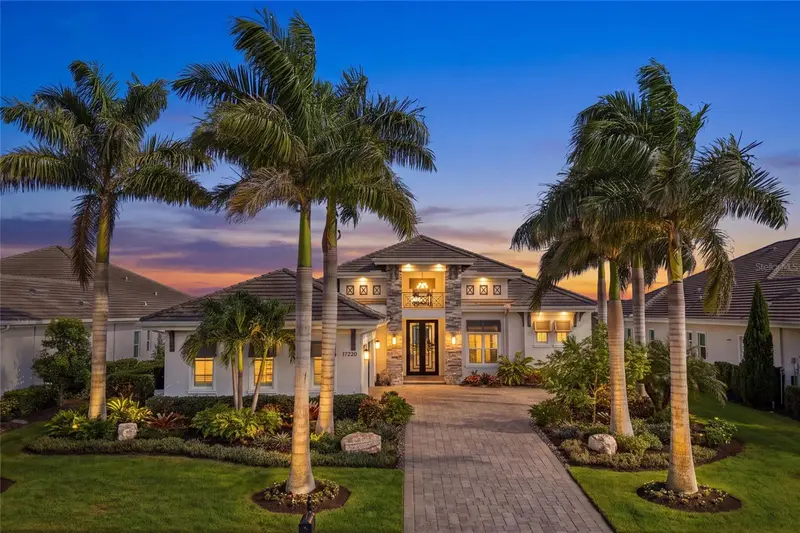
$2,499,000
17226 SALERNO DRIVE
BRADENTON, FL 34202
MLS# A4704296 · Listing courtesy of ALTIER & COMPANY
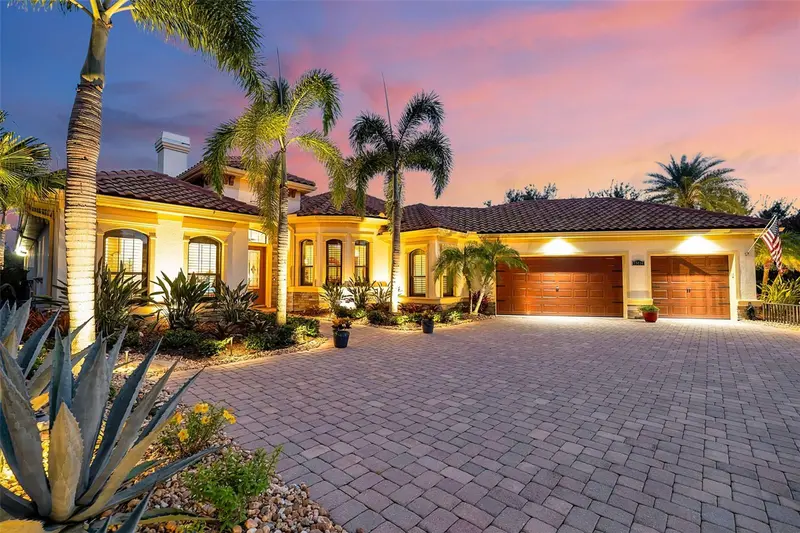
$2,399,000
15114 LINN PARK TERRACE
LAKEWOOD RANCH, FL 34202
MLS# A4700906 · Listing courtesy of COMPASS FLORIDA LLC
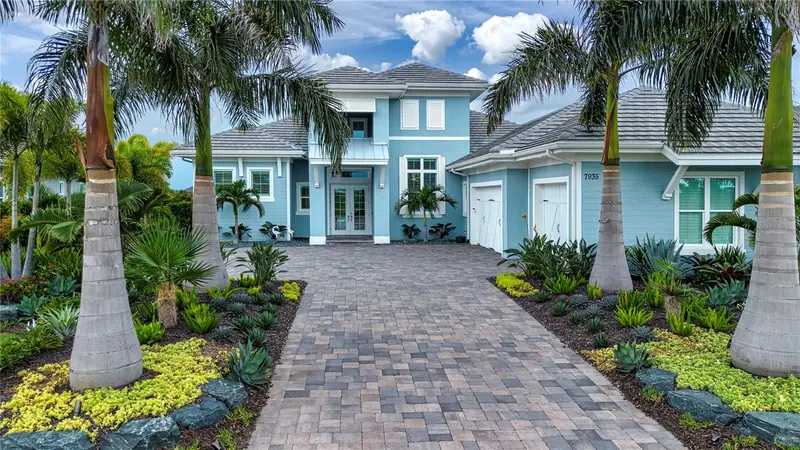
$2,600,000
7935 BOWSPIRIT WAY
BRADENTON, FL 34202
MLS# A4703390 · Listing courtesy of REGAL TOUCH REALTY INC
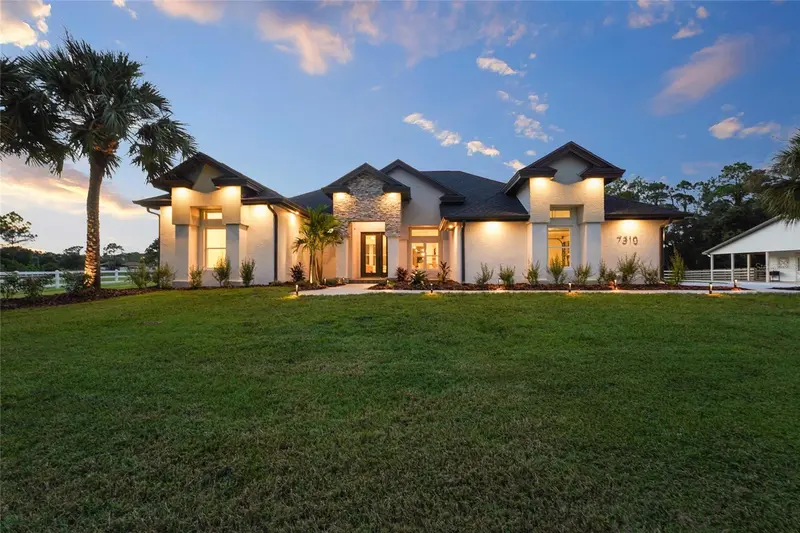
$2,695,000
7310 201ST STREET
BRADENTON, FL 34202
MLS# A4702863 · Listing courtesy of KW COASTAL LIVING III
Recently sold nearby
Sales in 34202 over the last 6 months. Properties displayed may be listed or sold by various participants in the MLS.