
$2,249,000
Listing courtesy of PREMIER SOTHEBY'S INTERNATIONAL REALTY · MLS# A4706413 · Listed October 16, 2026
- 4Beds
- 5Baths
- 3,364Sq ft
- 2013Built
- Private pool
- Trees/Woods view
- 3-car garage
- New this week
About this home
Set against captivating preserve and water views in the prestigious Lake Club, this custom residence was completely remodeled in 2023, creating an exceptional blend of sophisticated design, craftsmanship and effortless Florida living. A stunning arrival sets the tone with manicured landscaping, stone accents and dramatic 12-foot wrought-iron double entry doors. Inside, curated finishes include travertine flooring, crown molding, designer lighting and custom window treatments. A dramatic floor-to-ceiling fireplace wrapped in exotic granite anchors the open great room, while disappearing glass doors create a seamless connection to the expansive outdoor living area.
Designed for entertaining, the custom wood bar features seating, a double-door wine refrigerator, quartz countertops and chevron tile extending to the ceiling. The beautifully appointed kitchen offers Viking appliances, including double ovens and a microwave drawer, exotic granite countertops and backsplash, ebony-finished cabinetry, a separate island, bar seating and large walk-in pantry. Even the powder room makes a statement with marble walls and a freestanding marble pedestal sink.
The owner’s retreat is a private sanctuary featuring a tray ceiling with tongue-and-groove wood detailing, sitting area, lanai access and dual custom closets. The spa-inspired bath is finished in porcelain stone tile and features a freestanding soaking tub, floating dual vanities with illuminated mirrors and an oversized walk-in shower.
Three additional guest suites each offer a private designer bath and walk-in closet. The oversized rear guest suite provides exceptional versatility and can easily serve as a bonus or media room.
Outdoor living takes center stage on the recently expanded lanai, extended an additional 15 feet and enhanced by tongue-and-groove ceilings. A newly resurfaced pool and spa, panoramic screen, water bowls and dramatic center fire bowl create a resort-inspired setting framed by tranquil preserve and water views. The outdoor kitchen features a Viking grill, hood and separate wok cooking station.
Additional features include a spacious laundry room with front-load washer and dryer, dedicated drop zone and an extended three-car garage with tiled floors, individual 9-foot garage doors and built-in cabinetry. Impact-resistant windows, spray-foam attic insulation and solid-core interior doors further reflect the quality found throughout.
Meticulously reimagined and beautifully positioned to embrace its natural surroundings, this one-of-a-kind Lake Club residence offers an extraordinary combination of privacy, sophisticated design and exceptional indoor-outdoor living in the heart of Lakewood Ranch.
Read more ›
Details
Single Family
Type
2013
Year built
0.41 acres
Lot
3 cars
Garage
$621/mo
HOA
$25,419/yr
Property tax
X
Flood zone
$669
Price per sq ft
Interior
- Bedrooms
- 4
- Bathrooms
- 5 (1 half)
- Living area
- 3,364 sq ft
- Furnished
- Negotiable
- Flooring
- Tile, Travertine
Features
- Ceiling Fans(s)
- Crown Molding
- Eat-in Kitchen
- High Ceilings
- Open Floorplan
- Primary Bedroom Main Floor
- Solid Surface Counters
- Split Bedroom
- Tray Ceiling(s)
- Walk-In Closet(s)
Laundry
- Inside
- Laundry Room
Windows
- Window Treatments
Pool & water
- Pool
- Private
Pool
- In Ground
- Salt Water
- Screen Enclosure
Exterior & lot
- Lot size
- 0.41 acres
- Garage
- 3 spaces
- Roof
- Concrete, Tile
- Construction
- Block, Stucco
- View
- Trees/Woods, Water
Features
- Hurricane Shutters
- Lighting
- Outdoor Kitchen
- Rain Gutters
- Sidewalk
Patio & porch
- Enclosed
- Screened
Lot
- Sidewalk
- Paved
Parking
- Driveway
Show all details (Community & HOA · Appliances · Costs & building · Utilities & land) ›
Community & HOA
- Community
- The Lake Club
- Subdivision
- Lake Club
- County
- Manatee
- HOA
- $621/mo ($7,450 annually)
HOA fee includes
- Pool
- Recreational Facilities
- Security
Amenities
- Clubhouse
- Fitness Center
- Gated
- Pickleball Court(s)
- Pool
- Recreation Facilities
- Security
Community
- Clubhouse
- Deed Restrictions
- Fitness Center
- Irrigation-Reclaimed Water
- Pool
- Sidewalks
- Tennis Court(s)
Appliances
- Cooktop
- Dishwasher
- Disposal
- Dryer
- Microwave
- Refrigerator
- Washer
Costs & building
- Property tax
- $25,419 (2025)
- Flood zone
- X
- Price per sq ft
- $669
- Year built
- 2013
- Builder
- Paradise
- Heating
- Central
- Cooling
- Central Air
- Days listed
- 2
Security
- Gated Community
Utilities & land
- Zoning
- PDMU
- Water
- Public
- Sewer
- Public Sewer
- Road
- Asphalt
Utilities
- Cable Connected
- Electricity Connected
- Sewer Connected
- Underground Utilities
- Water Connected
Location
16011 DAYSAILOR TRL
Monthly payment
$14,111 / month
- Principal & interest
- $11,372
- Property taxes
- $2,118
- HOA
- $621
- Home insurance
- enter below
Estimate only, not a loan offer. Rate is a starting value; taxes and HOA are as reported by the listing agent. Florida insurance (including flood) varies widely. Ask George for a lender referral.
Similar homes for sale in Lakewood Ranch (34202)
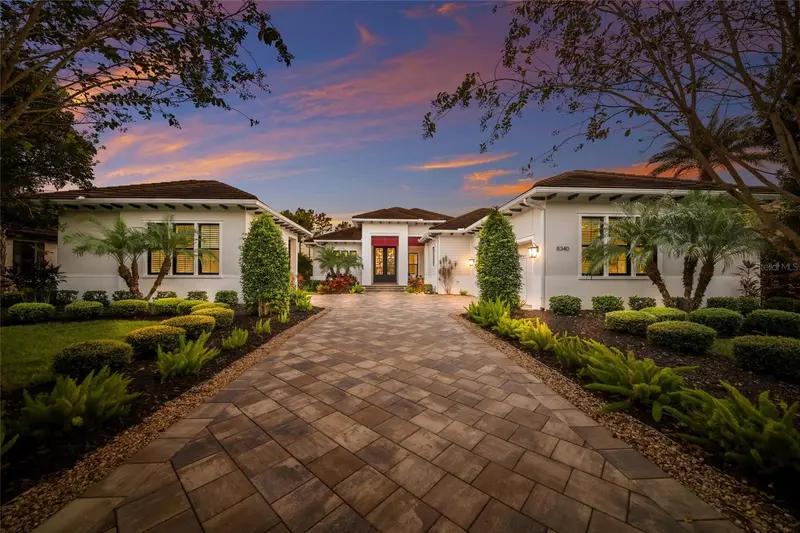 For sale
$2,195,000
- 3 beds
- 4 baths
- 3,366 sqft
8340 Catamaran Circle
House · Lakewood Ranch, FL 34202
MLS# A4706053 · Listing courtesy of MICHAEL SAUNDERS & COMPANY
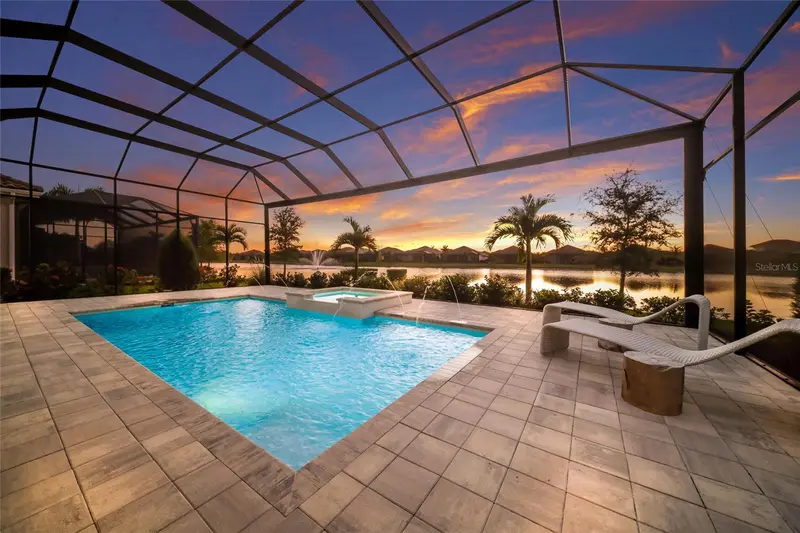 For sale
$2,344,900
- 3 beds
- 4 baths
- 2,638 sqft
8343 Pavia Way
House · Lakewood Ranch, FL 34202
MLS# A4709534 · Listing courtesy of COMPASS FLORIDA LLC
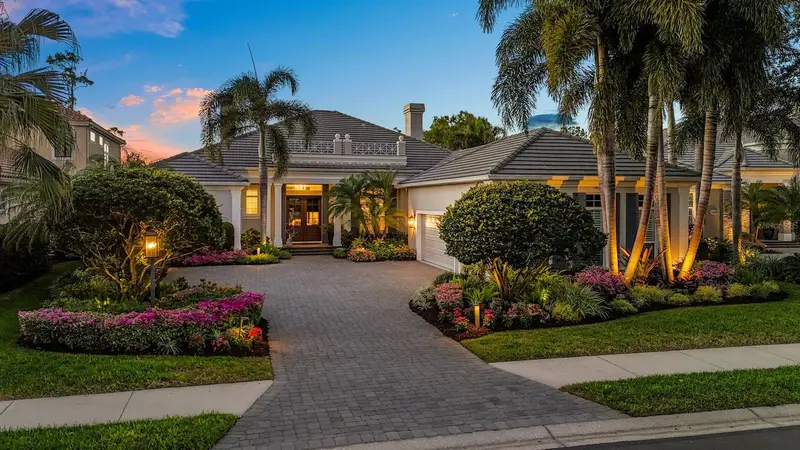 Active Under Contract
$2,150,000
- 3 beds
- 3 baths
- 3,386 sqft
7512 Greystone Street
House · Lakewood Ranch, FL 34202
MLS# A4709517 · Listing courtesy of PREMIER SOTHEBY'S INTERNATIONAL REALTY
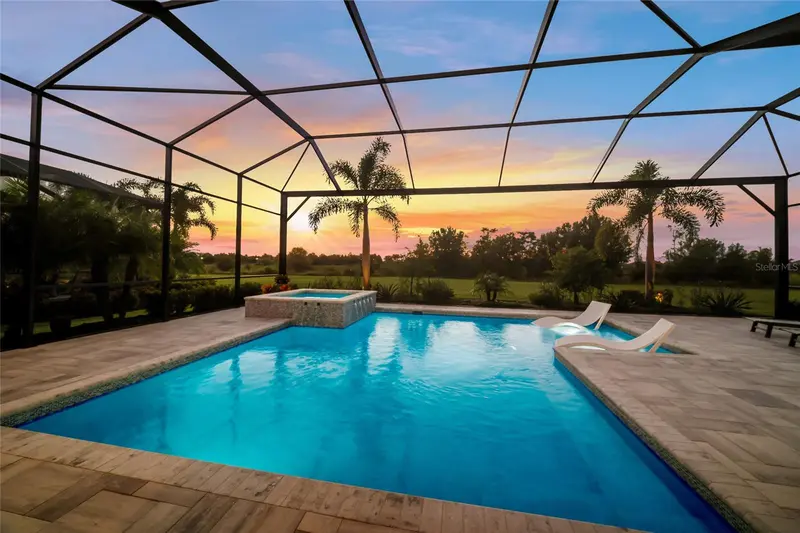 For sale
$2,150,000
- 4 beds
- 4 baths
- 3,033 sqft
8254 Pavia Way
House · Lakewood Ranch, FL 34202
MLS# A4692792 · Listing courtesy of MICHAEL SAUNDERS & COMPANY
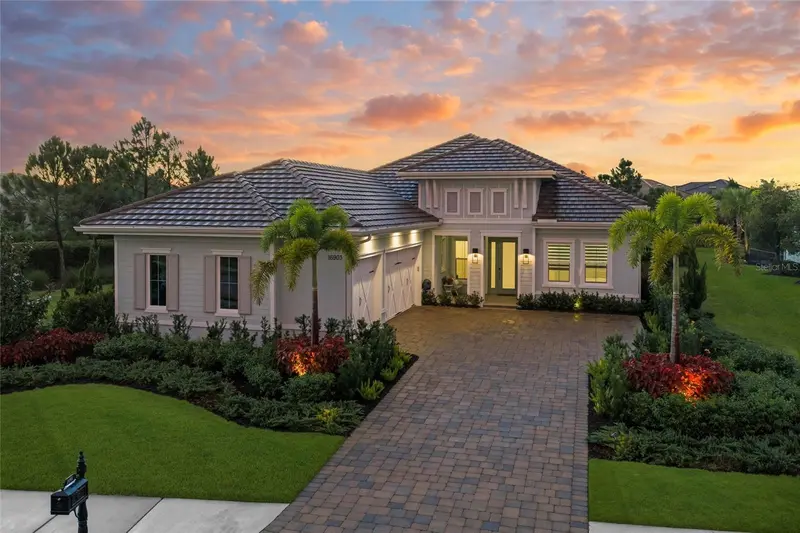 For sale
$2,125,000
- 4 beds
- 5 baths
- 3,084 sqft
16903 Verona Place
House · Lakewood Ranch, FL 34202
MLS# A4707039 · Listing courtesy of COMPASS FLORIDA LLC
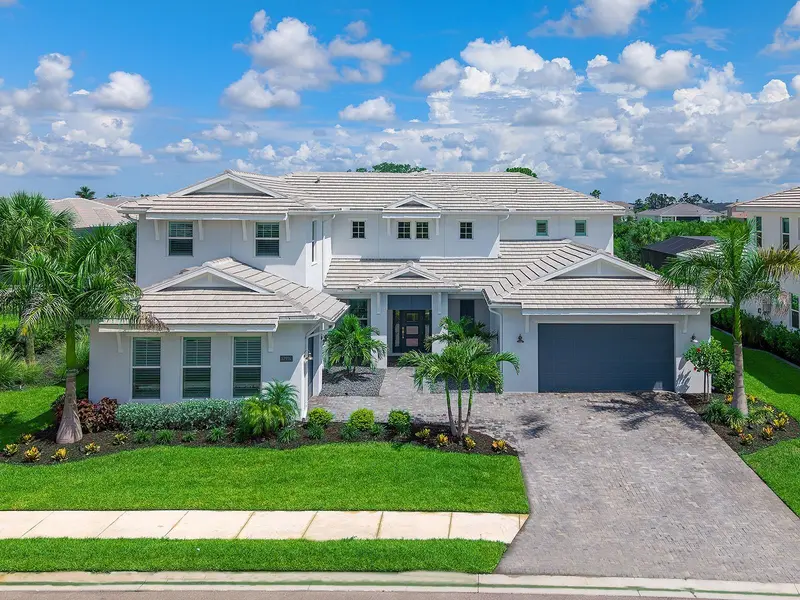 For sale
$2,100,000
- 4 beds
- 6 baths
- 4,803 sqft
17974 Palmiste Drive
House · Lakewood Ranch, FL 34202
MLS# A4698117 · Listing courtesy of DOUGLAS ELLIMAN
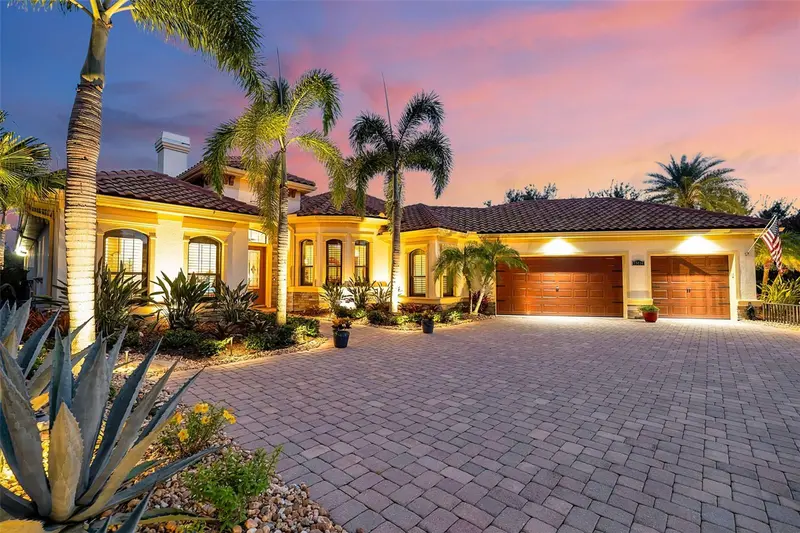 For sale
$2,399,000
- 4 beds
- 4 baths
- 3,393 sqft
15114 Linn Park Terrace
House · Lakewood Ranch, FL 34202
MLS# A4700906 · Listing courtesy of COMPASS FLORIDA LLC
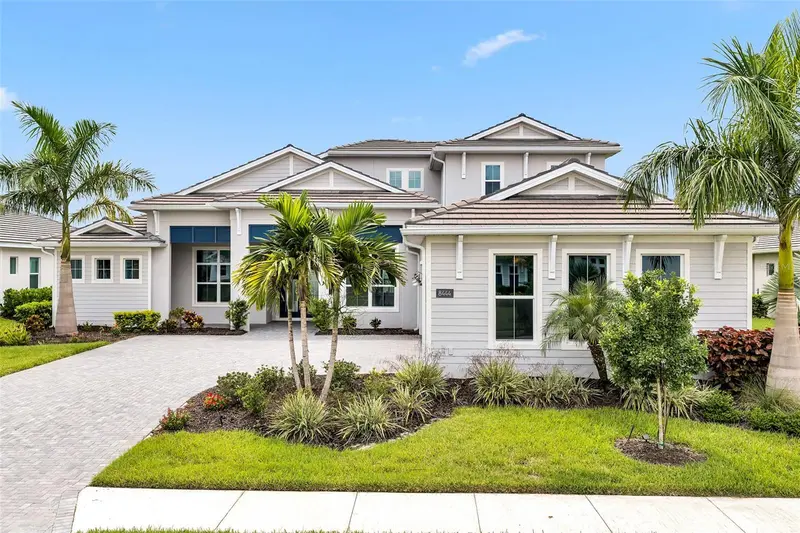 For sale
$2,075,000
- 5 beds
- 7 baths
- 4,255 sqft
8444 Cane Bay Court
House · Lakewood Ranch, FL 34202
MLS# A4702233 · Listing courtesy of SARASOTA LAND AND HOMES LLC
Recently sold nearby
Sales in 34202 over the last month. Properties displayed may be listed or sold by various participants in the MLS.
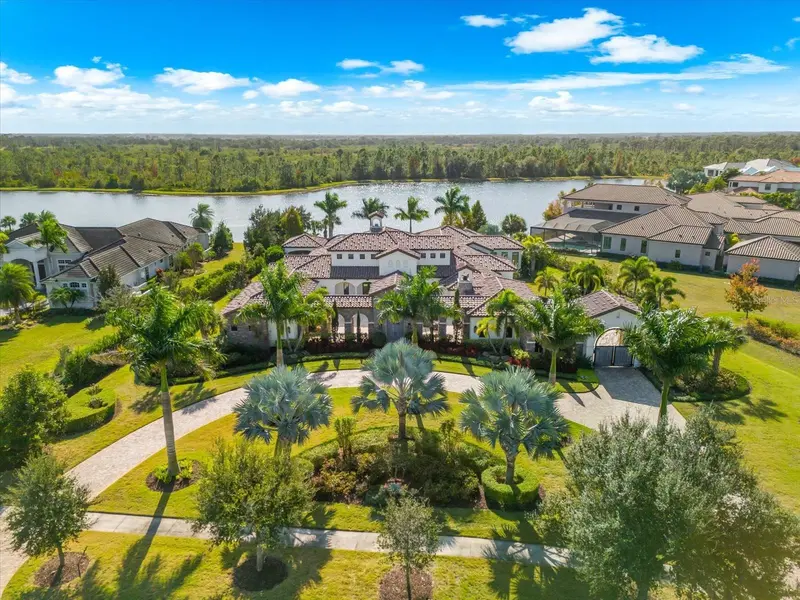 Sold
Sold$5,750,000Sold Oct 15, 2026
- 4 beds
- 5 baths
- 6,486 sqft
20906 Parkstone Terrace
House · Lakewood Ranch, FL 34202
MLS# A4674842 · Listing courtesy of MICHAEL SAUNDERS & COMPANY
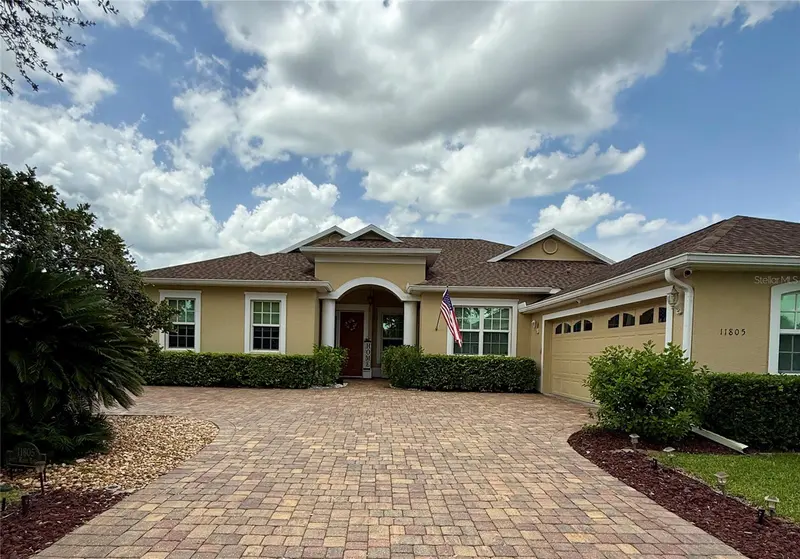 Sold
Sold$645,000Sold Oct 15, 2026
- 4 beds
- 3 baths
- 2,497 sqft
11805 Soft Rush Terrace
House · Lakewood Ranch, FL 34202
MLS# A4700331 · Listing courtesy of XCELLENCE
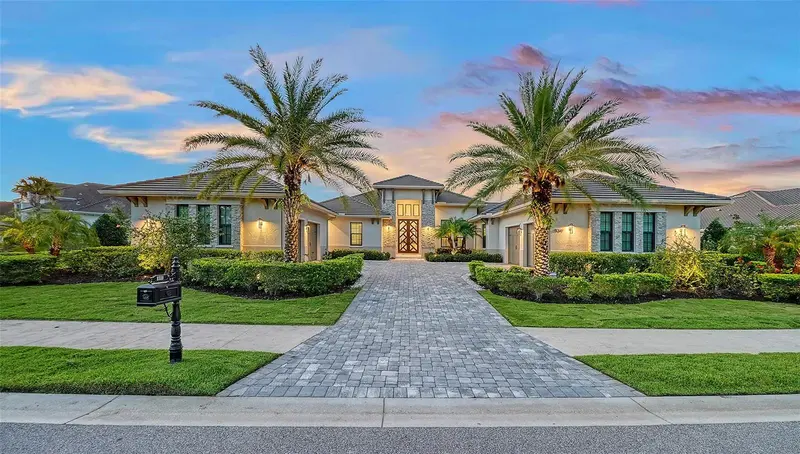 Sold
Sold$4,695,000Sold Oct 15, 2026
- 4 beds
- 6 baths
- 4,809 sqft
8339 Lucerne Loop
House · Bradenton, FL 34202
MLS# A4701403 · Listing courtesy of COLDWELL BANKER REALTY
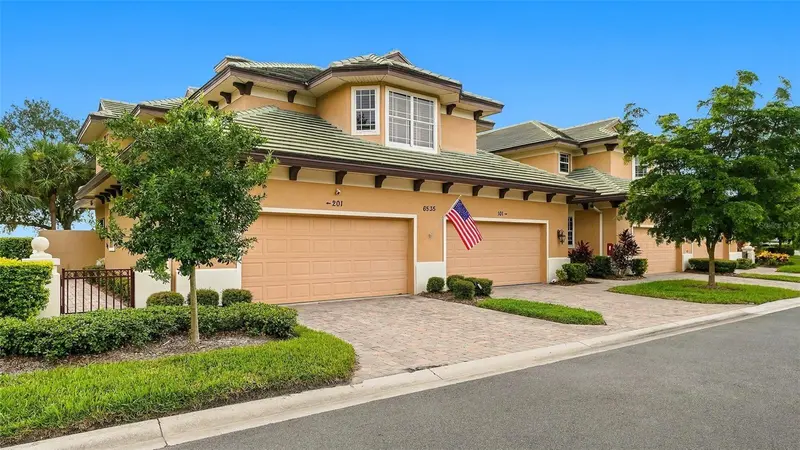 Sold
Sold$515,000Sold Oct 15, 2026
- 3 beds
- 3 baths
- 1,983 sqft
6535 Moorings Point Circle #101
Condo · Lakewood Ranch, FL 34202
MLS# A4701915 · Listing courtesy of COLDWELL BANKER REALTY
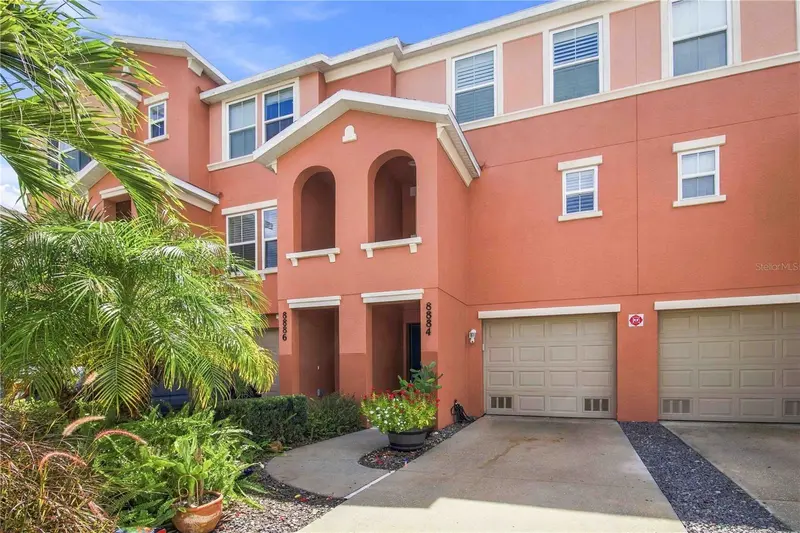 Sold
Sold$210,000Sold Oct 15, 2026
- 2 beds
- 3 baths
- 1,064 sqft
8884 White Sage Loop
Townhome · Lakewood Ranch, FL 34202
MLS# A4705576 · Listing courtesy of BRIGHT REALTY
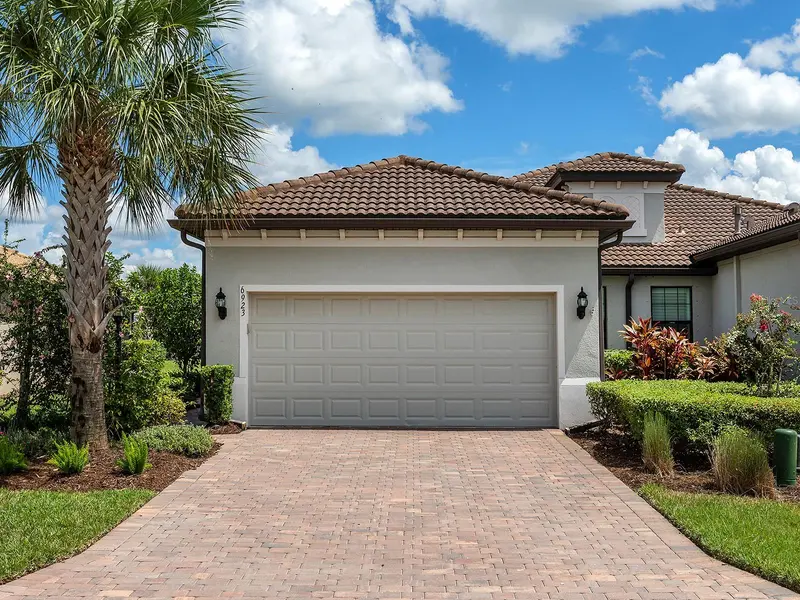 Sold
Sold$415,000Sold Oct 15, 2026
- 2 beds
- 2 baths
- 1,543 sqft
6923 Holbrook Cove
Villa · Bradenton, FL 34202
MLS# A4705927 · Listing courtesy of PREMIER SOTHEBY'S INTERNATIONAL REALTY
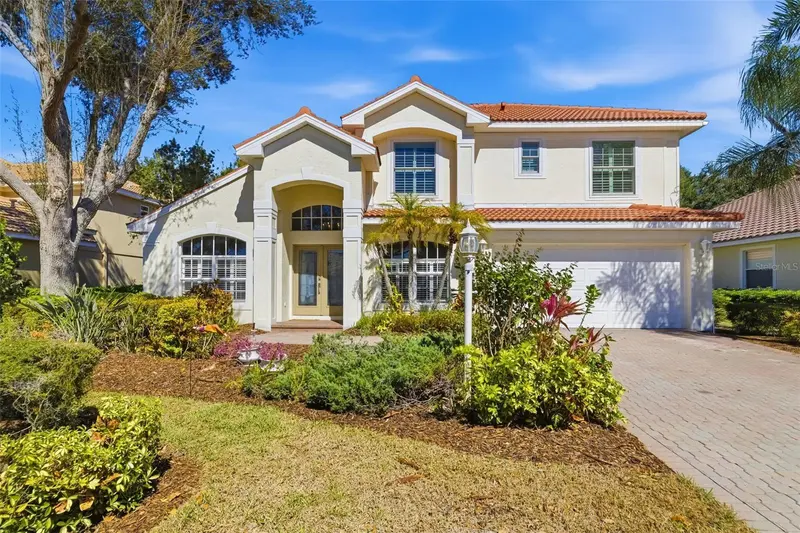 Sold
Sold$705,000Sold Oct 14, 2026
- 4 beds
- 4 baths
- 2,865 sqft
7631 Desert Inn Way
House · Lakewood Ranch, FL 34202
MLS# A4683760 · Listing courtesy of RE/MAX ALLIANCE GROUP
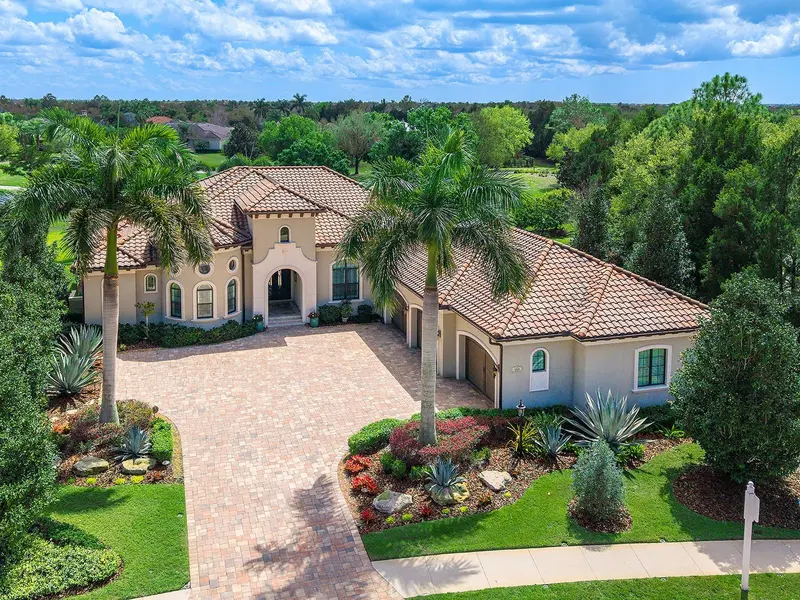 Sold
Sold$2,750,000Sold Oct 14, 2026
- 4 beds
- 4 baths
- 4,068 sqft
7515 Ladybank Crossing
House · Lakewood Ranch, FL 34202
MLS# A4685431 · Listing courtesy of DOUGLAS ELLIMAN
Information deemed reliable but not guaranteed.
Listings courtesy of Stellar MLS as distributed by MLS GRID
Based on information submitted to the MLS GRID as of Oct 18, 2026, 7:45 PM EDT. All data is obtained from various sources and may not have been verified by broker or MLS GRID. Supplied Open House Information is subject to change without notice. All information should be independently reviewed and verified for accuracy. Properties may or may not be listed by the office/agent presenting the information.
IDX information is provided exclusively for consumers' personal, non-commercial use and may not be used for any purpose other than to identify prospective properties consumers may be interested in purchasing. Data is deemed reliable but is not guaranteed accurate by MLS GRID.
Some IDX listings have been excluded from this website (this site shows active for-sale and for-rent listings in its service area and honors seller opt-out requests).
Notice a listing that's inaccurate? Email listings@keysofsarasota.com and we'll correct or remove it. See our full IDX / DMCA policy for details.