
Sold $1,150,000
Closed Sep 8, 2026 · Last asking price $1,294,000
Listing courtesy of BERKSHIRE HATHAWAY HOMESERVICE · MLS# A4680421 · Listed January 31, 2026
Buyer's brokerage: MICHAEL SAUNDERS & COMPANY
- 4Beds
- 4Baths
- 3,668Sq ft
- 2018Built
- Waterfront
- Private pool
- 55+ community
- Water view
- 3-car garage
About this home
THIS VIEW IS AMAZING! a MUST SEE !!! Welcome to your beautiful new home in Del Webb At Lakewood Ranch, where luxury meets tranquility. Perfectly situated on a quiet cul-de-sac with stunning lakefront views, this exceptional Estate offers privacy, elegance, and the ultimate Florida lifestyle. 3668 sq.ft.is JUST RIGHT to invite all the family and friends to visit and entertain! You will also enjoy outdoor living at its finest with a sparkling heated saltwater pool and spa, along with a brand-new outdoor gourmet kitchen—ideal for entertaining.
Inside, the Chef’s kitchen impresses with built-in KitchenAid appliances, a custom-designed pantry and beverage center complete with wine rack and beverage cooler, and an expansive 10’ x 4’ stone-top island. The home is thoughtfully designed with FOUR bedrooms, office, 2nd level bonus room, FOUR full bathrooms, dual-zone air conditioning, and hurricane-impact windows and doors throughout. A whole-house Generac generator provides peace of mind year-round.
The extended garage includes a four-foot extension and a custom Polyaspartic epoxy floor, comfortably accommodating three vehicles.
Located in a 55+ maintenance-free community, Del Webb offers an unmatched lifestyle with a full-time Lifestyle Director and world-class amenities, including dining at the Lakehouse Clubhouse, resort-style pool, state-of-the-art fitness center, six tennis courts, eight pickleball courts, bocce ball courts, art center, barbecue area, barefoot bar, movie nights, dancing, dog park, fire pit, billiard room, internet café, and an on-site lakefront restaurant.
This is Florida living at its finest. Don’t miss your opportunity to own this incredible home. Seller is motivated! Let's talk!!!
Read more ›
Details
Single Family
Type
2018
Year built
9,426 sq ft
Lot
3 cars
Garage
$549/mo
HOA
$14,041/yr
Property tax
X
Flood zone
Interior
- Bedrooms
- 4
- Bathrooms
- 4
- Living area
- 3,668 sq ft
- Furnished
- Unfurnished
Features
- Ceiling Fans(s)
- Dry Bar
- Eat-in Kitchen
- High Ceilings
- In Wall Pest System
- Kitchen/Family Room Combo
- Open Floorplan
- Pest Guard System
- Primary Bedroom Main Floor
- Smart Home
- Solid Wood Cabinets
- Split Bedroom
- Stone Counters
- Thermostat
- Tray Ceiling(s)
- Walk-In Closet(s)
- Window Treatments
Flooring
- Carpet
- Ceramic Tile
- Epoxy
Laundry
- Inside
- Laundry Room
Windows
- Blinds
- Drapes
- Shades
- Storm Window(s)
- Window Treatments
Pool & water
- Pool
- Private
- Waterfront
- Yes, 70 ft
Pool
- Gunite
- Heated
- In Ground
- Lighting
- Salt Water
- Screen Enclosure
Waterfront
- Lake Front
Exterior & lot
- Lot size
- 9,426 sq ft
- Garage
- 3 spaces
- Roof
- Tile
- Construction
- Block, Stucco
- View
- Water
Features
- Lighting
- Outdoor Grill
- Outdoor Kitchen
- Rain Gutters
- Sidewalk
Patio & porch
- Front Porch
Lot
- Cul-De-Sac
- In County
- Key Lot
- Sidewalk
- Street Dead-End
- Paved
Parking
- Driveway
- Garage Door Opener
- Oversized
Show all details (Community & HOA · Appliances · Costs & building · Utilities & land) ›
Community & HOA
- Community
- Lakewood Ranch
- Subdivision
- Del Webb Ph Ii
- County
- Manatee
- HOA
- $549/mo ($1,647 quarterly)
- 55+ community
- Yes
HOA fee includes
- Pool
- Escrow Reserves Fund
- Maintenance Grounds
- Management
- Recreational Facilities
- Security
Amenities
- Clubhouse
- Fitness Center
- Gated
- Maintenance
- Pickleball Court(s)
- Pool
- Recreation Facilities
- Security
- Spa/Hot Tub
- Tennis Court(s)
- Trail(s)
- Vehicle Restrictions
- Wheelchair Access
Community
- Buyer Approval Required
- Clubhouse
- Community Mailbox
- Deed Restrictions
- Fitness Center
- Gated Community - Guard
- Gated Community - No Guard
- Golf Carts OK
- Irrigation-Reclaimed Water
- No Truck/RV/Motorcycle Parking
- Pool
- Restaurant
- Sidewalks
- Tennis Court(s)
Appliances
- Bar Fridge
- Built-In Oven
- Convection Oven
- Cooktop
- Dishwasher
- Disposal
- Dryer
- Exhaust Fan
- Microwave
- Refrigerator
- Tankless Water Heater
- Washer
- Water Softener
- Wine Refrigerator
Costs & building
- Property tax
- $14,041 (2025)
- Flood zone
- X
- Price per sq ft
- $353
- Year built
- 2018
- Builder
- Pulte Homes
- Heating
- Electric
- Cooling
- Central Air, Zoned
Security
- Security System
- Security System Owned
Utilities & land
- Zoning
- 0100
- Water
- Public
- Sewer
- Public Sewer
- Road
- Paved
Utilities
- BB/HS Internet Available
- Cable Available
- Electricity Connected
- Natural Gas Connected
- Public
- Sewer Connected
- Sprinkler Recycled
- Underground Utilities
- Water Connected
Location
17203 CORINNA PL
Similar homes for sale in Lakewood Ranch (34202)
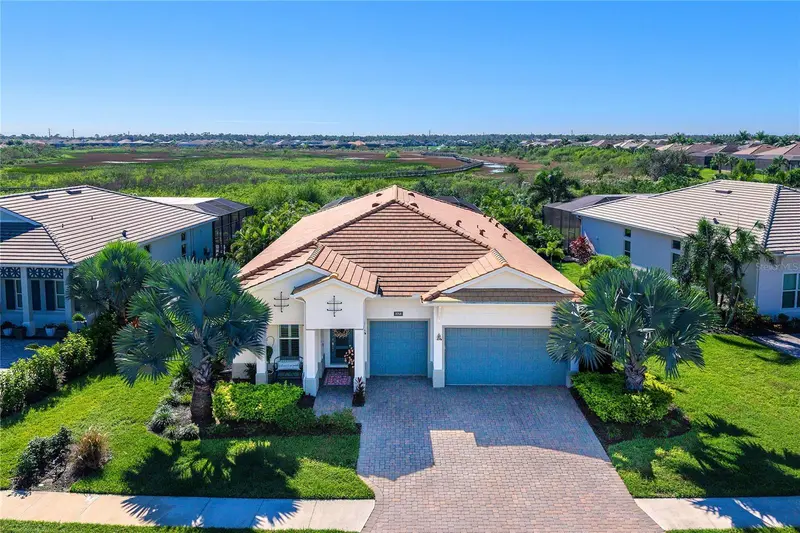
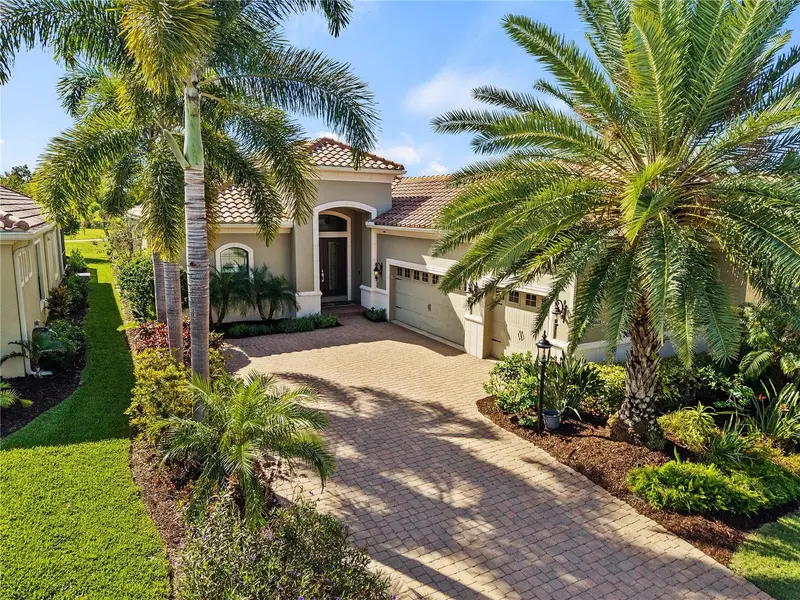
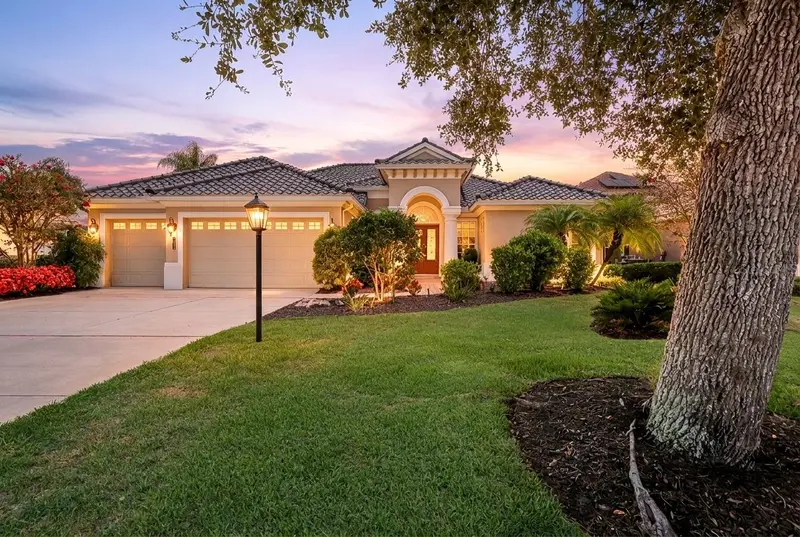
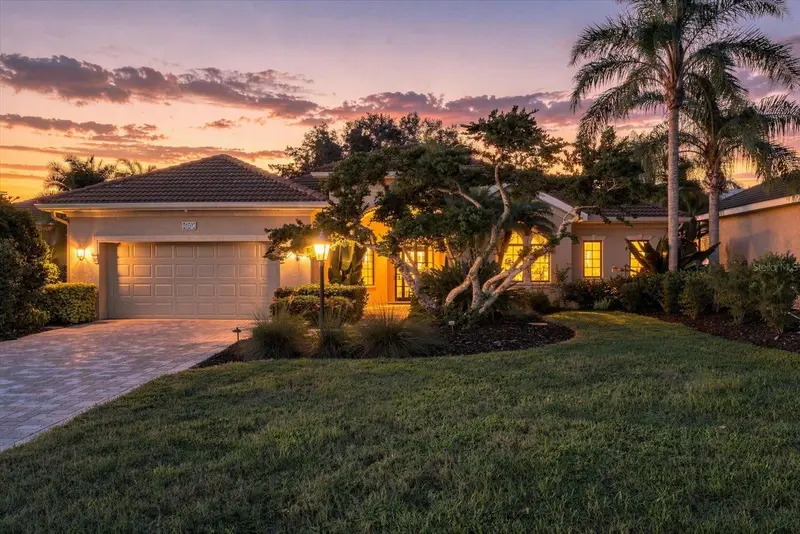
Recently sold nearby
Sales in 34202 over the last 3 months. Properties displayed may be listed or sold by various participants in the MLS.
Information deemed reliable but not guaranteed.
Listings courtesy of Stellar MLS as distributed by MLS GRID
Based on information submitted to the MLS GRID as of Nov 22, 2026, 4:00 PM EST. All data is obtained from various sources and may not have been verified by broker or MLS GRID. Supplied Open House Information is subject to change without notice. All information should be independently reviewed and verified for accuracy. Properties may or may not be listed by the office/agent presenting the information.
IDX information is provided exclusively for consumers' personal, non-commercial use and may not be used for any purpose other than to identify prospective properties consumers may be interested in purchasing. Data is deemed reliable but is not guaranteed accurate by MLS GRID.
Some IDX listings have been excluded from this website (this site shows active for-sale and for-rent listings in its service area and honors seller opt-out requests).
Notice a listing that's inaccurate? Email listings@keysofsarasota.com and we'll correct or remove it. See our full IDX / DMCA policy for details.