
$1,250,000
Listing courtesy of COLDWELL BANKER REALTY · MLS# A4712467 · Listed November 10, 2026
- 4Beds
- 4Baths
- 3,741Sq ft
- 2003Built
- Private pool
- Water view
- 3-car garage
- 12 days listed
About this home
Enjoy beautiful lake views, exceptional privacy, and an extensively renovated home where every space has been thoughtfully updated. This distinctive Todd Johnston custom residence in the desirable River Club community of Lakewood Ranch is set on an oversized homesite of nearly half an acre, offering a wonderful combination of space, versatility, and beautiful surroundings. The two-story floor plan features four bedrooms and multiple living spaces, with two bedrooms and two baths on the main level. Upstairs, a separate living area includes two more bedrooms, a beautifully renovated full bath, kitchen, living space, and its own washer and dryer, creating an ideal setting for guests, extended family, or a private retreat.
The extensive renovations are evident throughout, with a beautifully updated kitchen and renovated bathrooms featuring quartz countertops and stylish finishes. Updated LVP flooring adds to the fresh, cohesive feel of the main living areas. The expansive lanai is designed for enjoying tranquil lake views, spectacular sunsets, and year-round outdoor entertaining. Highlights include an updated pool and spa, outdoor kitchen, electric awning for added shade, landscape lighting, and a convenient exterior half bath for poolside use. Mature palms and lush landscaping further enhance the home's private setting. The spacious primary suite offers a charming reading nook, French doors opening to the pool area, and a large walk-in closet with custom cabinetry.
Additional features include a spacious garage with custom built-in cabinetry, an oversized driveway with ample additional parking, and beautiful curb appeal. River Club is especially desirable for its generous homesites and NO CDD fees, while offering convenient access to Lakewood Ranch Main Street, Waterside, UTC, Nathan Benderson Park, Out-of-Door Academy, I-75, and the area's beautiful Gulf Coast beaches. A rare opportunity to enjoy a completely renovated home, an expansive private homesite, and beautiful lakefront living in an exceptional location.
Read more ›
Details
Single Family
Type
2003
Year built
0.47 acres
Lot
3 cars
Garage
$77/mo
HOA
$7,360/yr
Property tax
AE
Flood zone
$334
Price per sq ft
Interior
- Bedrooms
- 4
- Bathrooms
- 4 (1 half)
- Living area
- 3,741 sq ft
- Furnished
- Negotiable
- Flooring
- Carpet, Luxury Vinyl
Features
- Built-in Features
- Ceiling Fans(s)
- Crown Molding
- Dry Bar
- Eat-in Kitchen
- High Ceilings
- Kitchen/Family Room Combo
- Primary Bedroom Main Floor
- Split Bedroom
- Stone Counters
- Walk-In Closet(s)
- Window Treatments
Laundry
- Inside
- Laundry Room
Windows
- Window Treatments
Pool & water
- Pool
- Private
Pool
- In Ground
- Heated
- Salt Water
Exterior & lot
- Lot size
- 0.47 acres
- Garage
- 3 spaces
- Roof
- Tile
- Construction
- Block, Stucco
- View
- Water
Features
- Lighting
- Outdoor Kitchen
- Sidewalk
Patio & porch
- Patio
- Screened
Lot
- Landscaped
- Near Golf Course
- Oversized Lot
- Sidewalk
- Paved
Parking
- Driveway
- Garage Faces Side
- Ground Level
- Oversized
- Basement
Show all details (Community & HOA · Appliances · Costs & building · Utilities & land) ›
Community & HOA
- Community
- River Club
- Subdivision
- River Club South Subphase Iv
- County
- Manatee
- HOA
- $77/mo ($923 annually)
HOA fee includes
- Common Area Taxes
- Escrow Reserves Fund
- Insurance
Community
- Clubhouse
- Deed Restrictions
- Golf
- Irrigation-Reclaimed Water
- Sidewalks
Appliances
- Convection Oven
- Cooktop
- Dishwasher
- Disposal
- Dryer
- Exhaust Fan
- Range Hood
- Refrigerator
- Tankless Water Heater
- Washer
- Wine Refrigerator
Costs & building
- Property tax
- $7,360 (2025)
- Flood zone
- AE
- Price per sq ft
- $334
- Year built
- 2003
- Builder
- Todd Johnston
- Heating
- Central, Electric
- Cooling
- Central Air
- Days listed
- 12
Utilities & land
- Zoning
- PDR/WPE/
- Water
- Public
- Sewer
- Public Sewer
- Road
- Paved
Utilities
- BB/HS Internet Available
- Cable Connected
- Electricity Connected
- Water Connected
Location
10604 CHEVAL PL
Monthly payment
$7,011 / month
- Principal & interest
- $6,321
- Property taxes
- $613
- HOA
- $77
- Home insurance
- enter below
Estimate only, not a loan offer. Rate is a starting value; taxes and HOA are as reported by the listing agent. Florida insurance (including flood) varies widely. Ask George for a lender referral.
Similar homes for sale in Bradenton (34202)
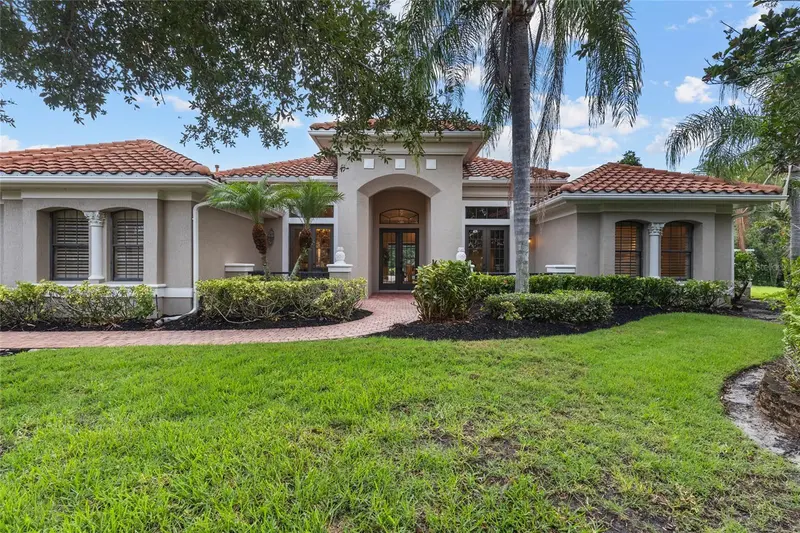
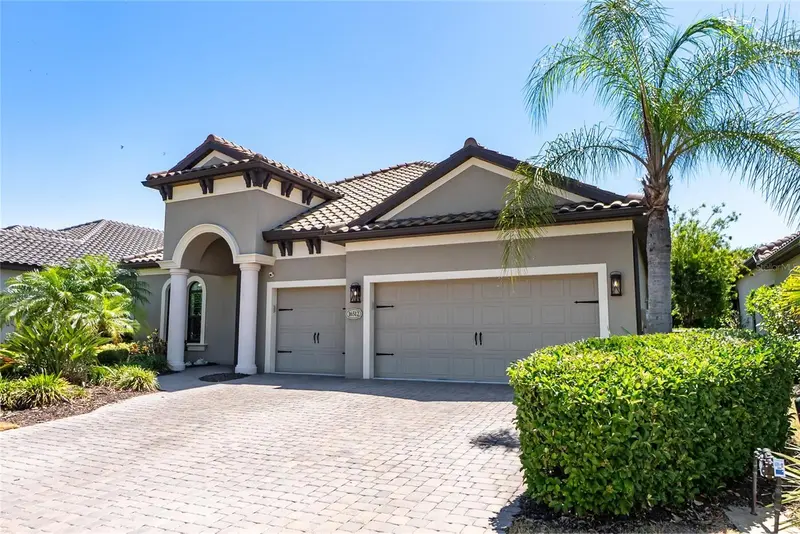
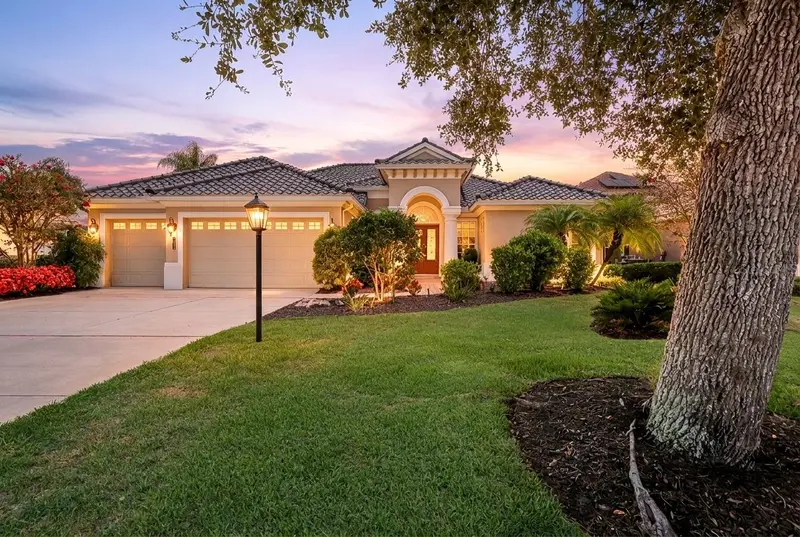
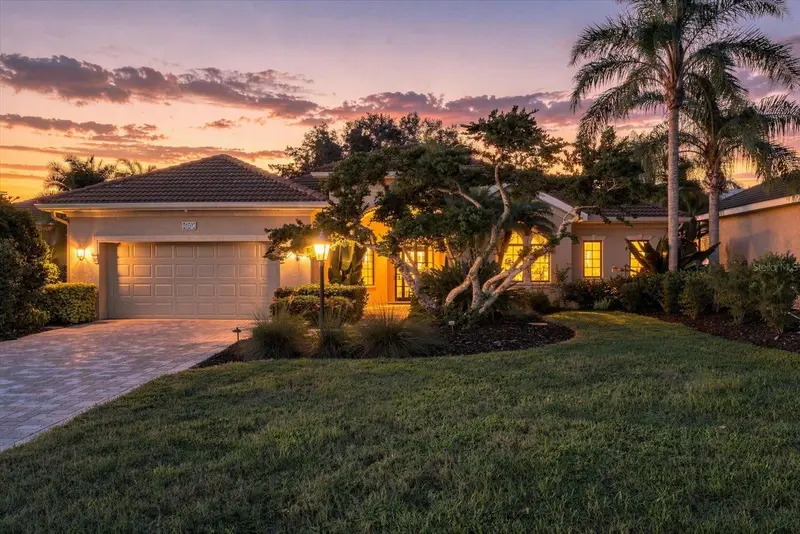
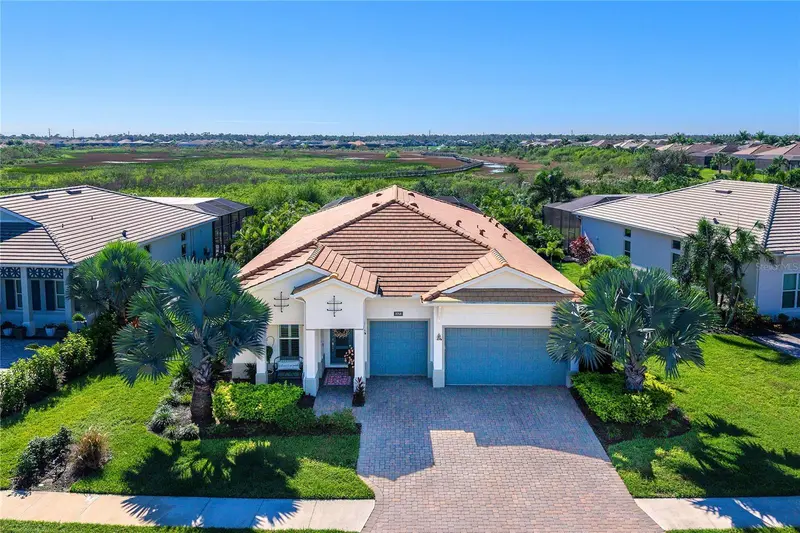
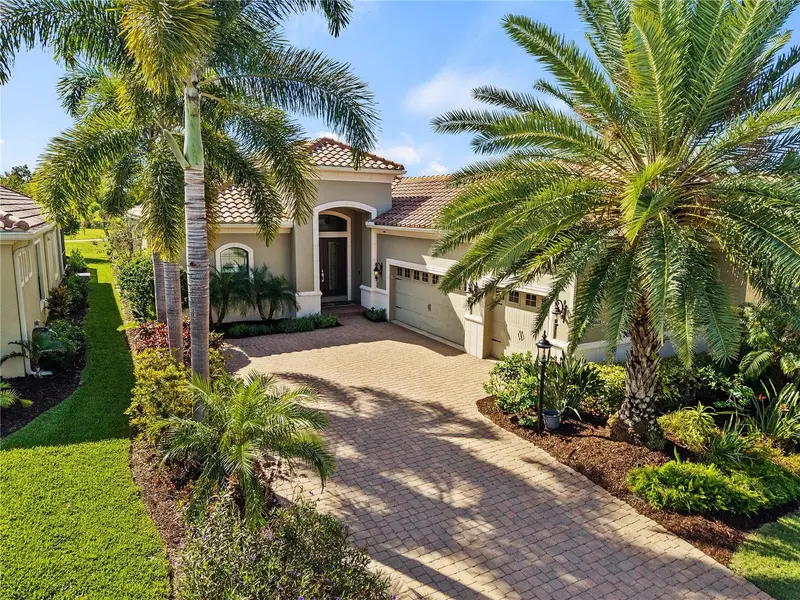
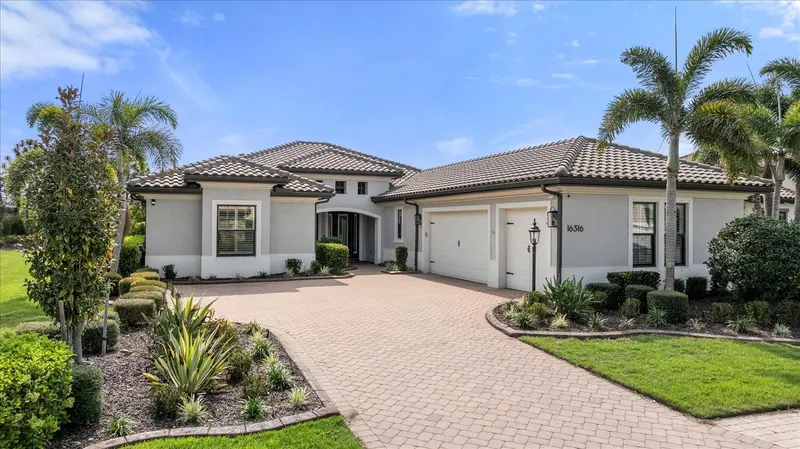
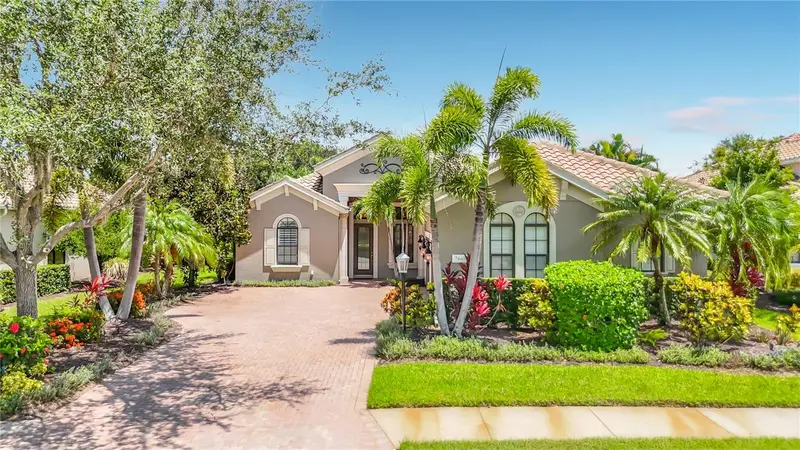
Recently sold nearby
Sales in 34202 over the last 3 months. Properties displayed may be listed or sold by various participants in the MLS.
Information deemed reliable but not guaranteed.
Listings courtesy of Stellar MLS as distributed by MLS GRID
Based on information submitted to the MLS GRID as of Nov 22, 2026, 4:00 PM EST. All data is obtained from various sources and may not have been verified by broker or MLS GRID. Supplied Open House Information is subject to change without notice. All information should be independently reviewed and verified for accuracy. Properties may or may not be listed by the office/agent presenting the information.
IDX information is provided exclusively for consumers' personal, non-commercial use and may not be used for any purpose other than to identify prospective properties consumers may be interested in purchasing. Data is deemed reliable but is not guaranteed accurate by MLS GRID.
Some IDX listings have been excluded from this website (this site shows active for-sale and for-rent listings in its service area and honors seller opt-out requests).
Notice a listing that's inaccurate? Email listings@keysofsarasota.com and we'll correct or remove it. See our full IDX / DMCA policy for details.