
$329,000
Listing courtesy of DALTON WADE INC · MLS# A4713337 · Listed November 16, 2026
- 2Beds
- 2Baths
- 1,333Sq ft
- 1995Built
- 55+ community
- Trees/Woods view
- 1-car garage
- New this week
About this home
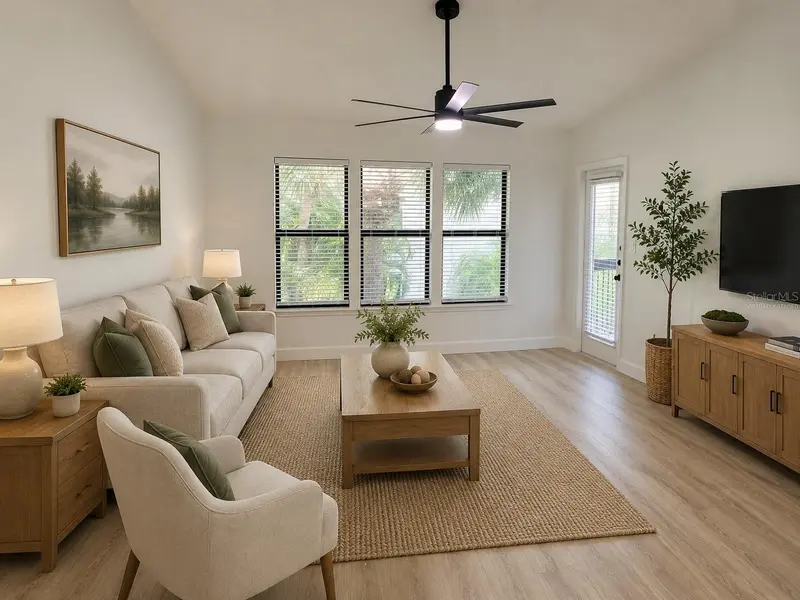
REMODELED, contemporary GROUND FLOOR condominium located on Castle Point Drive in Stoneybrook Golf & Country Club is now on the market. This meticulously maintained and fully furnished two-bedroom, two-bath unit is situated within the highly sought-after GOLF and tennis COMMUNITY of Stoneybrook. The condo features NEWELY installed luxury wooden laminate flooring throughout, enhancing ease of living, while updated lighting and ceiling fans contribute to the overall appeal. The master en-suite bathroom serves as a welcoming retreat, complete with a spacious, modern tiled walk-in shower, an updated sink vanity, and a linen closet. The master bedroom is equipped with two walk-in closets and a glass sliding door leading to an additional enclosed lanai. Enjoy the serene and private views of the preserve, surrounded by abundant nature. The second remodeled full bathroom includes a luxurious vanity and a tub/shower combination. The guest bedroom also features a walk-in closet for added storage convenience. Additionally, there is a dedicated laundry room equipped with shelving and a full-size washer and dryer. Condo has a deeded 1 car garage with plenty of room for your car, beach toys and sports gear. Walk out your front door to your own heated community pool and screened in deck area to visit with neighbors and enjoy the sunshine. Stoneybrook Golf and Country Club is an established community with top-notch amenities that include an 18 hole Arthur Hills designed golf course, lighted Har Tru tennis/pickleball facilities, well-stocked pro-shop, bocce court, an additional heated pool and spa, full service restaurant/bar/meeting rooms, well-equipped fitness center, yoga/dance room, sharing library, walking/biking trails, fishing spots, and loads of planned activities! In 2024, the GOLF COURSE went through a COMPLETE REDESIGN and is now open to the members!
As a BONUS, the seller has paid the full Golf Course Modernization Project assessment—giving you full access to the upgraded course at no additional cost! Stoneybrook is a prime location close to the Legacy Trail, minutes to area beaches, shopping, the arts, restaurants and all Sarasota and Venice has to offer! Stoneybrook offers its members more than a residence but a social lifestyle to enjoy for years to come. Make your appointment now to see this awesome condo/life style. Come and discover Florida living at its finest!
Read more ›
Details
Condominium
Type
1995
Year built
2.7 acres
Lot
1 car
Garage
$605/mo
HOA
$3,514/yr
Property tax
X
Flood zone
$247
Price per sq ft
Interior
- Bedrooms
- 2
- Bathrooms
- 2
- Living area
- 1,333 sq ft
- Stories
- 1
- Furnished
- Furnished
- Flooring
- Vinyl
Features
- Living Room/Dining Room Combo
- Open Floorplan
- Primary Bedroom Main Floor
- Window Treatments
Laundry
- Laundry Room
Windows
- Window Treatments
Exterior & lot
- Lot size
- 2.7 acres
- Garage
- 1 spaces
- Roof
- Shingle
- Construction
- Block, Stucco
- View
- Trees/Woods
Features
- Private Mailbox
Lot
- Near Golf Course
Community & HOA
- Community
- Stoneybrook At Palmer Ranch
- Subdivision
- Stoneybrook Fairway Verandas 1
- County
- Sarasota
- HOA
- $605/mo ($7,263 annually)
- 55+ community
- Yes
HOA fee includes
- Guard - 24 Hour
- Common Area Taxes
- Pool
- Maintenance Grounds
- Security
- Sewer
- Trash
- Water
Amenities
- Clubhouse
- Fitness Center
- Gated
- Pool
- Racquetball
- Recreation Facilities
- Spa/Hot Tub
- Tennis Court(s)
- Trail(s)
- Vehicle Restrictions
- Wheelchair Access
Community
- Buyer Approval Required
- Clubhouse
- Deed Restrictions
- Fitness Center
- Gated Community - No Guard
- Golf Carts OK
- Golf
- Irrigation-Reclaimed Water
- Pool
- Restaurant
- Sidewalks
- Special Community Restrictions
- Tennis Court(s)
- Wheelchair Access
Show all details (Appliances · Costs & building · Utilities & land) ›
Appliances
- Dishwasher
- Dryer
- Electric Water Heater
- Exhaust Fan
- Microwave
- Refrigerator
Costs & building
- Property tax
- $3,514 (2025)
- Flood zone
- X
- Price per sq ft
- $247
- Year built
- 1995
- Heating
- Central
- Cooling
- Central Air
- Days listed
- 6
Security
- Gated Community
- Security Gate
- Smoke Detector(s)
Utilities & land
- Zoning
- RSF2
- Water
- Public
- Sewer
- Public Sewer
- Road
- Asphalt
Utilities
- Cable Connected
- Electricity Connected
- Water Connected
Location
9611 CASTLE POINT DR #912
Monthly payment
$2,562 / month
- Principal & interest
- $1,664
- Property taxes
- $293
- HOA
- $605
- Home insurance
- enter below
Estimate only, not a loan offer. Rate is a starting value; taxes and HOA are as reported by the listing agent. Florida insurance (including flood) varies widely. Ask George for a lender referral.
Similar homes for sale in Sarasota (34238)
Recently sold nearby
Sales in 34238 over the last 3 months. Properties displayed may be listed or sold by various participants in the MLS.
Information deemed reliable but not guaranteed.
Listings courtesy of Stellar MLS as distributed by MLS GRID
Based on information submitted to the MLS GRID as of Nov 22, 2026, 11:00 AM EST. All data is obtained from various sources and may not have been verified by broker or MLS GRID. Supplied Open House Information is subject to change without notice. All information should be independently reviewed and verified for accuracy. Properties may or may not be listed by the office/agent presenting the information.
IDX information is provided exclusively for consumers' personal, non-commercial use and may not be used for any purpose other than to identify prospective properties consumers may be interested in purchasing. Data is deemed reliable but is not guaranteed accurate by MLS GRID.
Some IDX listings have been excluded from this website (this site shows active for-sale and for-rent listings in its service area and honors seller opt-out requests).
Notice a listing that's inaccurate? Email listings@keysofsarasota.com and we'll correct or remove it. See our full IDX / DMCA policy for details.