
$608,000
Listing courtesy of ALLISON JAMES ESTATES & HOMES · MLS# A4711643 · Listed November 2, 2026
- 3Beds
- 3Baths
- 1,913Sq ft
- 2005Built
- Waterfront
- Water view
- 1-car garage
- 20 days listed
About this home
Discover your Florida Lifestyle in this 48 Condo Development nestled on the ICW on Lemon Bay. This Structurally Sound Community has it all with Pool/Spa, Clubhouse/Gym, Tennis/Pickleball, and State of the Art Marina. This hidden gem with its own Marina and Fishing Pier on the ICW, with no bridges & a short distance to Stump Pass & then out to the Gulf. This first floor, middle unit comes turnkey with a Boat Slip & Lift. It has 3 Bedrooms, 2.5 Bathrooms, & Walk-In Pantry & Laundry Room. It is in the sought-after D Building which has fabulous views of the Marina & Intracoastal Waterway. The turnkey unit has been tastefully decorated & furnished with Plantation Shutters in the Master & Hunter Douglas slider blinds. No carpeting but tiled throughout with new wood tile in all 3 Bedrooms. Granite Counters throughout. Hurricane Rated, Impact Resistant Windows & Hurricane Roll-Safe Shutters on the Sliders. Lanai faces West, so not only wonderful views, but magnificent nightly sunsets. This unit comes with one Parking Space with a Storage Cage in the Garage Area & an Assigned Boat Slip # 11 with 10,000 lb. Lift. This Community is close to all amenities, Shopping, Beaches, Restaurants, Golfing & Major Airports, and has 48 caring & social owners. No Damage from Hurricane Ian, Helene or Milton. Let us give you a tour of everything this “Hidden Gem” Provides!
Read more ›
Details
Condominium
Type
2005
Year built
2,050 sq ft
Lot
1 car
Garage
$8,556/yr
Property tax
AE
Flood zone
$318
Price per sq ft
Interior
- Bedrooms
- 3
- Bathrooms
- 3 (1 half)
- Living area
- 1,913 sq ft
- Stories
- 3
- Furnished
- Furnished
- Flooring
- Ceramic Tile
Features
- Ceiling Fans(s)
- High Ceilings
- Kitchen/Family Room Combo
- Open Floorplan
- Primary Bedroom Main Floor
- Solid Wood Cabinets
- Stone Counters
- Thermostat
- Walk-In Closet(s)
- Window Treatments
Laundry
- Electric Dryer Hookup
- Inside
- Laundry Room
Windows
- Double Hung
- ENERGY STAR Qualified Windows
- Insulated Windows
- Low-Emissivity Windows
- Storm Window(s)
- Window Treatments
Pool & water
- Waterfront
- Yes, 1000 ft
Waterfront
- Intracoastal Waterway
Exterior & lot
- Lot size
- 2,050 sq ft
- Garage
- 1 spaces
- View
- Water
Features
- Balcony
- Fire Pit
- Hurricane Shutters
- Lighting
- Outdoor Grill
- Outdoor Shower
- Private Mailbox
- Rain Gutters
- Sprinkler Metered
- Storage
- Tennis Court(s)
Lot
- Flood Insurance Required
- FloodZone
- In County
- Landscaped
- Near Golf Course
- Near Marina
- Paved
Parking
- Assigned
- Covered
- Ground Level
- Guest
- Open
- Basement
Construction
- Block
- Concrete
- Stucco
Roof
- Concrete
- Membrane
- Metal
Show all details (Community & HOA · Appliances · Costs & building · Utilities & land) ›
Community & HOA
- Community
- Grand Preserve On Lemon Bay
- Subdivision
- Grande Preserve On Lemon Bay
- County
- Charlotte
HOA fee includes
- Pool
- Escrow Reserves Fund
- Insurance
- Maintenance Structure
- Maintenance Grounds
- Maintenance
- Management
- Private Road
- Recreational Facilities
- Sewer
- Trash
- Water
Amenities
- Barbecue
- Clubhouse
- Elevators
- Fitness Center
- Gated
- Maintenance
- Pickleball Court(s)
- Pool
- Spa/Hot Tub
- Tennis Court(s)
- Vehicle Restrictions
Community
- Clubhouse
- Community Mailbox
- Deed Restrictions
- Fitness Center
- Gated Community - No Guard
- Golf Carts OK
- Pool
- Tennis Court(s)
- Street Lights
Appliances
- Dishwasher
- Disposal
- Dryer
- Electric Water Heater
- Microwave
- Range
- Refrigerator
- Washer
Costs & building
- Property tax
- $8,556 (2025)
- Flood zone
- AE
- Price per sq ft
- $318
- Year built
- 2005
- Heating
- Electric
- Cooling
- Central Air
- Days listed
- 20
Security
- Closed Circuit Camera(s)
- Fire Alarm
- Fire Sprinkler System
- Gated Community
- Key Card Entry
- Security Gate
- Security Lights
- Security System Owned
- Smoke Detector(s)
- Touchless Entry
Utilities & land
- Water
- Public
- Sewer
- Public Sewer
- Road
- Asphalt
Utilities
- BB/HS Internet Available
- Cable Available
- Cable Connected
- Electricity Connected
- Fire Hydrant
- Public
- Sewer Connected
- Sprinkler Meter
- Underground Utilities
- Water Connected
Location
9203 GRIGGS RD #D102
Monthly payment
$3,787 / month
- Principal & interest
- $3,074
- Property taxes
- $713
- HOA
- $0
- Home insurance
- enter below
Estimate only, not a loan offer. Rate is a starting value; taxes and HOA are as reported by the listing agent. Florida insurance (including flood) varies widely. Ask George for a lender referral.
Similar homes for sale in Englewood (34224)
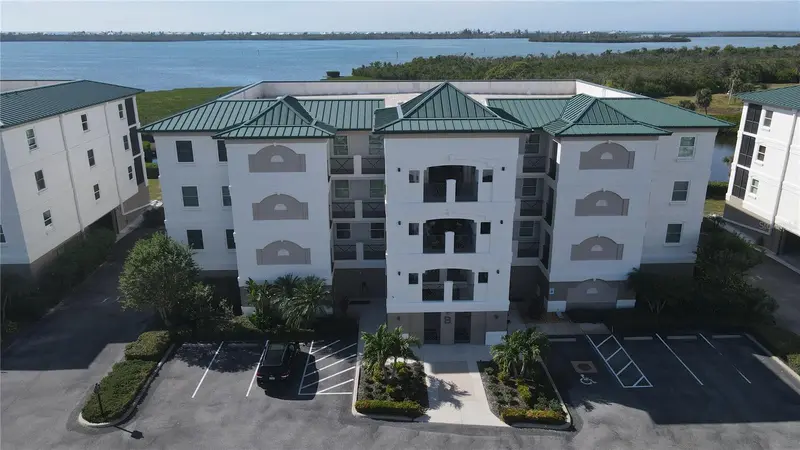
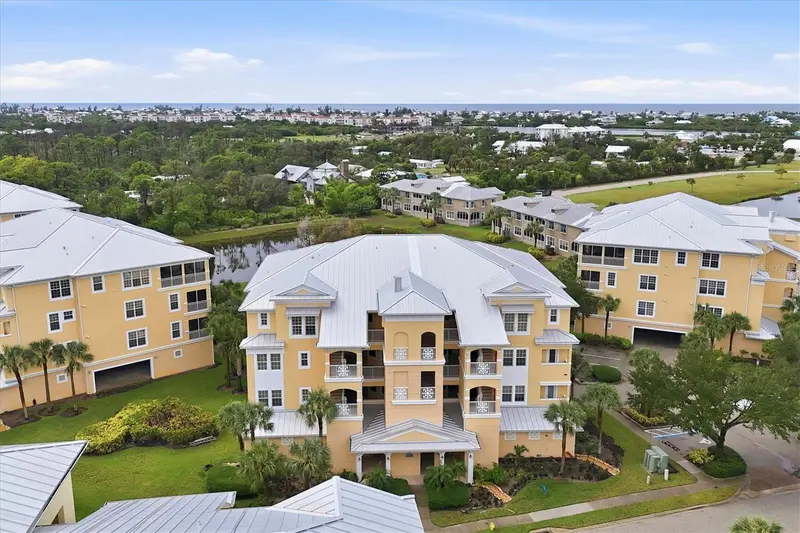
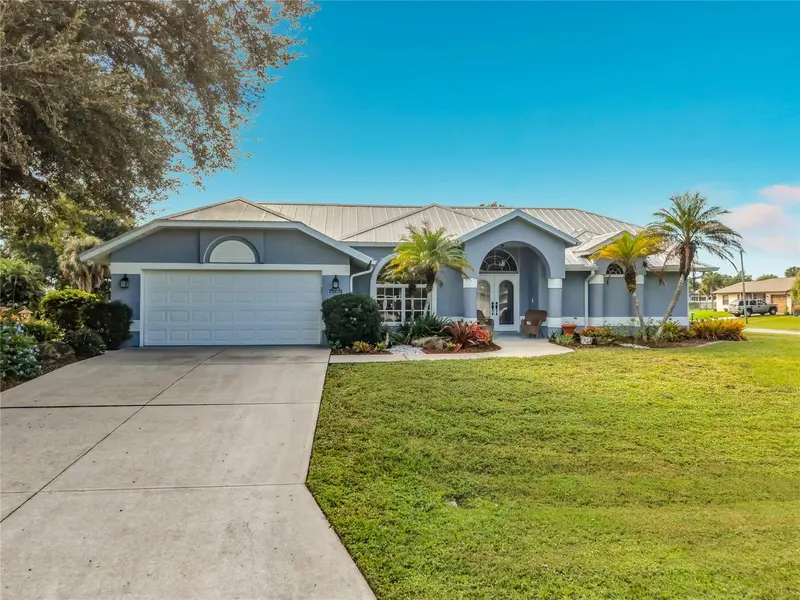
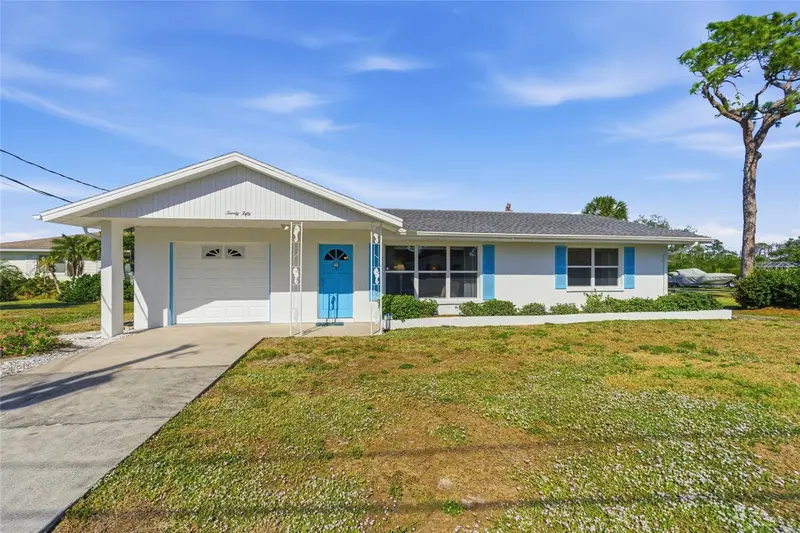
Recently sold nearby
Sales in 34224 over the last 3 months. Properties displayed may be listed or sold by various participants in the MLS.
Information deemed reliable but not guaranteed.
Listings courtesy of Stellar MLS as distributed by MLS GRID
Based on information submitted to the MLS GRID as of Nov 22, 2026, 4:45 PM EST. All data is obtained from various sources and may not have been verified by broker or MLS GRID. Supplied Open House Information is subject to change without notice. All information should be independently reviewed and verified for accuracy. Properties may or may not be listed by the office/agent presenting the information.
IDX information is provided exclusively for consumers' personal, non-commercial use and may not be used for any purpose other than to identify prospective properties consumers may be interested in purchasing. Data is deemed reliable but is not guaranteed accurate by MLS GRID.
Some IDX listings have been excluded from this website (this site shows active for-sale and for-rent listings in its service area and honors seller opt-out requests).
Notice a listing that's inaccurate? Email listings@keysofsarasota.com and we'll correct or remove it. See our full IDX / DMCA policy for details.