
$610,000
Listing courtesy of COMPASS FLORIDA LLC · MLS# N6146096 · Listed October 19, 2026
- 3Beds
- 2Baths
- 2,030Sq ft
- 2000Built
- Waterfront
- Private pool
- 2-car garage
- 34 days listed
About this home
Under contract-accepting backup offers. What makes a home unforgettable? Beauty draws you in. Thoughtful details make you stay. At 836 Connemara Circle, an artist’s vision and a craftsman’s skill come together in a home shaped with care, creativity, and purpose. Set along Curry Creek in gated Bridle Oaks, this three bedroom, two bathroom residence offers 2,030 square feet of inviting living space, a private pool, and tropical landscaping that becomes part of the experience.
From the tiled driveway to the palms, flowers, mango trees, and banana trees, the arrival sets a welcoming tone. Inside, natural light, high ceilings, and wood look laminate flooring create a warm backdrop for beautifully considered spaces. The open layout and split bedroom design balance gathering areas with comfortable places to retreat.
The kitchen brings style and everyday function together with quartz countertops, a generous island, a double farmhouse sink, and a shiplap accented vent hood. Display shelving, a pantry, and cleverly organized cabinetry provide space for both treasured pieces and daily essentials. An adjoining breakfast nook invites leisurely mornings, while the refrigerator was updated in 2024.
The spacious primary bedroom offers a restful escape, complemented by an exceptionally generous walk in closet with a window, cabinetry, and drawers. The renovated guest bathroom features coordinated wall and floor tile, a tall glass shower enclosure, and a rain showerhead. A separate laundry room includes a washer, dryer, utility sink, and overhead shelving.
Outdoors, the covered lanai and private pool invite you to enjoy the spaces where life happens. Morning coffee with birdsong. A swim before lunch. Friends gathered for dinner, followed by a game of euchre or mahjong. A garden walkway leads toward Curry Creek, while water views and views of Capri Isles Golf Club’s 18th hole add to the setting. Solar landscape lighting, a side yard dog run, and roll down hurricane shutters at the lanai add practical touches.
Updates include a roof in 2021, exterior paint and driveway tile in 2022, a pool pump in 2025, and HVAC in 2026. An attached two car garage completes the home. Bridle Oaks offers a clubhouse, community pool, grounds maintenance, and a social calendar filled with gatherings and neighborhood activities. Downtown Venice, Gulf beaches, shopping, and dining round out the lifestyle.
Created with intention. Ready for your next chapter. This is home.
Read more ›
Details
Single Family
Type
2000
Year built
10,095 sq ft
Lot
2 cars
Garage
$380/mo
HOA
$4,485/yr
Property tax
AE
Flood zone
$300
Price per sq ft
Interior
- Bedrooms
- 3
- Bathrooms
- 2
- Living area
- 2,030 sq ft
- Stories
- 1
- Furnished
- Partially
- Flooring
- Ceramic Tile, Laminate
Features
- Ceiling Fans(s)
- Crown Molding
- Eat-in Kitchen
- High Ceilings
- Open Floorplan
- Primary Bedroom Main Floor
- Solid Surface Counters
- Solid Wood Cabinets
- Split Bedroom
- Walk-In Closet(s)
Laundry
- Inside
- Laundry Room
Windows
- Blinds
- Shutters
Pool & water
- Pool
- Private
- Waterfront
- Yes, 80 ft
Pool
- In Ground
- Gunite
Waterfront
- Creek
Exterior & lot
- Lot size
- 10,095 sq ft
- Garage
- 2 spaces
- Roof
- Tile
- Construction
- Block, Stucco
Features
- Dog Run
- Hurricane Shutters
- Lighting
Parking
- Driveway
- Garage Faces Side
Show all details (Community & HOA · Appliances · Costs & building · Utilities & land) ›
Community & HOA
- Community
- Bridle Oaks
- Subdivision
- Bridle Oaks First Add
- County
- Sarasota
- HOA
- $380/mo ($1,139 quarterly)
HOA fee includes
- Cable TV
- Pool
- Maintenance Grounds
- Management
- Private Road
Amenities
- Clubhouse
- Gated
Community
- Buyer Approval Required
- Clubhouse
- Community Mailbox
- Deed Restrictions
- Gated Community - No Guard
Appliances
- Dishwasher
- Disposal
- Dryer
- Microwave
- Range
- Range Hood
- Refrigerator
- Washer
- Water Filtration System
Costs & building
- Property tax
- $4,485 (2025)
- Flood zone
- AE
- Price per sq ft
- $300
- Year built
- 2000
- Heating
- Central, Electric
- Cooling
- Central Air
- Days listed
- 34
Security
- Security Gate
Utilities & land
- Zoning
- RMF2
- Water
- Public
- Sewer
- Public Sewer
- Road
- Asphalt
Utilities
- Cable Available
- Electricity Connected
- Public
- Sewer Connected
- Sprinkler Meter
- Water Connected
Location
836 CONNEMARA CIR
Monthly payment
$3,838 / month
- Principal & interest
- $3,084
- Property taxes
- $374
- HOA
- $380
- Home insurance
- enter below
Estimate only, not a loan offer. Rate is a starting value; taxes and HOA are as reported by the listing agent. Florida insurance (including flood) varies widely. Ask George for a lender referral.
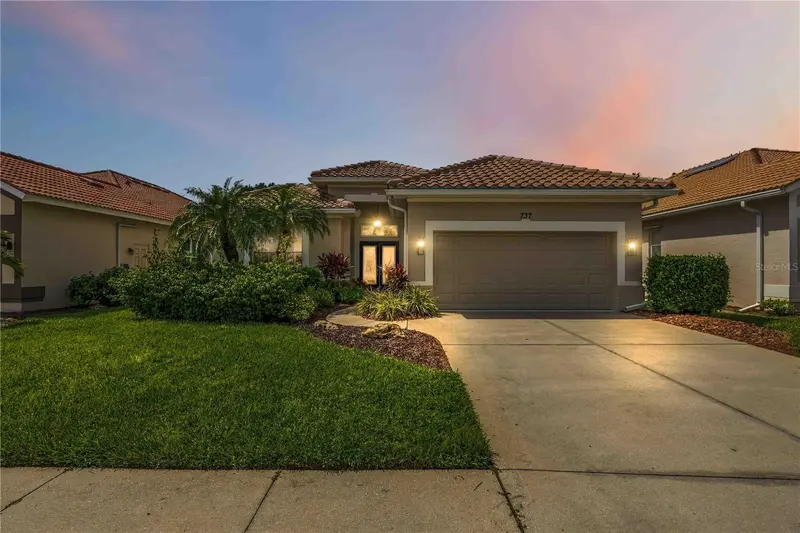
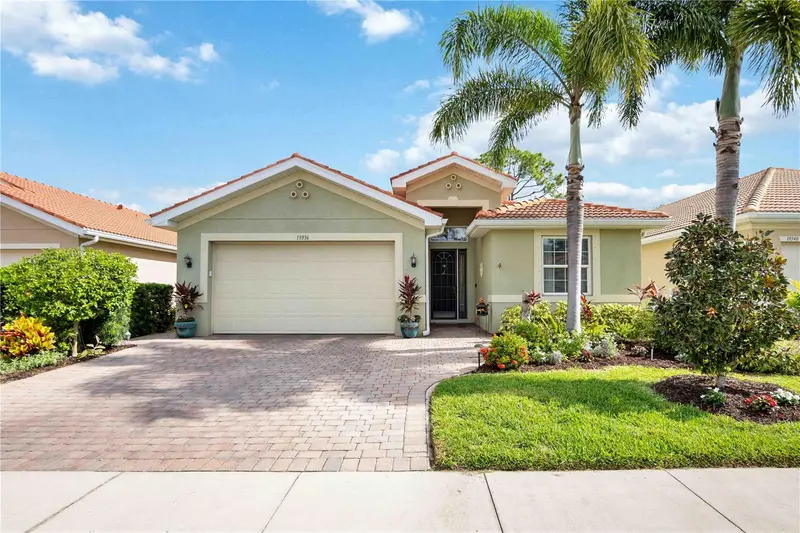
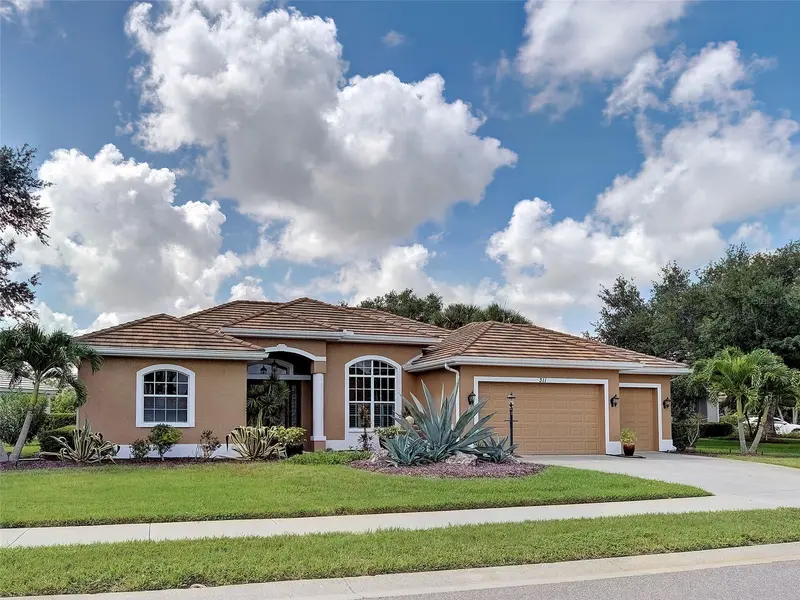
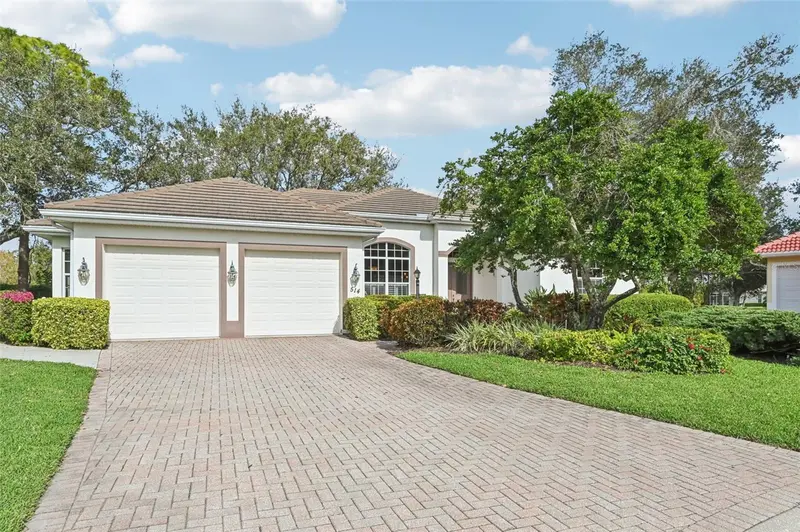
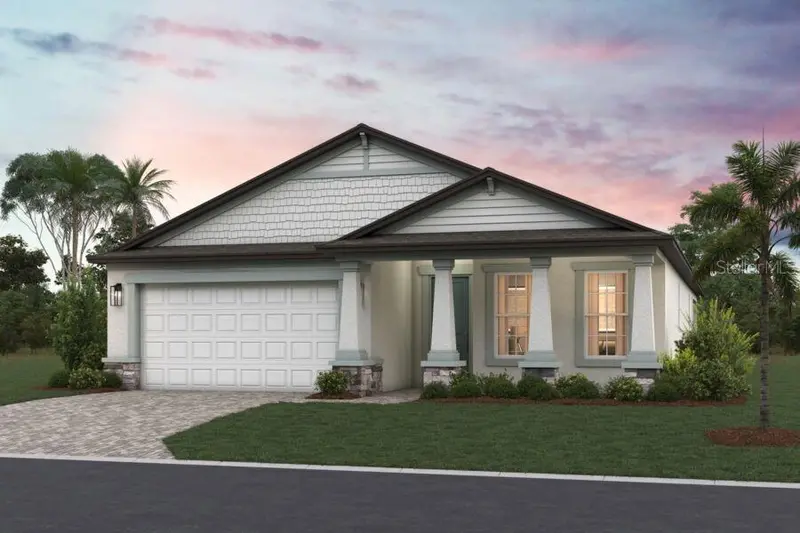
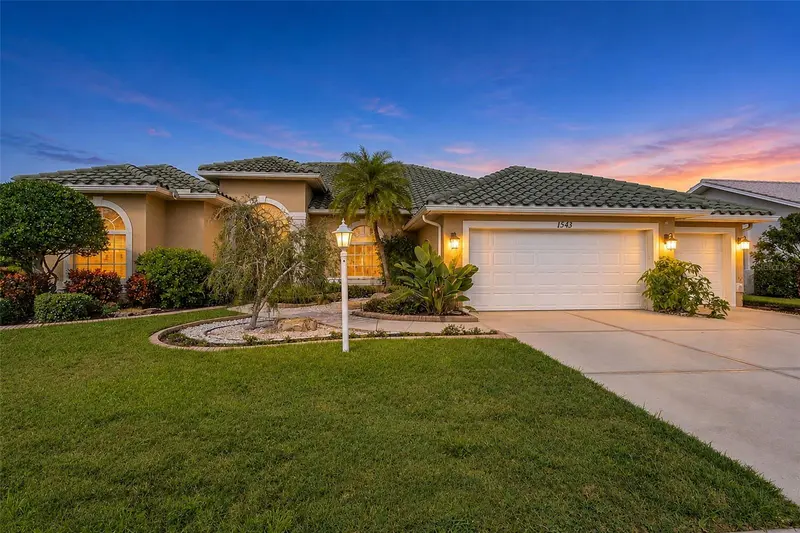
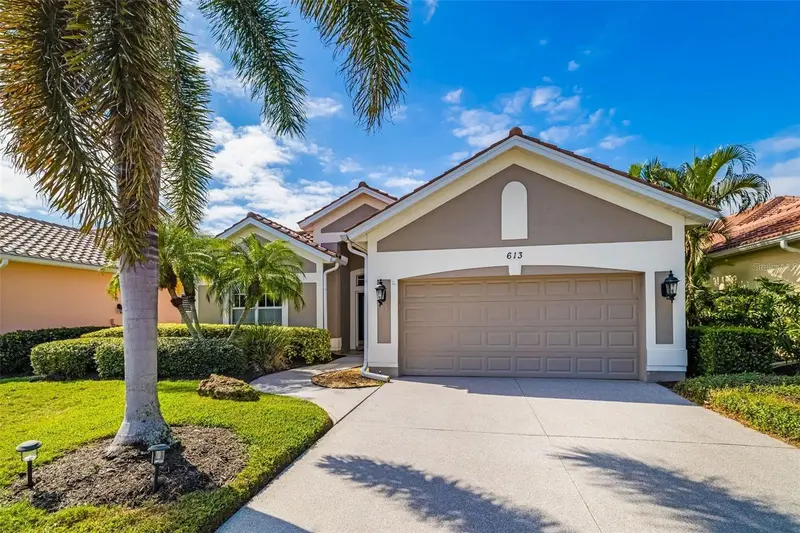
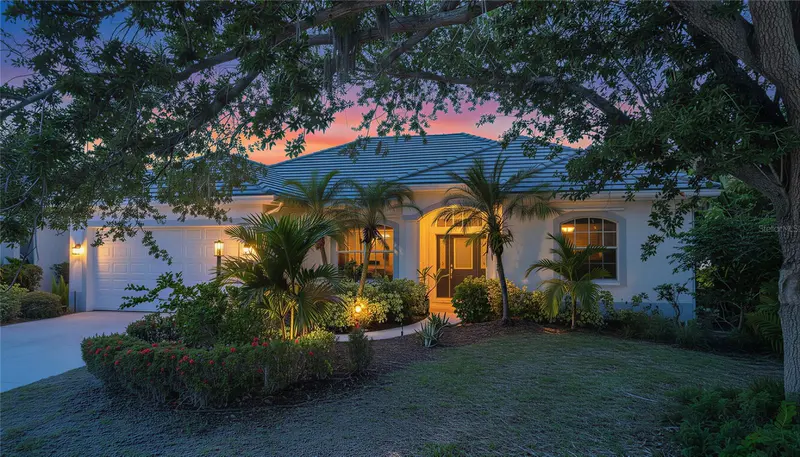
Similar homes for sale in Venice (34292)
Recently sold nearby
Sales in 34292 over the last 3 months. Properties displayed may be listed or sold by various participants in the MLS.
Information deemed reliable but not guaranteed.
Listings courtesy of Stellar MLS as distributed by MLS GRID
Based on information submitted to the MLS GRID as of Nov 22, 2026, 4:15 PM EST. All data is obtained from various sources and may not have been verified by broker or MLS GRID. Supplied Open House Information is subject to change without notice. All information should be independently reviewed and verified for accuracy. Properties may or may not be listed by the office/agent presenting the information.
IDX information is provided exclusively for consumers' personal, non-commercial use and may not be used for any purpose other than to identify prospective properties consumers may be interested in purchasing. Data is deemed reliable but is not guaranteed accurate by MLS GRID.
Some IDX listings have been excluded from this website (this site shows active for-sale and for-rent listings in its service area and honors seller opt-out requests).
Notice a listing that's inaccurate? Email listings@keysofsarasota.com and we'll correct or remove it. See our full IDX / DMCA policy for details.