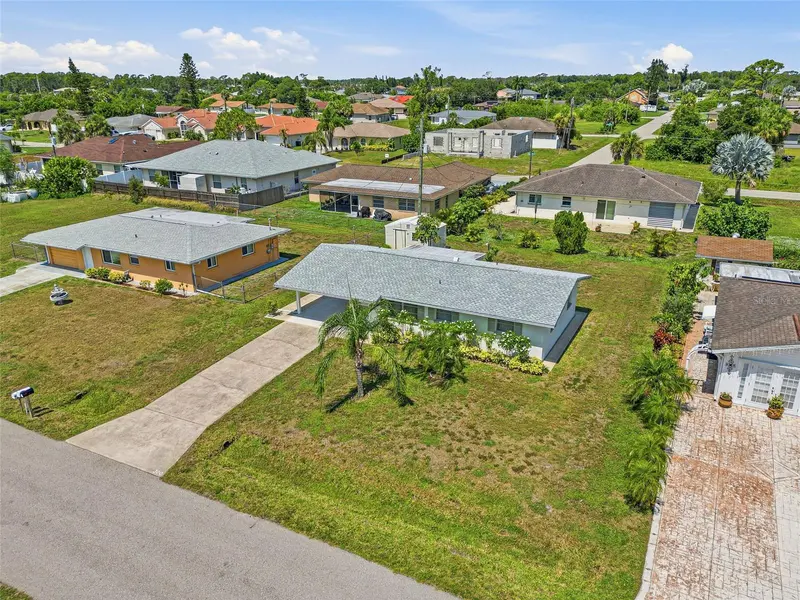
8233 GIVLIC LANE
NORTH PORT, FL 34287
Listing courtesy of REALTY SOLUTIONS SRQ · MLS# A4606369
Property Details
Description
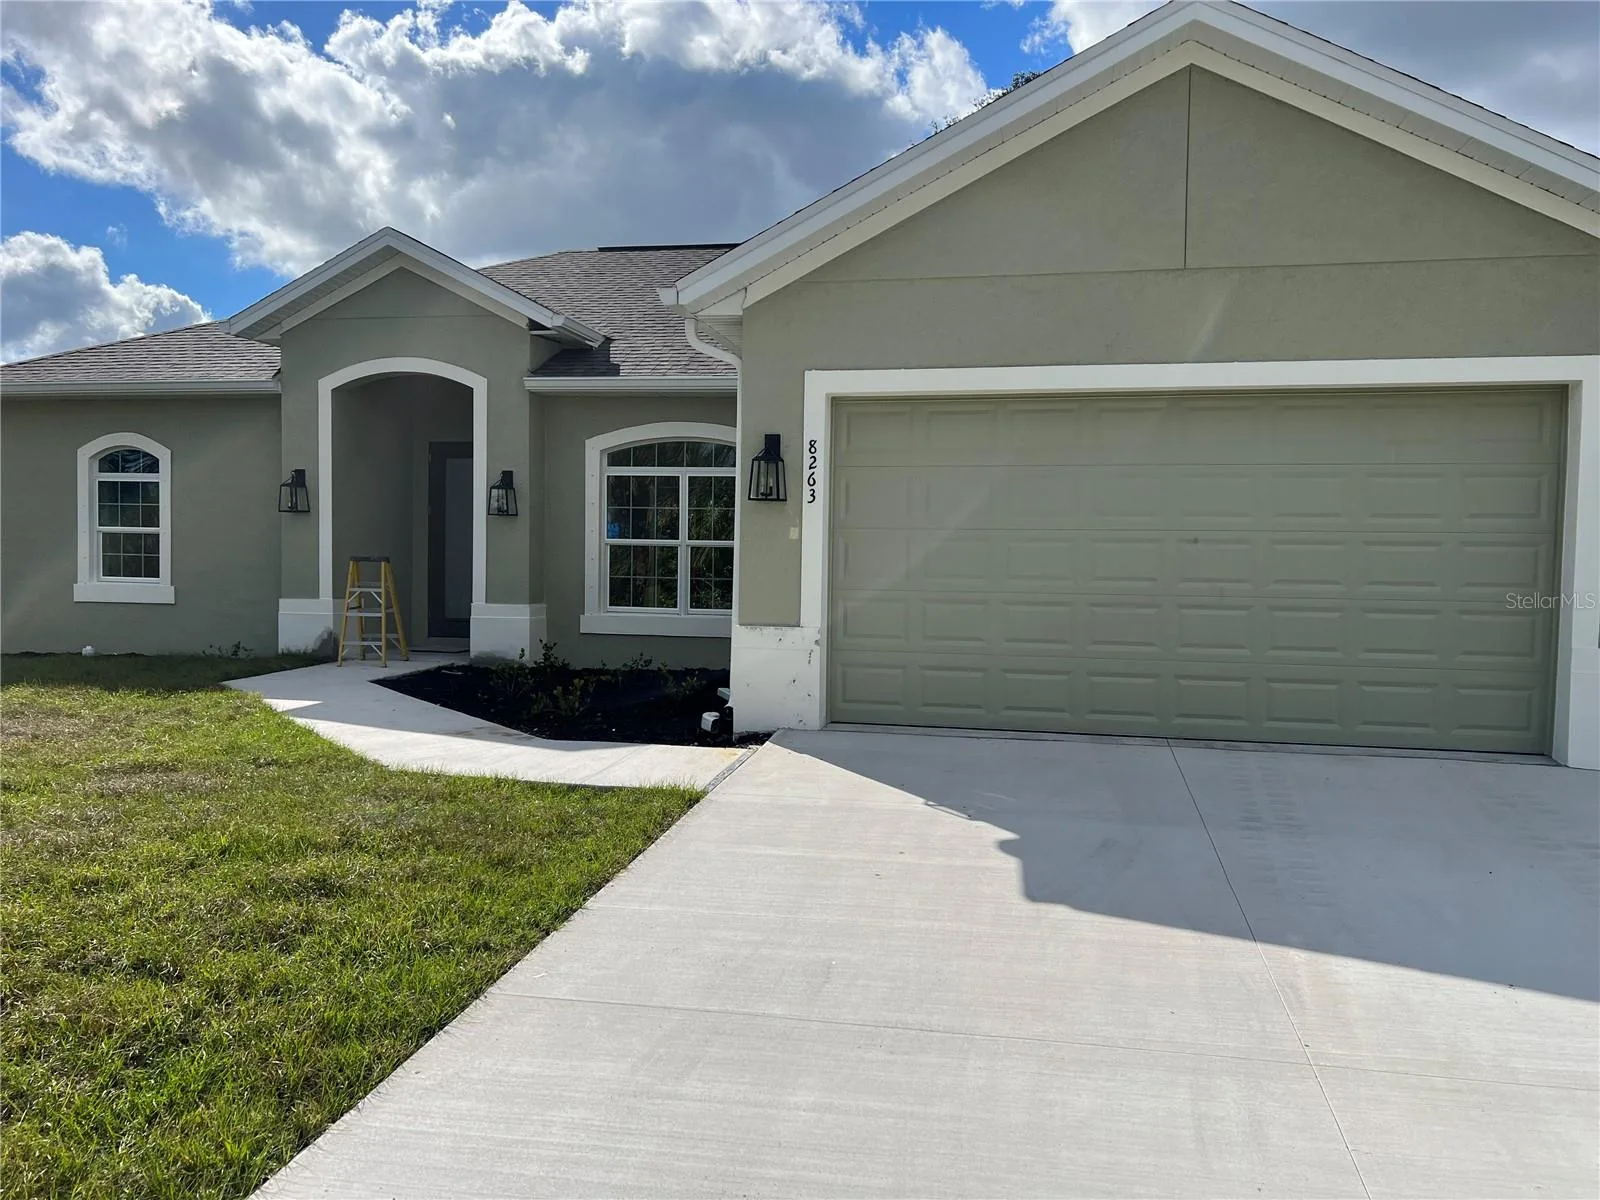
Under Construction. Under construction, - 3 bedroom, 2 bath, open floor plan, 10 FOOT ceilings and a 2 car garage. This home will has upgrades like granite countertops throughout, Tile throughout including the bedrooms, concrete sidewalk to side garage door, LED lightning throughout and covered pipe drainage in the front yard. Kitchen has solid-wood cabinets, stainless appliances, Coffee Bar and a separate pantry/laundry room with 12ft cabinet and granite counter top. Double Vaulted ceiling in Living room. Master bedroom offers his and her closets and roomy bathroom with 2 sinks and walk in shower featuring dual shower heads. The 2 other bedrooms share a bath and have their own outside door to the back Yard. Ceiling fans in every bedroom and Living room. This home is being build on a Street were most of the home are new homes. Projected completion date, Nov 29, 2026 or before. Quality Built by Perry Homes. Some pictures are from a previously sold home that had upgrades not included in this home. Washer & Dryer not included.
Facts & Costs
- Property type
- Single Family Residence
- Year built
- 2026
- Lot size
- 10,338 sq ft
- Garage
- 2 spaces
- Price per sq ft
- $202
- Days on market
- 914
- Private pool
- No
- Waterfront
- No
- Community
- Port Charlotte Sub
- Subdivision
- PORT CHARLOTTE SUB 37
- County
- Sarasota
- New construction
- Yes
- Builder
- Perry Homes
- Flood zone
- X
Monthly & yearly costs
- Property taxes
- $631 / year (2023)
As reported by the listing agent. Verify with the HOA and county.
Construction & systems
- Heating
- Electric, Heat Pump
- Cooling
- Central Air
- Flooring
- Ceramic Tile
- Roof
- Shingle
- Construction
- Block
Payment Estimate
$1,898 / month
- Principal & interest
- $1,846
- Property taxes
- $53
- HOA
- $0
- Home insurance
- enter below
Estimate only, not a loan offer. Rate is a starting value; taxes and HOA are as reported by the listing agent. Florida insurance (including flood) varies widely. Ask George for a lender referral.
Location
Features & Amenities
- Dishwasher
- Microwave
- Range
- Refrigerator
- Water Softener
- Ceiling Fans(s)
- Eat-in Kitchen
- High Ceilings
- Living Room/Dining Room Combo
- Open Floorplan
- Split Bedroom
- Stone Counters
- Vaulted Ceiling(s)
- Hurricane Shutters
Information deemed reliable but not guaranteed.
Listings courtesy of Stellar MLS as distributed by MLS GRID
Based on information submitted to the MLS GRID as of Oct 9, 2026, 4:00 PM EDT. All data is obtained from various sources and may not have been verified by broker or MLS GRID. Supplied Open House Information is subject to change without notice. All information should be independently reviewed and verified for accuracy. Properties may or may not be listed by the office/agent presenting the information.
IDX information is provided exclusively for consumers' personal, non-commercial use and may not be used for any purpose other than to identify prospective properties consumers may be interested in purchasing. Data is deemed reliable but is not guaranteed accurate by MLS GRID.
Some IDX listings have been excluded from this website (this site shows active for-sale and for-rent listings in its service area and honors seller opt-out requests).
Notice a listing that's inaccurate? Email listings@keysofsarasota.com and we'll correct or remove it. See our full IDX / DMCA policy for details.

Similar listings in 34287
$364,500
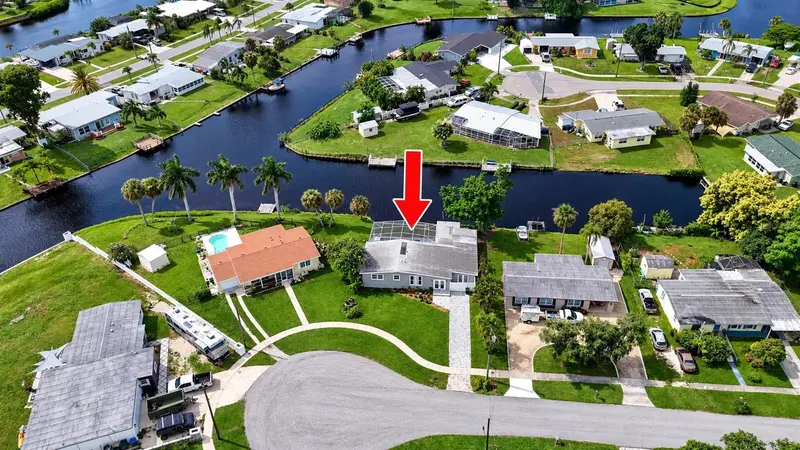
6488 ANGLE PLACE
NORTH PORT, FL 34287
MLS# C7529699 · Listing courtesy of TROUP REAL ESTATE LLC
$370,000
3550 SUMTER BOULEVARD
NORTH PORT, FL 34287
MLS# S5155531 · Listing courtesy of LA ROSA REALTY KISSIMMEE
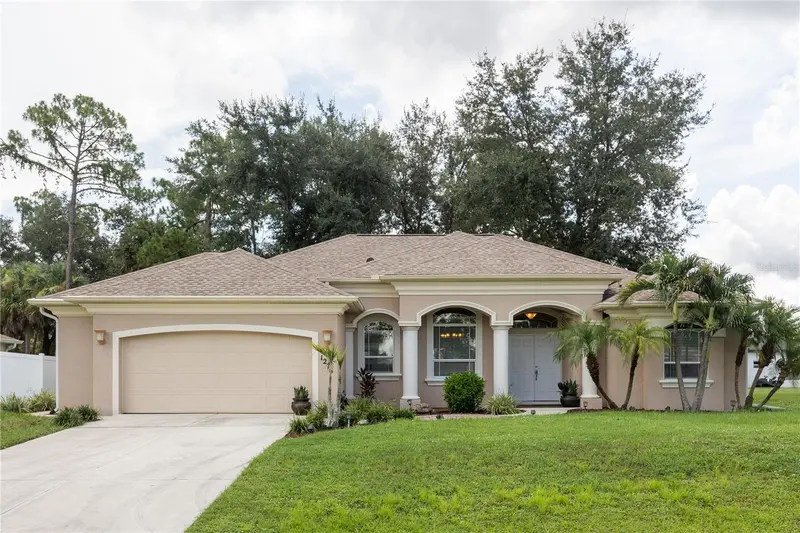
$356,900
1276 RAMROD STREET
NORTH PORT, FL 34287
MLS# C7528960 · Listing courtesy of REALTY ONE GROUP MVP
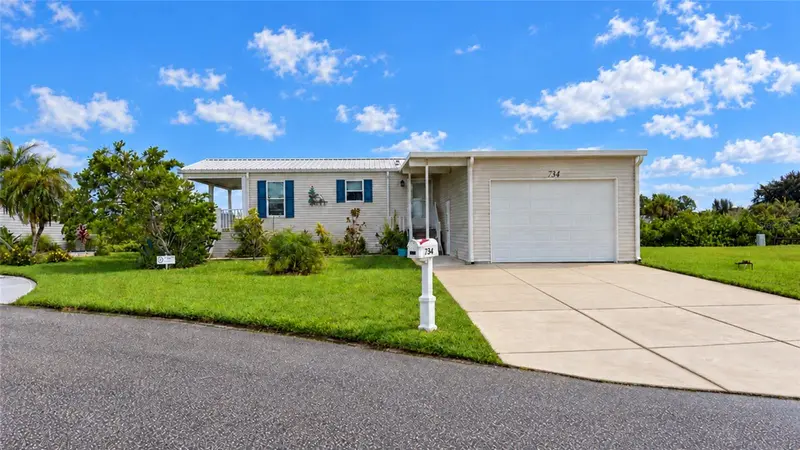
$375,000
734 BLACKBURN BOULEVARD
NORTH PORT, FL 34287
MLS# C7531815 · Listing courtesy of REALTY ONE GROUP MVP
Recently sold nearby
Sales in 34287 over the last 6 months. Properties displayed may be listed or sold by various participants in the MLS.