7418 ROSEMONT DRIVE
ENGLEWOOD, FL 34224
Listing courtesy of BEYCOME OF FLORIDA LLC · MLS# O6448693
Property Details
Description
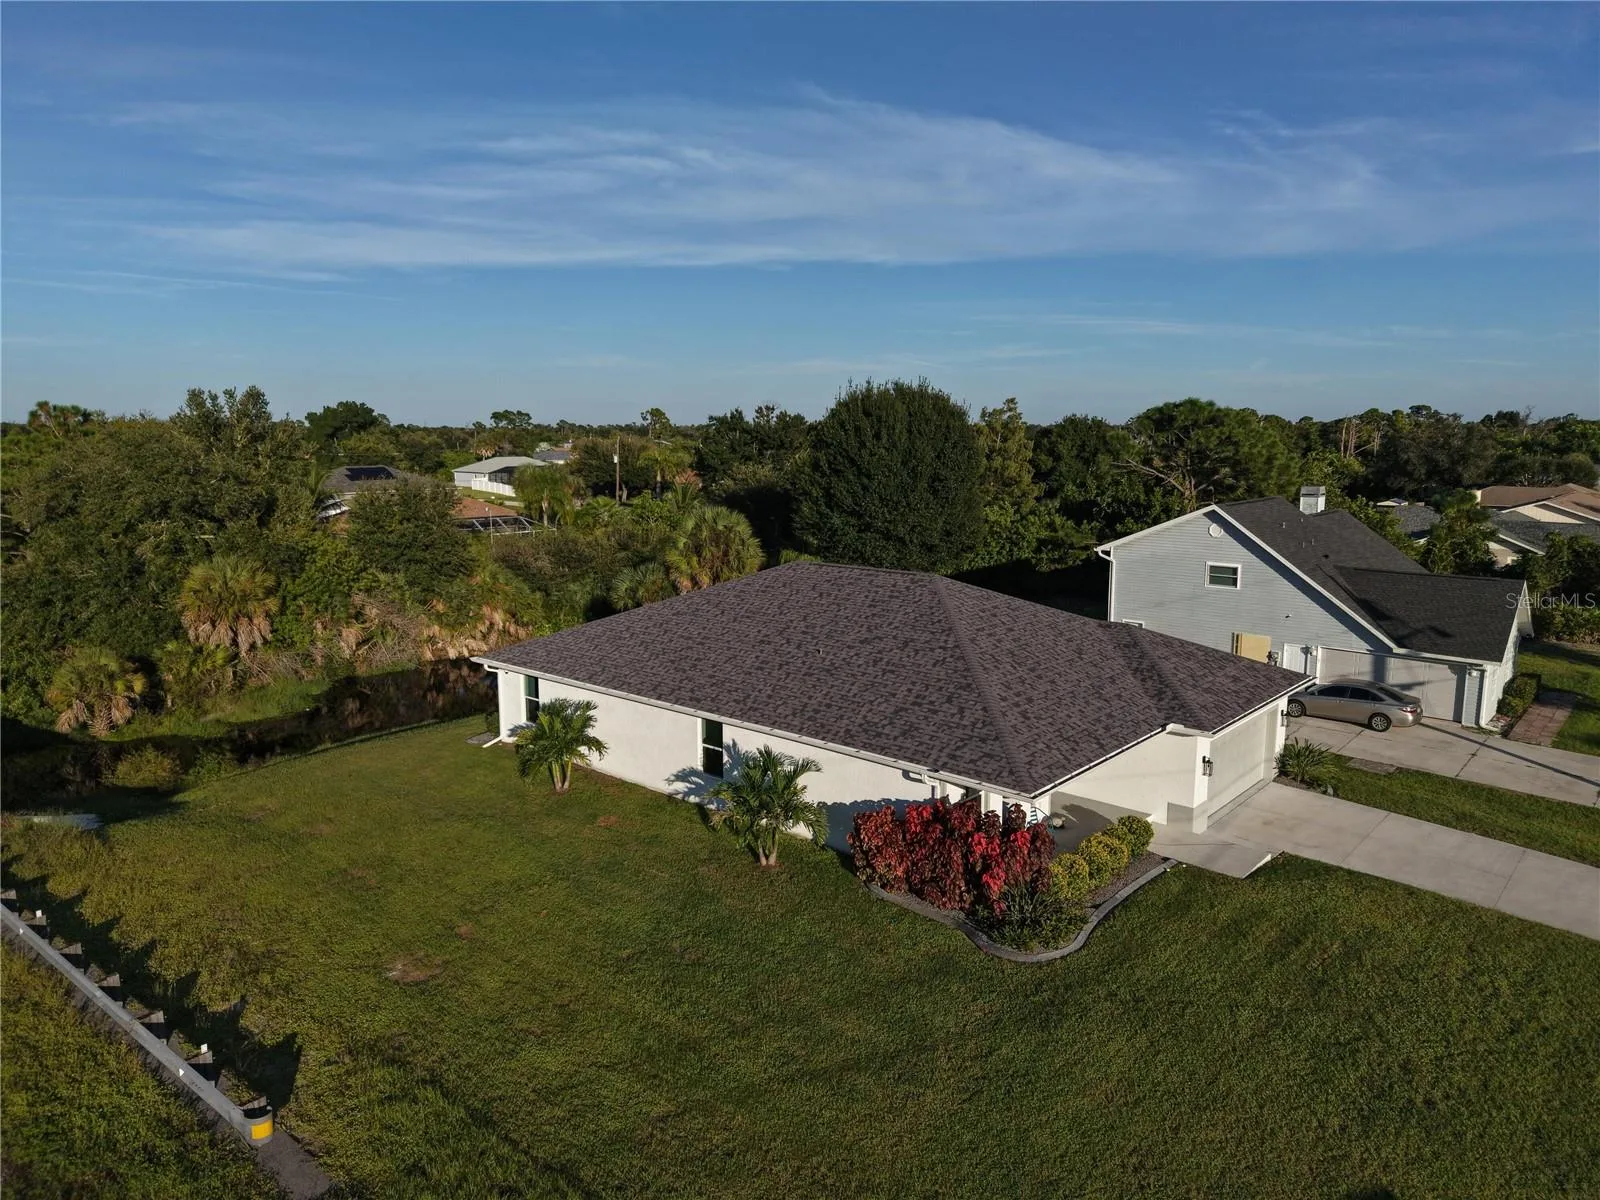
This stunning Regina model has impact windows and sliding glass doors throughout. Built in 2024, this home is situated in an X flood zone. Step inside to an inviting open-concept split floor plan with elegant tray ceilings throughout that create a sense of spaciousness and comfort. Plank porcelain tile flooring flows throughout the home. The kitchen features solid surface countertops, a glass tile backsplash, shaker-style cabinets, stainless steel appliances, and a convenient walk-in pantry. Additional cabinets in the laundry room provide added storage. The primary bathroom boasts dual vanities, a private toilet area, and a spa-like shower. The second bath includes a tub/shower combo. All plumbing fixtures in the home are Moen with a lifetime warranty. The home includes 4 ceiling fans with lighting features, as well as energy-efficient LED recessed lighting in the kitchen, living room, and primary bedroom. A Nest thermostat further enhances energy efficiency management. The spacious garage has an epoxy chip floor finish, a whole-house water filtration system, and an RO drinking water system. The yard is fully landscaped, has a decorative concrete landscape border, and is fully irrigated with a Rainbird irrigation system. Boat or RV parking is possible with no HOA.
Facts & Costs
- Property type
- Single Family Residence
- Year built
- 2024
- Lot size
- 10,018 sq ft
- Price per sq ft
- $253
- Days on market
- 0
- Private pool
- No
- Waterfront
- No
- Community
- Port Charlotte
- Subdivision
- PORT CHARLOTTE SEC 065
- County
- Charlotte
- Flood zone
- AE
Monthly & yearly costs
- Property taxes
- $4,409 / year (2026)
As reported by the listing agent. Verify with the HOA and county.
Construction & systems
- Heating
- Central, Electric
- Cooling
- Central Air
- Flooring
- Tile
- Roof
- Shingle
- Construction
- Block, Stucco
Payment Estimate
$2,592 / month
- Principal & interest
- $2,224
- Property taxes
- $367
- HOA
- $0
- Home insurance
- enter below
Estimate only, not a loan offer. Rate is a starting value; taxes and HOA are as reported by the listing agent. Florida insurance (including flood) varies widely. Ask George for a lender referral.
Location
Features & Amenities
- Convection Oven
- Dishwasher
- Disposal
- Dryer
- Electric Water Heater
- Exhaust Fan
- Ice Maker
- Kitchen Reverse Osmosis System
- Microwave
- Range
- Range Hood
- Refrigerator
- Washer
- Water Filtration System
- Water Purifier
- Water Softener
- Ceiling Fans(s)
- Coffered Ceiling(s)
- Crown Molding
- Open Floorplan
- Solid Surface Counters
- Solid Wood Cabinets
- Split Bedroom
- Stone Counters
- Thermostat
- Tray Ceiling(s)
- Walk-In Closet(s)
- Dog Run
- Hurricane Shutters
- Lighting
- Private Mailbox
- Rain Gutters
Information deemed reliable but not guaranteed.
Listings courtesy of Stellar MLS as distributed by MLS GRID
Based on information submitted to the MLS GRID as of Oct 9, 2026, 3:15 PM EDT. All data is obtained from various sources and may not have been verified by broker or MLS GRID. Supplied Open House Information is subject to change without notice. All information should be independently reviewed and verified for accuracy. Properties may or may not be listed by the office/agent presenting the information.
IDX information is provided exclusively for consumers' personal, non-commercial use and may not be used for any purpose other than to identify prospective properties consumers may be interested in purchasing. Data is deemed reliable but is not guaranteed accurate by MLS GRID.
Some IDX listings have been excluded from this website (this site shows active for-sale and for-rent listings in its service area and honors seller opt-out requests).
Notice a listing that's inaccurate? Email listings@keysofsarasota.com and we'll correct or remove it. See our full IDX / DMCA policy for details.

Similar listings in 34224
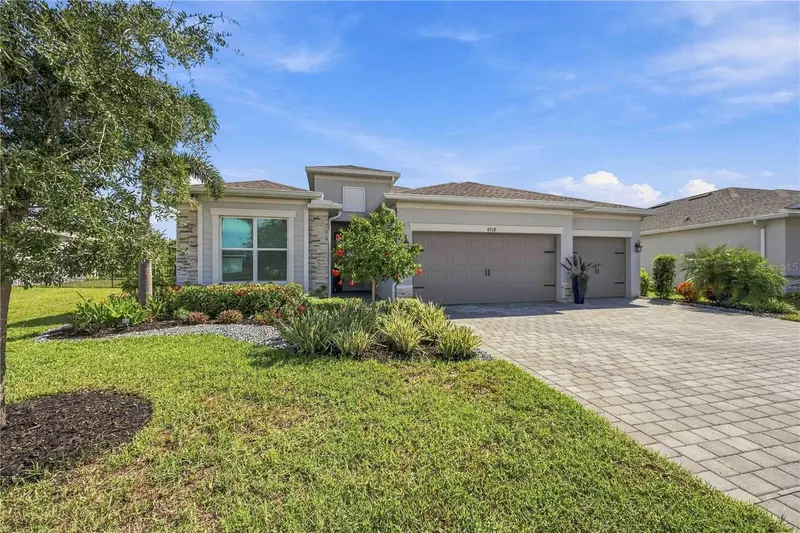
$439,900
8518 SAINT KITTS CIRCLE
ENGLEWOOD, FL 34224
MLS# A4705531 · Listing courtesy of KELLER WILLIAMS ISLAND LIFE REAL ESTATE
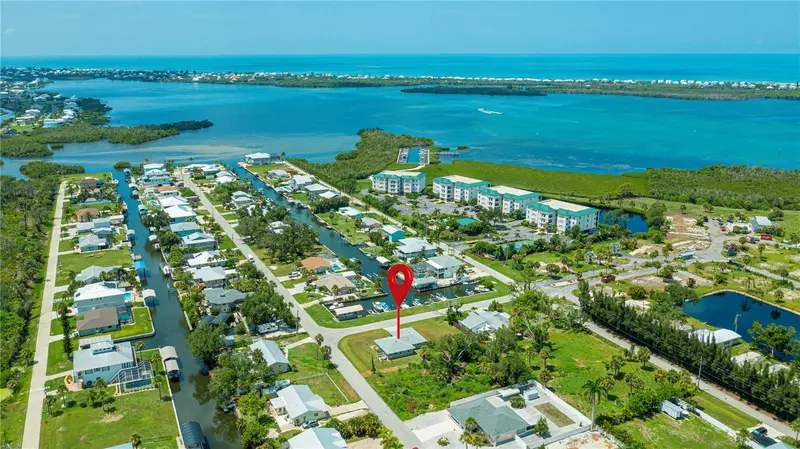
$449,900
8152 SEASHELL STREET
ENGLEWOOD, FL 34224
MLS# D6148214 · Listing courtesy of PARADISE EXCLUSIVE REAL ESTATE
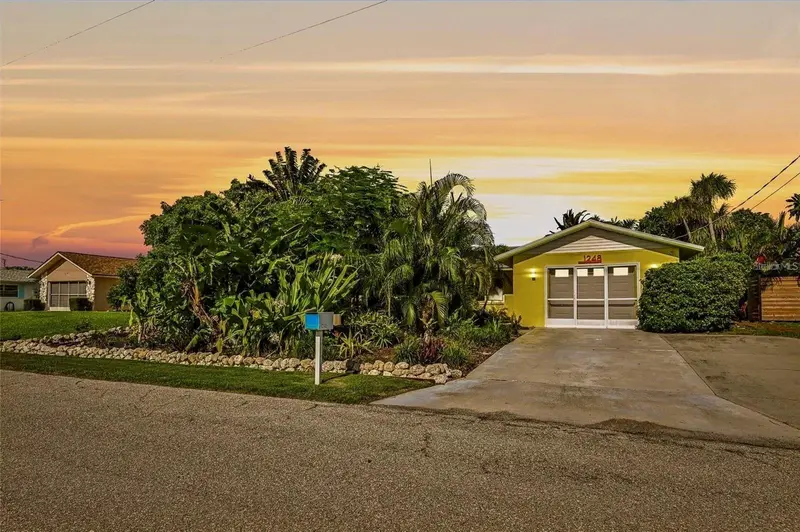
$424,000
1248 JEFFERSON DRIVE
ENGLEWOOD, FL 34224
MLS# A4708403 · Listing courtesy of TREND REALTY
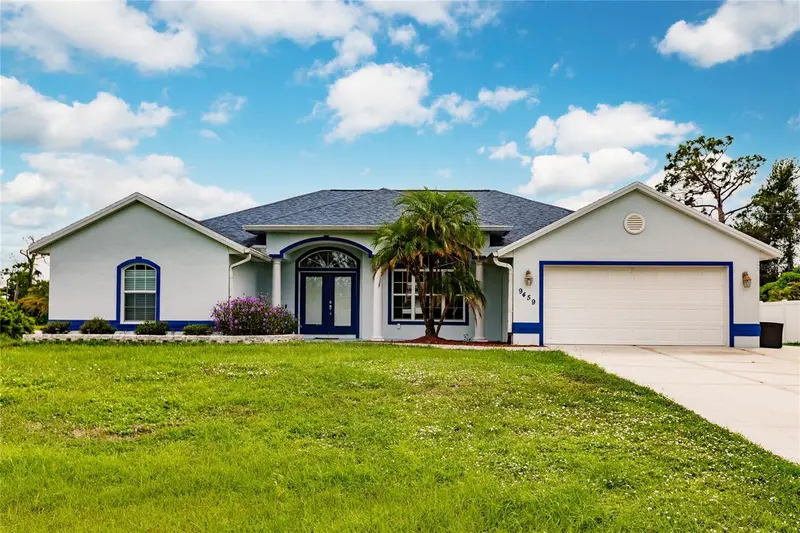
$459,000
9459 NEW MARTINSVILLE AVENUE
ENGLEWOOD, FL 34224
MLS# O6440882 · Listing courtesy of GALLAGHER REAL ESTATE INC