
$340,000
Listing courtesy of MICHAEL SAUNDERS & COMPANY · MLS# D6149329 · Listed October 25, 2026
- 2Beds
- 2Baths
- 1,402Sq ft
- 1999Built
- 1-car garage
- 19 days listed
About this home
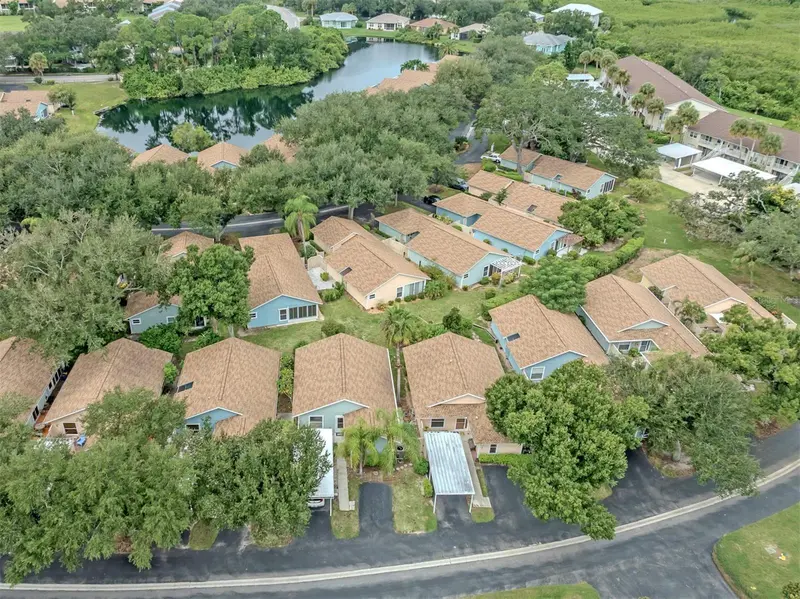
PELICAN POINTE - GATED COMMUNITY WITH 24-HOUR SECURITY. 1000 ACRES WITH A SEAMLESS BLEND OF PRIVATE NATURAL SERENITY AND HIGH-ENERGY COUNTRY CLUB LUXURY LIVING. LOCATED JUST MINUTES FROM HISTORIC DOWNTOWN VENICE AND THE GULF BEACHES. DESIRABLE LOCATION AND CONSISTENTLY RECOGNIZED AS THE BEST GOLF AND COUNTRY CLUB COMMUNIUTY IN VENICE FLORIDA. THIS SCENIC NEIGHBORHOOD IS HOME TO VARIOUS WILDLIFE, BEAUTIFUL GREEN SPACES AND LAKES THAT DOT THE LANDSCAPE. WALKING TRAILS AND CONTINUOUS SIDEWALKS KEEP YOU MOVING IN A POSITIVE DIRECTION!
Effortless, low-maintenance living with this 2 BR/ 2 BA Villa located inside "The Links". Updates include granite counters, new soaker tub, custom closet systems, impact windows and sliders! Tile roof was replaced in 2023, AC in 2024, hot water heater in 2024. This unit offers an ENCLOSED EXTENSION UNDER AIR, that most units do not have, PLUS a LARGE SCREEN-IN LANAI which offers a calm breeze and a private wooded view. There is a community pool just for the Links owners which is located just steps away - you can choose to soak up your own peace of paradise or head over to the 22,000 square foot CLUBHOUSE, which serves as the social heartbeat of the neighborhood. Choice dining, full service bar, library, activities, fitness center and resort pro shop are all under roof.
Large outside seating area on the terrace - Junior Olympic size pool, tennis courts, dedicated pickleball courts provide endless entertainment. Take on the 27-hole Championship golf course which is configured into 3 distinct 9-hole tracks with no parallel fairways. Enjoy the open, private feel with natural Florida wetlands, oak-lined fairways and frequent wildlife sightings. Practice facilities are also on site.
Pelican Pointe Women's Association is a vibrant, active social organization for the ladies. Over 600 members currently enjoy joining in with special interest groups, curated excursions and over 40 annual planned events! ( Membership Required)
An exclusive opening to join into this unique community - No Capital Assessments - No CDD Fees and No structural food and beverage minimums.
Buy your freedom here. Escape the hustle and bustle outside the gates. This perfectly proportioned unit offers carefree living.
If your lifestyle takes you elsewhere in the summer months - this is an easy " Lock & Leave". You can travel with freedom and peace of mind. TREAT YOURSELF TO A VISIT SOON - I'LL SEE YOU AT THE CLUBHOUSE!
Read more ›
Details
Villa
Type
1999
Year built
3,793 sq ft
Lot
1 car
Garage
$537/mo
HOA
$3,452/yr
Property tax
X
Flood zone
$243
Price per sq ft
Interior
- Bedrooms
- 2
- Bathrooms
- 2
- Living area
- 1,402 sq ft
- Furnished
- Unfurnished
- Flooring
- Laminate, Tile
Features
- Ceiling Fans(s)
- Eat-in Kitchen
- Thermostat
- Walk-In Closet(s)
Laundry
- In Garage
Windows
- Blinds
- Storm Window(s)
Exterior & lot
- Lot size
- 3,793 sq ft
- Garage
- 1 spaces
- Roof
- Tile
- Construction
- Concrete, Stucco
Features
- Lighting
- Rain Gutters
- Sidewalk
Parking
- Driveway
- Garage Door Opener
Community & HOA
- Community
- Pelican Pointe Golf & Country Club
- Subdivision
- Pelican Pointe Golf & Country Club
- County
- Sarasota
- HOA
- $537/mo ($1,610 quarterly)
HOA fee includes
- Guard - 24 Hour
- Cable TV
- Common Area Taxes
- Pool
- Escrow Reserves Fund
- Insurance
- Maintenance Structure
- Maintenance Grounds
- Private Road
- Recreational Facilities
Amenities
- Cable TV
- Clubhouse
- Fitness Center
- Golf Course
- Maintenance
- Optional Additional Fees
- Pickleball Court(s)
- Pool
- Security
- Tennis Court(s)
Community
- Association Recreation - Owned
- Clubhouse
- Deed Restrictions
- Fitness Center
- Gated Community - Guard
- Golf Carts OK
- Golf
- Pool
- Restaurant
- Sidewalks
- Tennis Court(s)
- Street Lights
Show all details (Appliances · Costs & building · Utilities & land) ›
Appliances
- Dishwasher
- Dryer
- Kitchen Reverse Osmosis System
- Range
- Refrigerator
- Washer
Costs & building
- Property tax
- $3,452 (2025)
- Flood zone
- X
- Price per sq ft
- $243
- Year built
- 1999
- Builder
- Sam Rodgers Homes
- Heating
- Central
- Cooling
- Central Air
- Days listed
- 19
Security
- Fire Sprinkler System
- Gated Community
Utilities & land
- Zoning
- RSF3
- Water
- Public
- Sewer
- Public Sewer
- Road
- Asphalt, Paved
Utilities
- BB/HS Internet Available
- Public
Location
668 BACK NINE DR
Monthly payment
$2,544 / month
- Principal & interest
- $1,719
- Property taxes
- $288
- HOA
- $537
- Home insurance
- enter below
Estimate only, not a loan offer. Rate is a starting value; taxes and HOA are as reported by the listing agent. Florida insurance (including flood) varies widely. Ask George for a lender referral.
Similar homes for sale in Venice (34285)
Recently sold nearby
Sales in 34285 over the last 3 months. Properties displayed may be listed or sold by various participants in the MLS.
Information deemed reliable but not guaranteed.
Listings courtesy of Stellar MLS as distributed by MLS GRID
Based on information submitted to the MLS GRID as of Nov 12, 2026, 8:15 PM EST. All data is obtained from various sources and may not have been verified by broker or MLS GRID. Supplied Open House Information is subject to change without notice. All information should be independently reviewed and verified for accuracy. Properties may or may not be listed by the office/agent presenting the information.
IDX information is provided exclusively for consumers' personal, non-commercial use and may not be used for any purpose other than to identify prospective properties consumers may be interested in purchasing. Data is deemed reliable but is not guaranteed accurate by MLS GRID.
Some IDX listings have been excluded from this website (this site shows active for-sale and for-rent listings in its service area and honors seller opt-out requests).
Notice a listing that's inaccurate? Email listings@keysofsarasota.com and we'll correct or remove it. See our full IDX / DMCA policy for details.