
$205,000
Listing courtesy of CENTURY 21 ROSEBAY · MLS# A4710760 · Listed October 25, 2026
- 2Beds
- 3Baths
- 1,492Sq ft
- 1979Built
- 28 days listed
About this home
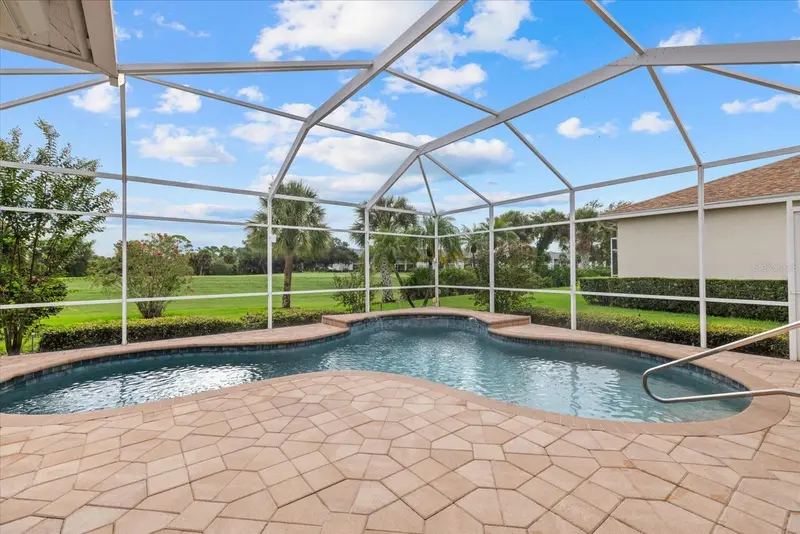
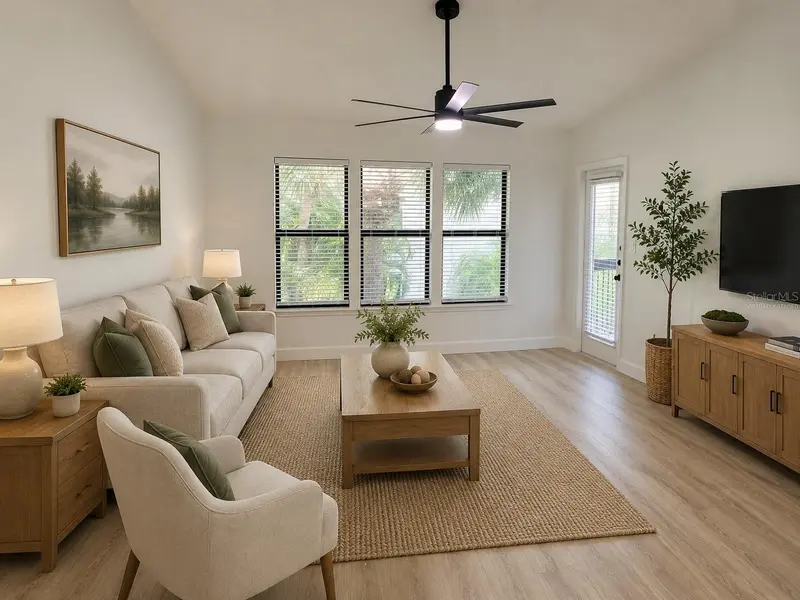
Virtually Staged. BEST PRICE IN THE AREA! 2 Bedroom / 2 1/2 Bath condo in the community of Sunrise Condominium. Fantastic Location in the Palmer Ranch area. Many updates includeing New Hot Water Heater, Newer AC, New Refrigerator, New Washer. Updated kitchen and baths. Hard floors throughout. Over 1,400 sq. ft. Covered parking. Lots of storage. 2 porches plus patio. Pets allowed. Low monthly fees that include a large heated pool, tennis/pickleball court and exterior maintenance. Convenient to Siesta Key, hospitals, Restaurants, and I-75.
Details
Condominium
Type
1979
Year built
10.33 acres
Lot
$2,905/yr
Property tax
X
Flood zone
$137
Price per sq ft
Interior
- Bedrooms
- 2
- Bathrooms
- 3 (1 half)
- Living area
- 1,492 sq ft
- Stories
- 2
- Furnished
- Unfurnished
- Flooring
- Ceramic Tile, Laminate
Features
- PrimaryBedroom Upstairs
- Stone Counters
- Walk-In Closet(s)
- Window Treatments
Laundry
- Laundry Room
- Upper Level
Exterior & lot
- Lot size
- 10.33 acres
- Roof
- Metal
- Construction
- Block, Cement Siding
Features
- Sidewalk
- Storage
- Tennis Court(s)
Patio & porch
- Covered
- Rear Porch
- Screened
Parking
- Assigned
- Guest
Community & HOA
- Community
- Sunrise Golf Club Estates
- Subdivision
- Sunrise Golf Club Ph Iii
- County
- Sarasota
HOA fee includes
- Common Area Taxes
- Pool
- Escrow Reserves Fund
- Insurance
- Maintenance Structure
- Maintenance Grounds
- Management
- Private Road
Community
- Deed Restrictions
- Pool
- Sidewalks
- Tennis Court(s)
Show all details (Appliances · Costs & building · Utilities & land) ›
Appliances
- Dishwasher
- Disposal
- Dryer
- Electric Water Heater
- Microwave
- Range
- Refrigerator
- Washer
Costs & building
- Property tax
- $2,905 (2025)
- Flood zone
- X
- Price per sq ft
- $137
- Year built
- 1979
- Heating
- Electric
- Cooling
- Central Air
- Days listed
- 28
Utilities & land
- Zoning
- RSF4
- Water
- Public
- Sewer
- Public Sewer
- Road
- Asphalt
Utilities
- Cable Available
- Electricity Connected
- Public
- Sewer Connected
- Water Connected
Location
6604 DRAW LN #115
Monthly payment
$1,279 / month
- Principal & interest
- $1,037
- Property taxes
- $242
- HOA
- $0
- Home insurance
- enter below
Estimate only, not a loan offer. Rate is a starting value; taxes and HOA are as reported by the listing agent. Florida insurance (including flood) varies widely. Ask George for a lender referral.
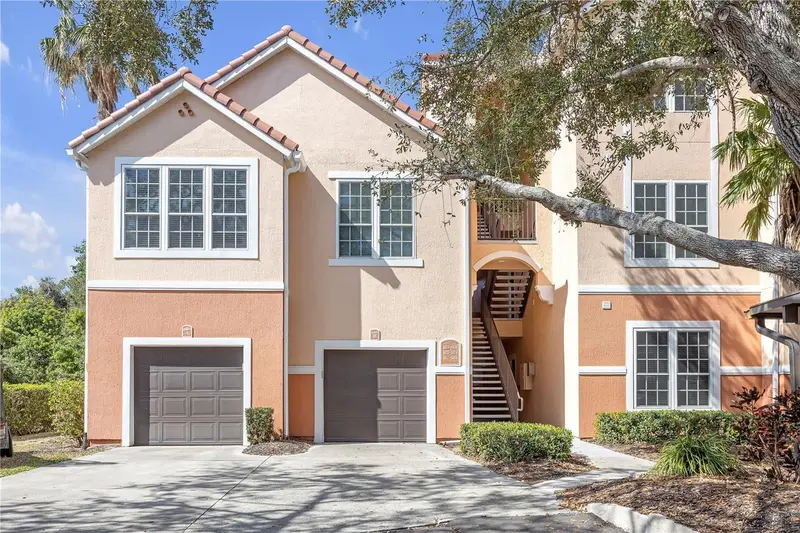
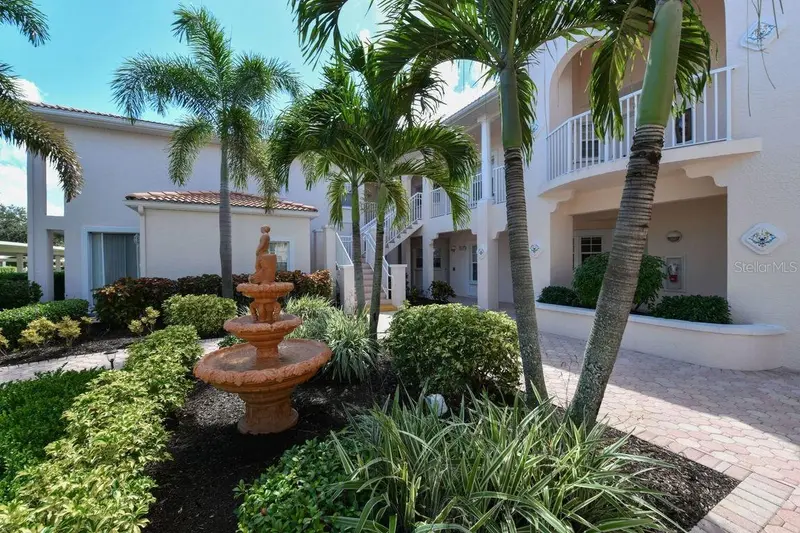
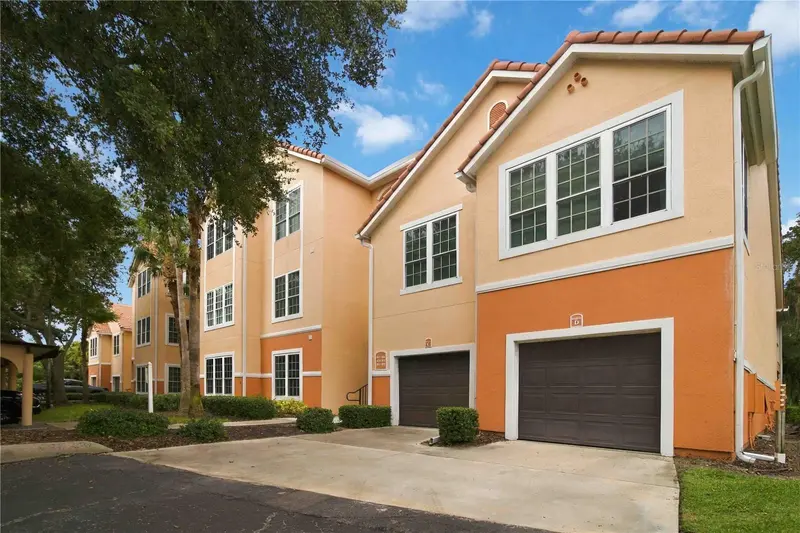
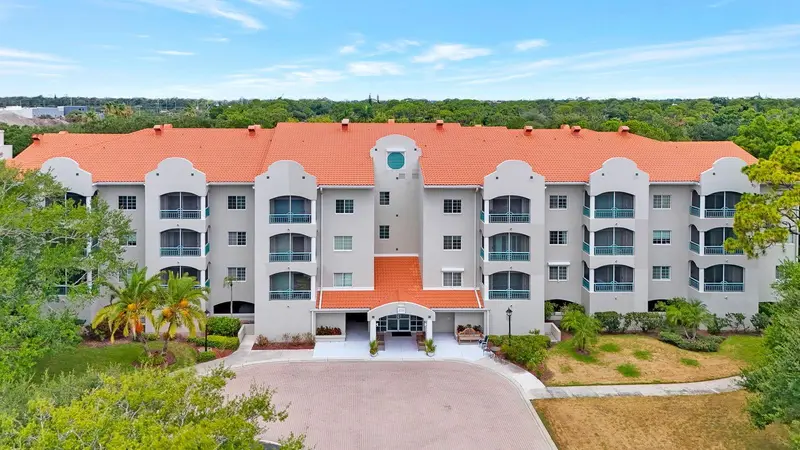
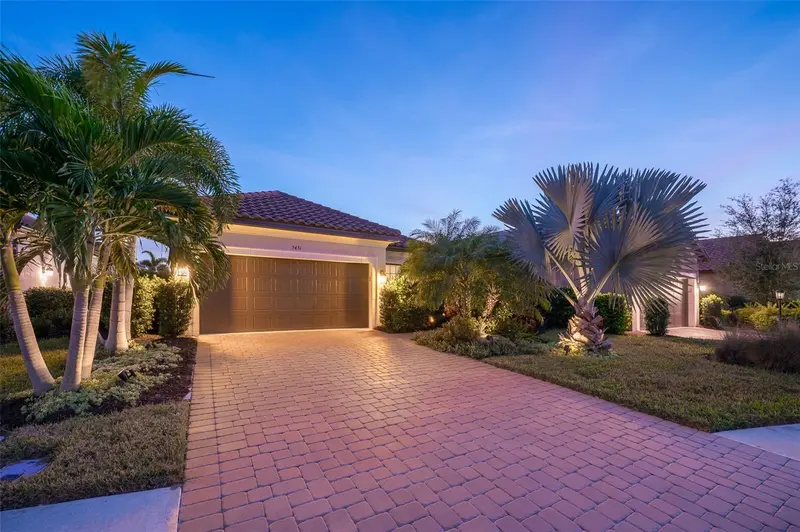
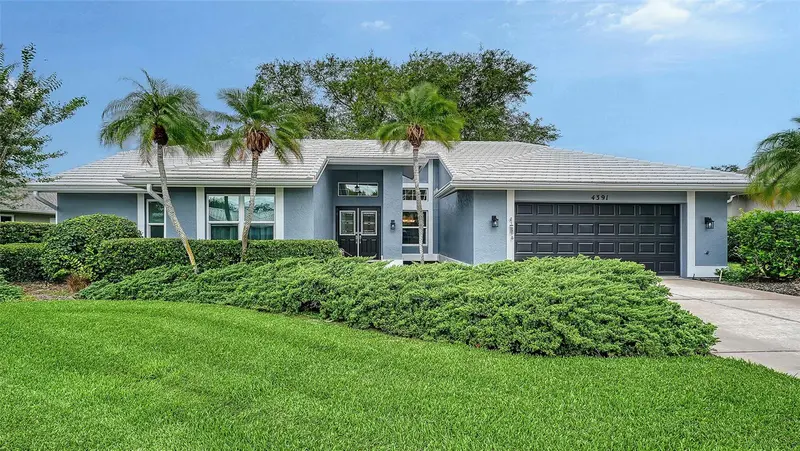
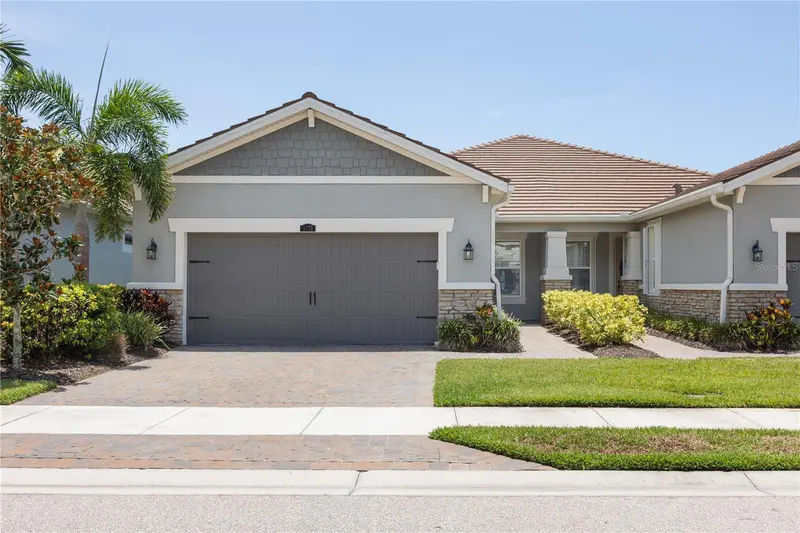
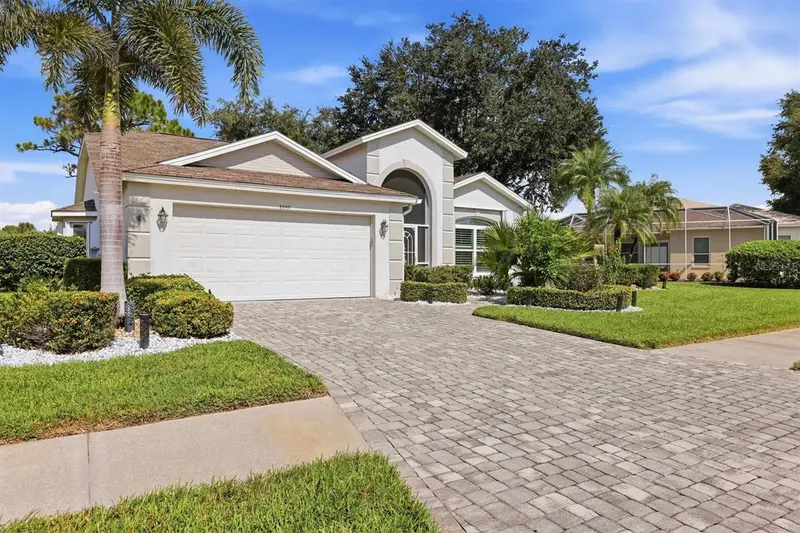
Similar homes for sale in Sarasota (34238)
Recently sold nearby
Sales in 34238 over the last 3 months. Properties displayed may be listed or sold by various participants in the MLS.
Information deemed reliable but not guaranteed.
Listings courtesy of Stellar MLS as distributed by MLS GRID
Based on information submitted to the MLS GRID as of Nov 22, 2026, 3:45 PM EST. All data is obtained from various sources and may not have been verified by broker or MLS GRID. Supplied Open House Information is subject to change without notice. All information should be independently reviewed and verified for accuracy. Properties may or may not be listed by the office/agent presenting the information.
IDX information is provided exclusively for consumers' personal, non-commercial use and may not be used for any purpose other than to identify prospective properties consumers may be interested in purchasing. Data is deemed reliable but is not guaranteed accurate by MLS GRID.
Some IDX listings have been excluded from this website (this site shows active for-sale and for-rent listings in its service area and honors seller opt-out requests).
Notice a listing that's inaccurate? Email listings@keysofsarasota.com and we'll correct or remove it. See our full IDX / DMCA policy for details.