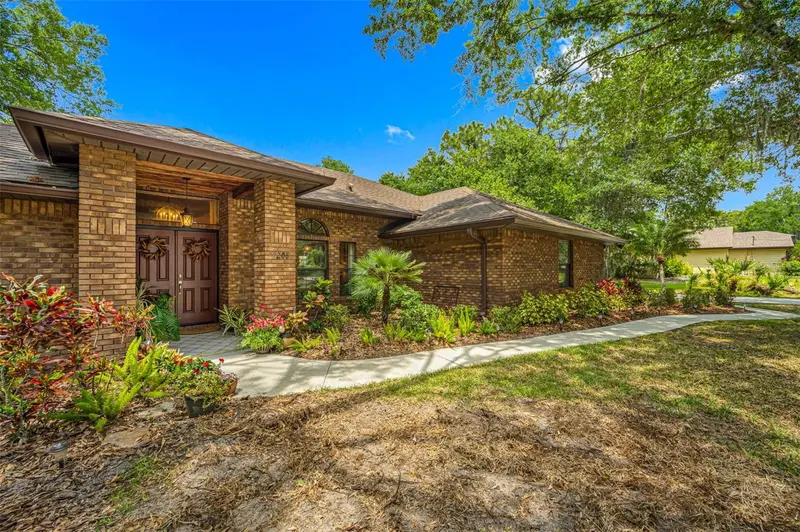
5914 99TH ST EAST
BRADENTON, FL 34202
Listing courtesy of PREFERRED SHORE LLC · MLS# A4705740
Property Details
Description
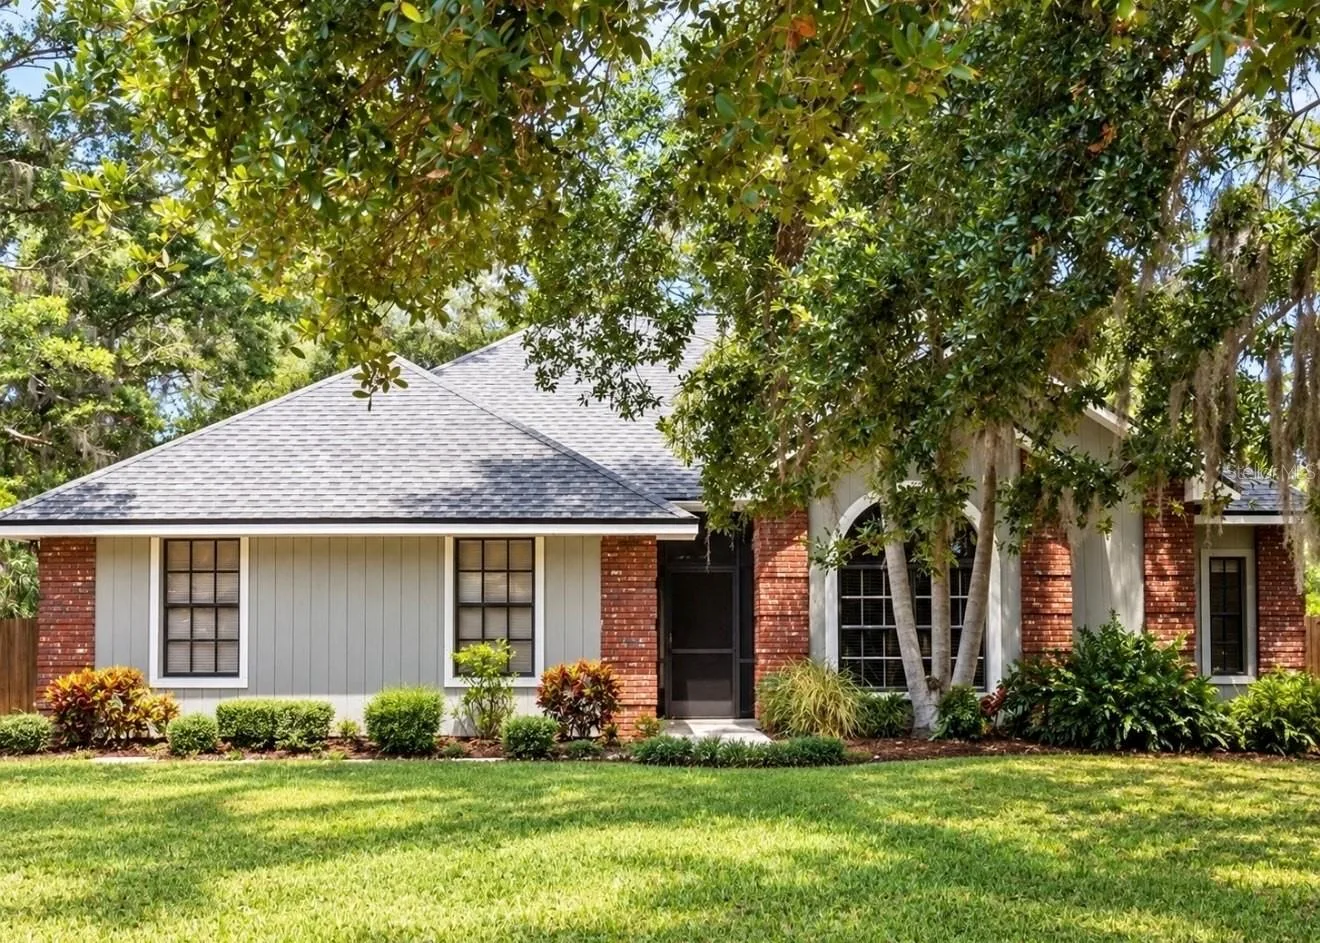
5914 99th St E, Bradenton, FL 34202 | 3 Bed + Den | 2 Bath | 2-Car Garage | 0.56-Acre Lot | Low HOA ($225/yr) & No CDD Located at 5914 99th St E, Bradenton, FL 34202 in Phase VI of Braden Woods, this 1,793 sq. ft. single-story home sits on an oversized 0.56-acre lot with solid block, brick, and stucco exterior construction. The functional floor plan includes vaulted cathedral ceilings and hard-surface flooring throughout—porcelain tile, travertine, slate, and laminate. A dedicated den/office space positioned between the living room and primary suite offers an ideal home office setup. The kitchen is equipped with solid wood cabinetry, stone countertops, a pantry, and an open layout that connects directly to the dining and living spaces. The primary suite features built-in closet storage and an ensuite bathroom. Sliding glass doors open to a covered and screened rear porch, overlooking a private yard with mature, fruit-bearing trees including mango, guava, starfruit, banana, and passionfruit. Key structural and mechanical highlights include a side-entry 2-car garage with ground-level access, public water and sewer connections, and an underground utility setup. Located with low annual HOA fees of $225 and no CDD fees, in close proximity to SR-70, I-75 (Exit 217), and zoned for Lakewood Ranch High School.
Facts & Costs
- Property type
- Single Family Residence
- Year built
- 1989
- Lot size
- 0.56 acres
- Stories
- 1
- Garage
- 2 spaces
- Price per sq ft
- $298
- Private pool
- No
- Waterfront
- No
- Community
- Braden Woods
- Subdivision
- BRADEN WOODS PH VI
- County
- Manatee
- Flood zone
- x
Monthly & yearly costs
- HOA fee
- $225 / annually
- Property taxes
- $6,056 / year (2025)
As reported by the listing agent. Verify with the HOA and county.
Construction & systems
- Heating
- Central, Electric
- Cooling
- Central Air
- Flooring
- Laminate, Tile, Slate, Travertine
- Roof
- Shingle
- Construction
- Block, Brick, Stucco
- Parking
- Driveway, Garage Door Opener, Garage Faces Side, Ground Level, Guest
- View
- Trees/Woods
Payment Estimate
$3,229 / month
- Principal & interest
- $2,705
- Property taxes
- $505
- HOA
- $19
- Home insurance
- enter below
Estimate only, not a loan offer. Rate is a starting value; taxes and HOA are as reported by the listing agent. Florida insurance (including flood) varies widely. Ask George for a lender referral.
Location
Features & Amenities
- Dishwasher
- Disposal
- Microwave
- Range
- Range Hood
- Refrigerator
- Cathedral Ceiling(s)
- Ceiling Fans(s)
- High Ceilings
- Living Room/Dining Room Combo
- Open Floorplan
- Primary Bedroom Main Floor
- Solid Surface Counters
- Solid Wood Cabinets
- Stone Counters
- Thermostat
- Vaulted Ceiling(s)
- Window Treatments
- Garden
- Private Mailbox
- Private Yard
- Rain Gutters
- Sidewalk
Information deemed reliable but not guaranteed.
Listings courtesy of Stellar MLS as distributed by MLS GRID
Based on information submitted to the MLS GRID as of Oct 9, 2026, 4:00 PM EDT. All data is obtained from various sources and may not have been verified by broker or MLS GRID. Supplied Open House Information is subject to change without notice. All information should be independently reviewed and verified for accuracy. Properties may or may not be listed by the office/agent presenting the information.
IDX information is provided exclusively for consumers' personal, non-commercial use and may not be used for any purpose other than to identify prospective properties consumers may be interested in purchasing. Data is deemed reliable but is not guaranteed accurate by MLS GRID.
Some IDX listings have been excluded from this website (this site shows active for-sale and for-rent listings in its service area and honors seller opt-out requests).
Notice a listing that's inaccurate? Email listings@keysofsarasota.com and we'll correct or remove it. See our full IDX / DMCA policy for details.

Similar listings in 34202
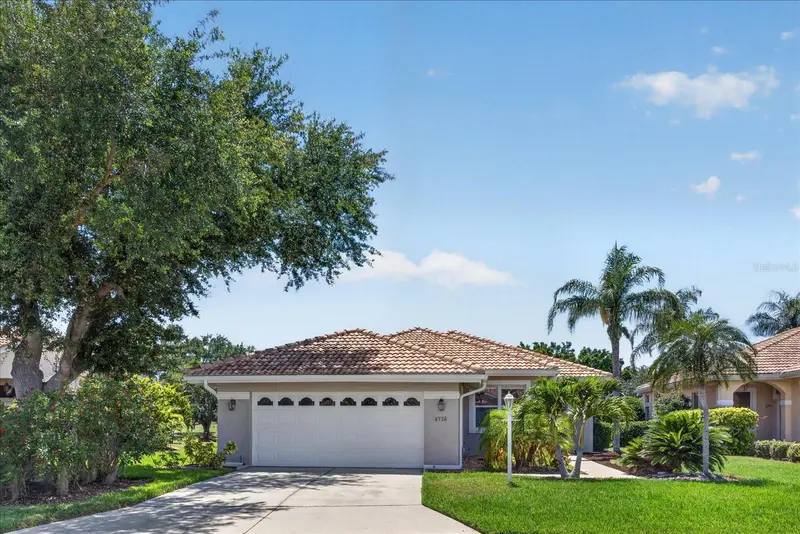
$539,000
6726 HICKORY HAMMOCK CIRCLE
BRADENTON, FL 34202
MLS# A4698004 · Listing courtesy of BETTER HOMES AND GARDENS REAL ESTATE ATCHLEY PROPE
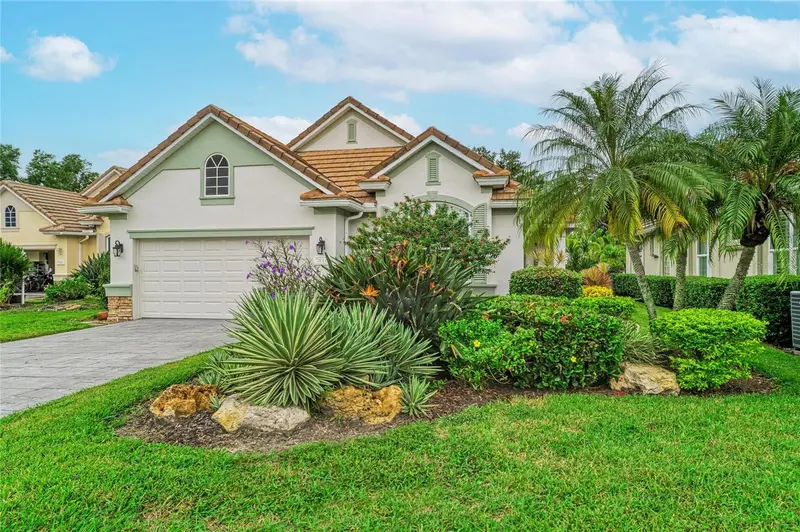
$540,000
7816 HERITAGE CLASSIC COURT
LAKEWOOD RANCH, FL 34202
MLS# A4708559 · Listing courtesy of COLDWELL BANKER REALTY
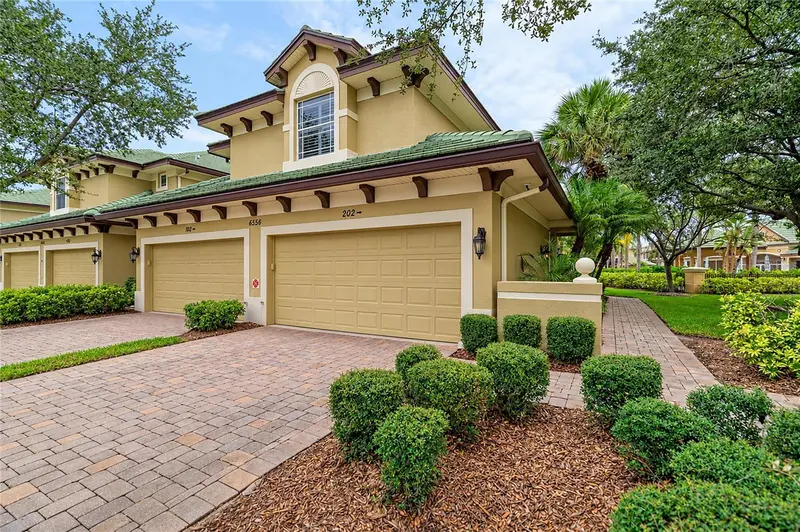
$525,000
6556 MOORINGS POINT CIRCLE #202
LAKEWOOD RANCH, FL 34202
MLS# A4708238 · Listing courtesy of HOUSEMAX REALTY LLC
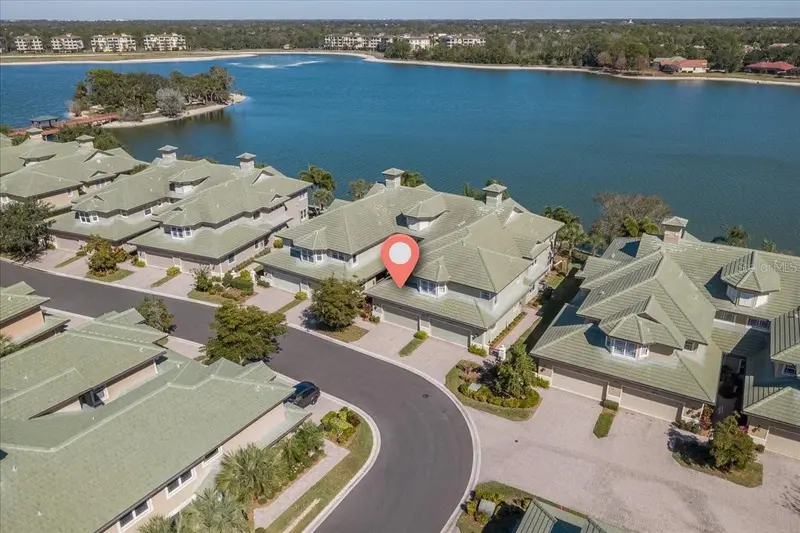
$519,000
6515 MOORINGS POINT CIRCLE #102
LAKEWOOD RANCH, FL 34202
MLS# A4680330 · Listing courtesy of DREAMIFY REAL ESTATE LLC
Recently sold nearby
Sales in 34202 over the last 6 months. Properties displayed may be listed or sold by various participants in the MLS.