
$355,000
Listing courtesy of GRANT TEAM REAL ESTATE, LLC · MLS# C7532069 · Listed October 22, 2026
- 4Beds
- 2Baths
- 1,980Sq ft
- 2024Built
- New construction
- 2-car garage
- 31 days listed
About this home
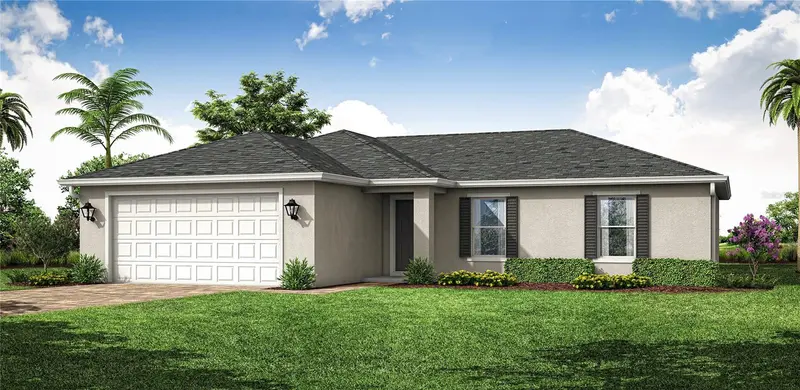
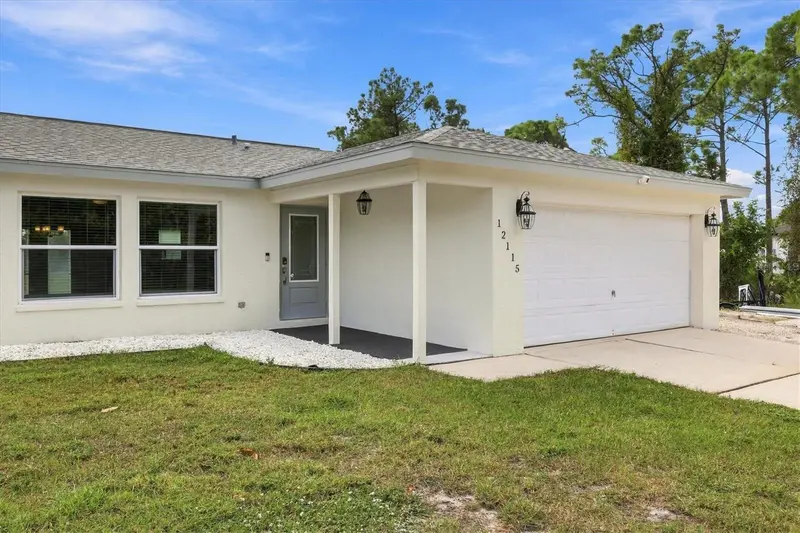
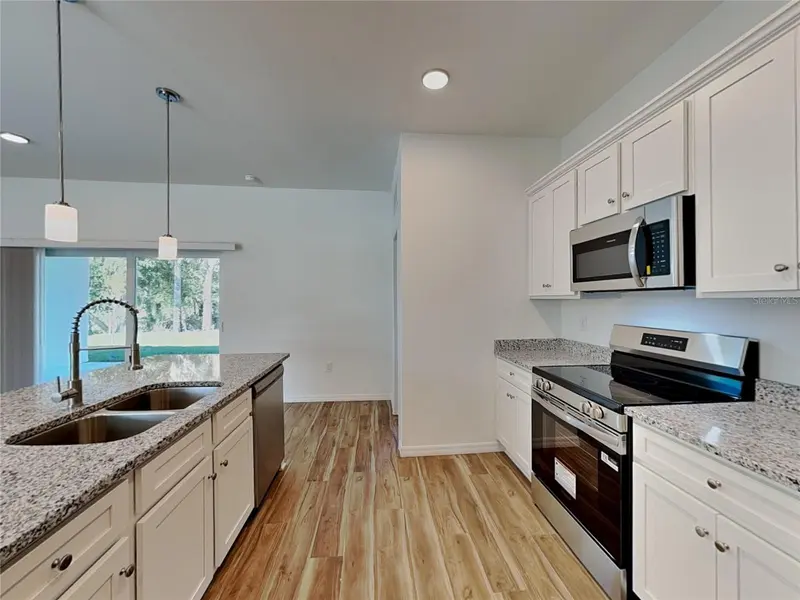
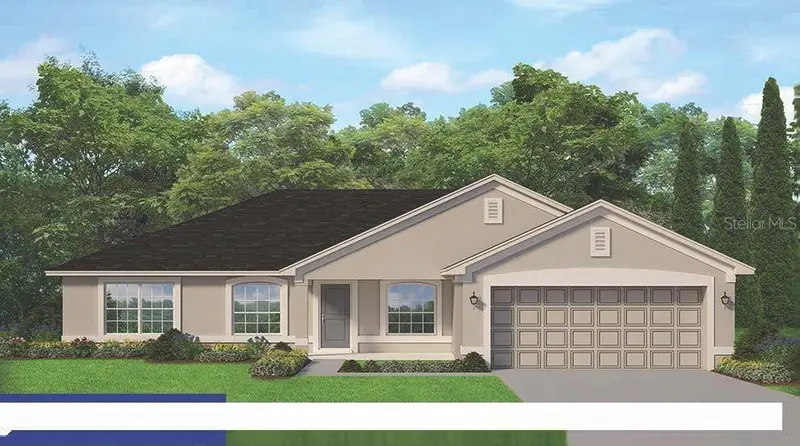
Under contract-accepting backup offers. Virtually Staged. Brand-new 2024 LGI Homes construction, move-in ready with NO HOA and NO CDD fees! The Lido Key floor plan offers 4 bedrooms, 2 bathrooms and 1,980 sq ft of single-level living on a 0.23-acre lot. Step through the frosted-glass impact front door into a bright, open layout with 11-ft ceilings, neutral gray walls, crisp 5-inch white baseboards and durable luxury vinyl plank flooring throughout the main living areas. The spacious great room flows into the dining area and kitchen, and sliding glass doors open to the covered back lanai, so it's easy to entertain indoors and out. The kitchen is the heart of the home, featuring white quartz countertops, gray shaker-style cabinetry with crown molding, a white tile backsplash, matte black fixtures, recessed lighting and a breakfast bar with seating, plus a closet pantry and a full stainless steel appliance package including a side-by-side refrigerator with ice and water dispenser, range, microwave and dishwasher. A sunny dinette next to the kitchen adds room for casual meals. The split-bedroom plan gives the primary suite its own private side of the home, with a ceiling fan, walk-in closet and an en-suite bath featuring a double quartz vanity with matte black faucets and framed mirrors, a garden soaking tub and a separate tiled walk-in shower with a black-framed glass enclosure. The three secondary bedrooms each have plush carpet and a walk-in closet and share a second bath with a quartz vanity and tiled tub/shower combo. An inside laundry room adds everyday convenience. Outside, the home makes a great first impression with its stucco exterior, wide paver driveway, covered front entry and landscaped beds. Out back, a covered paver lanai with a ceiling fan overlooks a deep, open backyard with plenty of room for a pool or garden. Impact windows and sliders offer peace of mind during storm season and may help lower insurance costs, and the attached 2-car garage includes a garage door opener. As new construction, the roof, heat pump A/C and other major systems are all brand new. The home is in flood zone X, has public water and comes with a home warranty. Located in Port Charlotte just off SR-776, you're a short drive from shopping, dining and the Gulf beaches of Englewood. Schedule your private showing today!
Read more ›
Details
Single Family
Type
2024
Year built
9,999 sq ft
Lot
2 cars
Garage
$5,709/yr
Property tax
X
Flood zone
$179
Price per sq ft
Interior
- Bedrooms
- 4
- Bathrooms
- 2
- Living area
- 1,980 sq ft
- Furnished
- Unfurnished
- Flooring
- Carpet, Luxury Vinyl
Features
- Ceiling Fans(s)
- High Ceilings
- Primary Bedroom Main Floor
- Solid Surface Counters
- Solid Wood Cabinets
- Split Bedroom
- Stone Counters
- Thermostat
- Walk-In Closet(s)
- Window Treatments
Laundry
- Electric Dryer Hookup
- Inside
- Laundry Room
- Washer Hookup
Windows
- Aluminum Frames
- Blinds
- Low-Emissivity Windows
- Storm Window(s)
Exterior & lot
- Lot size
- 9,999 sq ft
- Garage
- 2 spaces
- Roof
- Shingle
- Construction
- Block, Stucco
Features
- Rain Gutters
Patio & porch
- Covered
- Front Porch
- Rear Porch
Lot
- Landscaped
Parking
- Driveway
- Garage Door Opener
Community & HOA
- Community
- Port Charlotte
- Subdivision
- Port Charlotte Sec 056
- County
- Charlotte
Community
- Playground
Show all details (Appliances · Costs & building · Utilities & land) ›
Appliances
- Convection Oven
- Dishwasher
- Disposal
- Microwave
- Refrigerator
Costs & building
- Property tax
- $5,709 (2025)
- Flood zone
- X
- Price per sq ft
- $179
- Year built
- 2024
- New construction
- Yes
- Builder
- LGI HOMES
- Heating
- Central, Heat Pump
- Cooling
- Central Air
- Days listed
- 31
Security
- Smoke Detector(s)
Utilities & land
- Zoning
- RSF3.5
- Water
- Public
- Sewer
- Septic Tank
- Road
- Asphalt, Paved
Utilities
- Cable Available
- Electricity Connected
- Water Available
Location
5227 DAYTON LN
Monthly payment
$2,271 / month
- Principal & interest
- $1,795
- Property taxes
- $476
- HOA
- $0
- Home insurance
- enter below
Estimate only, not a loan offer. Rate is a starting value; taxes and HOA are as reported by the listing agent. Florida insurance (including flood) varies widely. Ask George for a lender referral.
Similar homes for sale in Port Charlotte (33981)
Recently sold nearby
Sales in 33981 over the last 3 months. Properties displayed may be listed or sold by various participants in the MLS.
Information deemed reliable but not guaranteed.
Listings courtesy of Stellar MLS as distributed by MLS GRID
Based on information submitted to the MLS GRID as of Nov 22, 2026, 4:45 PM EST. All data is obtained from various sources and may not have been verified by broker or MLS GRID. Supplied Open House Information is subject to change without notice. All information should be independently reviewed and verified for accuracy. Properties may or may not be listed by the office/agent presenting the information.
IDX information is provided exclusively for consumers' personal, non-commercial use and may not be used for any purpose other than to identify prospective properties consumers may be interested in purchasing. Data is deemed reliable but is not guaranteed accurate by MLS GRID.
Some IDX listings have been excluded from this website (this site shows active for-sale and for-rent listings in its service area and honors seller opt-out requests).
Notice a listing that's inaccurate? Email listings@keysofsarasota.com and we'll correct or remove it. See our full IDX / DMCA policy for details.