
$1,150,000
Listing courtesy of FINE PROPERTIES · MLS# A4710642 · Listed October 23, 2026
- 3Beds
- 5Baths
- 3,066Sq ft
- 2017Built
- Waterfront
- Private pool
- Golf Course view
- 3-car garage
- 30 days listed
About this home
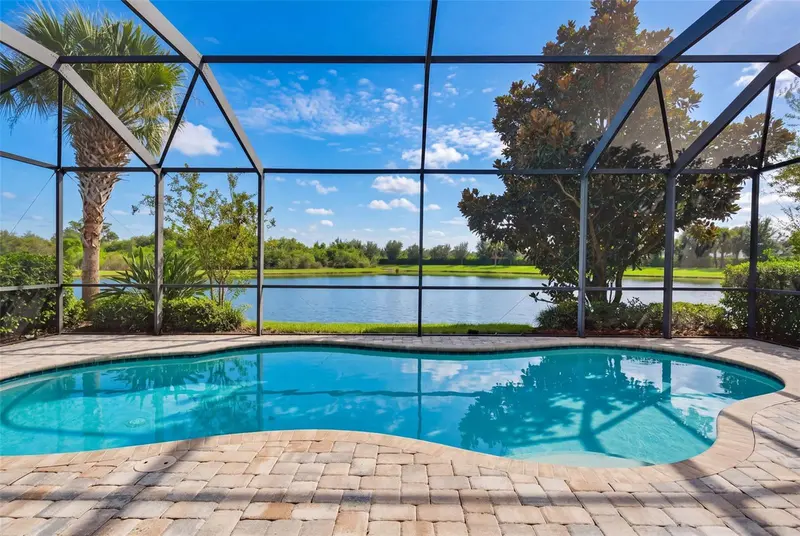
***RARELY AVAILABLE***BEAUTIFULLY APPOINTED***PERFECTLY POSITIONED***DEEDED GOLF MEMBERSHIP***PANORAMIC GOLF & WATER VIEWS***SPECTACULAR WESTERN EXPOSURE***Welcome to a rare and remarkable opportunity in the impressive Esplanade Golf & Country Club at Lakewood Ranch that offers 3 spacious bedrooms, 5 bathrooms (3 full, 1Half,1 Pool) and a 3-car tandem garage. The separate den provides additional flexibility for a home office, library, or quiet retreat. This stunning 3,066-square-foot home features one of Esplanade's most exclusive floor plans, with fewer than five believed to have been built in the entire community. From the moment you arrive, lush tropical landscaping, mature palms, elegant stone accents, and a welcoming gated courtyard create an unforgettable first impression. Inside, soaring ceilings, stately coffered details, and an expansive open-concept design establish an atmosphere of understated luxury. Beautiful luxury vinyl plank flooring extends throughout the living spaces and bedrooms, creating a seamless flow throughout the home. At the heart of the home, a spectacular kitchen boasts an expansive granite counter featuring shimmering quartz and crystal streaks, abundant counter space, and generous barstool seating. Whether preparing an intimate dinner or entertaining a large crowd, this inviting space effortlessly connects to the main living areas and showcases the outdoor living area. The breakfast nook framed by an aquarium windows offers the perfect place to enjoy your morning coffee while taking in the surrounding beauty from the comforts inside. The thoughtfully designed split-bedroom floor plan provides exceptional privacy, with spacious bedrooms positioned throughout the home and convenient ensuite-style accommodations for family and guests. The luxurious primary suite serves as a private sanctuary, featuring an enormous walk-in custom closet and a beautifully appointed spa-inspired bathroom with polished porcelain tile, sparkling speckled quartz countertops, and an oversized walk-in shower and free standing tub. THE TRUE MAGIC BEGINS BEYOND THE SLIDING GLASS DOORS. Step onto your expansive screened lanai and discover your own private slice of paradise. Beautiful paver decking surrounds a sparkling Pebble Tec swimming pool and integrated in-ground spa, while a fully equipped outdoor kitchen provides the perfect setting for year-round entertaining. Beyond the lanai, tranquil pond waters and manicured golf course greens create a picturesque backdrop. With coveted WESTERN EXPOSURE, every evening offers a front-row seat to breathtaking Florida sunsets, as brilliant shades of gold, orange, and crimson dance across the sky and reflect upon the water. Generator, Hurricane shutters, automatic screens. Life at Esplanade Golf & Country Club is equally extraordinary. Residents enjoy an exceptional collection of resort-inspired amenities, including championship golf, elegant clubhouse dining, the popular Bahama Bar, resort-style swimming pools, a full-service salon and spa, state-of-the-art fitness facilities, tennis, pickleball, and an active social calendar. With its distinctive floor plan, deeded golf membership, exceptional outdoor living, and unforgettable sunset views, this residence represents a remarkable opportunity to experience the very best of Florida's luxury golf and country club lifestyle. Schedule your private showing and discover what makes this extraordinary Esplanade residence truly one of a kind.
Read more ›
Details
Single Family
Type
2017
Year built
0.26 acres
Lot
3 cars
Garage
$980/mo
HOA
$10,564/yr
Property tax
X
Flood zone
$375
Price per sq ft
Interior
- Bedrooms
- 3
- Bathrooms
- 5 (2 half)
- Living area
- 3,066 sq ft
- Stories
- 1
- Furnished
- Unfurnished
- Flooring
- Tile, Vinyl
Features
- Ceiling Fans(s)
- Coffered Ceiling(s)
- Living Room/Dining Room Combo
- Open Floorplan
- Primary Bedroom Main Floor
- Solid Surface Counters
- Solid Wood Cabinets
- Stone Counters
- Tray Ceiling(s)
- Walk-In Closet(s)
- Window Treatments
Laundry
- Corridor Access
- Inside
- Laundry Room
Windows
- Blinds
- Tinted Windows
Pool & water
- Pool
- Private
- Waterfront
- Yes, 75 ft
Pool
- In Ground
- Auto Cleaner
- Heated
- Screen Enclosure
Waterfront
- Pond
Exterior & lot
- Lot size
- 0.26 acres
- Garage
- 3 spaces
- Roof
- Tile
- Construction
- Block
Features
- Sidewalk
Patio & porch
- Covered
- Enclosed
- Front Porch
- Patio
- Porch
Lot
- Landscaped
- On Golf Course
Parking
- Electric Vehicle Charging Station(s)
- Tandem
View
- Golf Course
- Pool
- Water
Show all details (Community & HOA · Appliances · Costs & building · Utilities & land) ›
Community & HOA
- Community
- Esplanade
- Subdivision
- Esplanade Ph V Subphases A,B,C,D,E&F
- County
- Manatee
- HOA
- $980/mo ($2,940 quarterly)
HOA fee includes
- Guard - 24 Hour
- Common Area Taxes
- Pool
- Escrow Reserves Fund
- Fidelity Bond
- Maintenance Grounds
- Management
- Recreational Facilities
Amenities
- Clubhouse
- Fitness Center
- Gated
- Golf Course
- Pool
- Recreation Facilities
- Tennis Court(s)
Community
- Barbecue
- Clubhouse
- Deed Restrictions
- Dog Park
- Fitness Center
- Gated Community - Guard
- Golf Carts OK
- Golf
- Park
- Pool
- Restaurant
- Tennis Court(s)
Appliances
- Dishwasher
- Disposal
- Dryer
- Range
- Refrigerator
- Tankless Water Heater
- Water Filtration System
Costs & building
- Property tax
- $10,564 (2025)
- Flood zone
- X
- Price per sq ft
- $375
- Year built
- 2017
- Builder
- Taylor Morrison
- Heating
- Central
- Cooling
- Central Air
- Days listed
- 30
Security
- Security System
- Smoke Detector(s)
Utilities & land
- Zoning
- PD-MU
- Water
- Public
- Sewer
- Public Sewer
- Road
- Paved
Utilities
- Public
Location
4812 CABREO CT
Monthly payment
$7,675 / month
- Principal & interest
- $5,815
- Property taxes
- $880
- HOA
- $980
- Home insurance
- enter below
Estimate only, not a loan offer. Rate is a starting value; taxes and HOA are as reported by the listing agent. Florida insurance (including flood) varies widely. Ask George for a lender referral.
Similar homes for sale in Bradenton (34211)
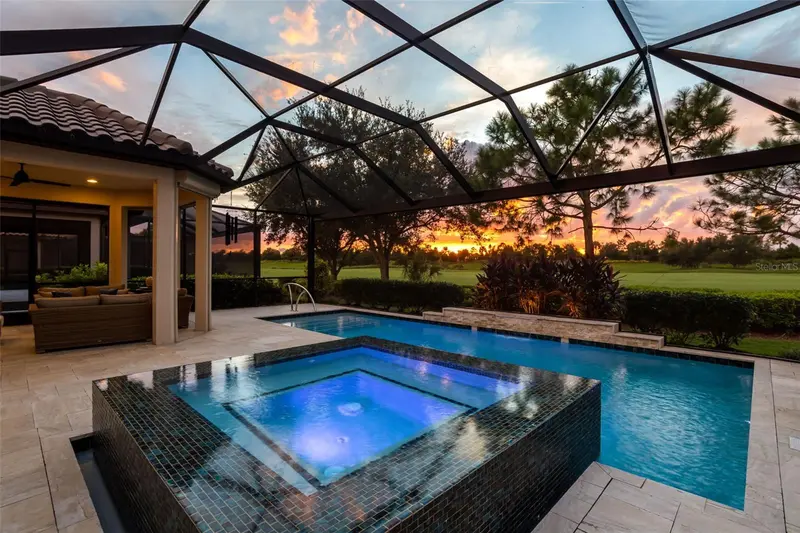
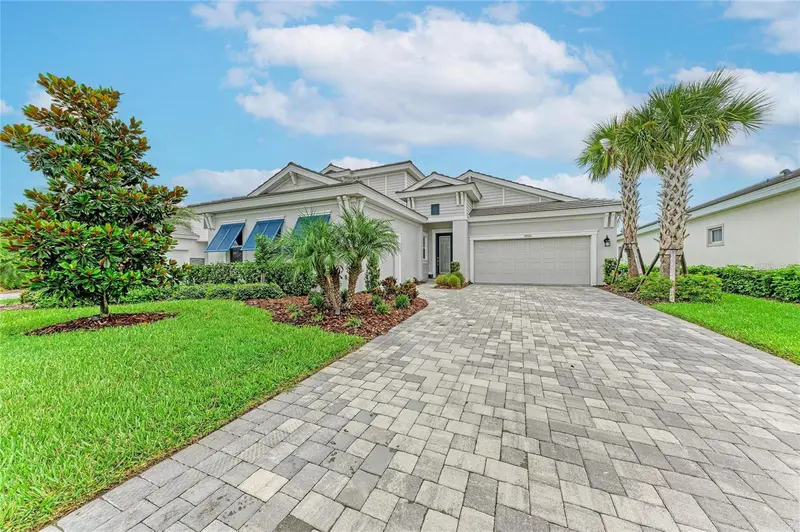
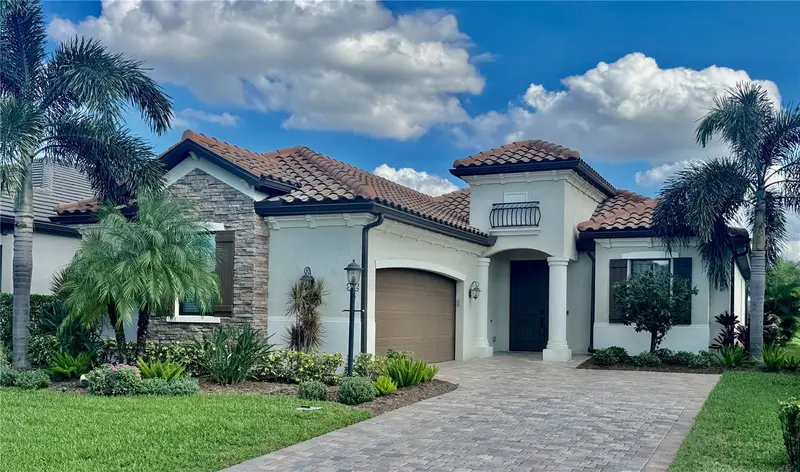
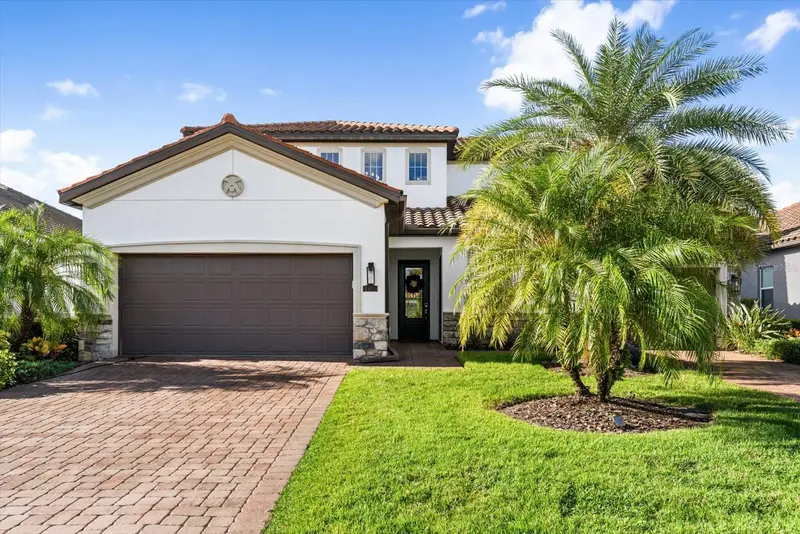
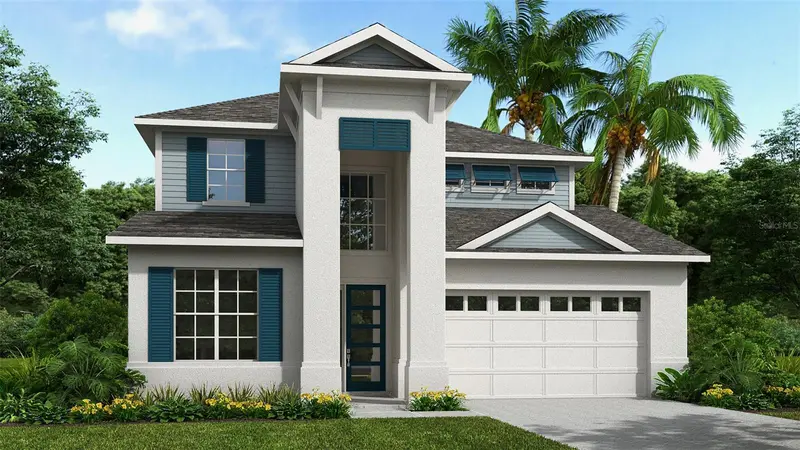
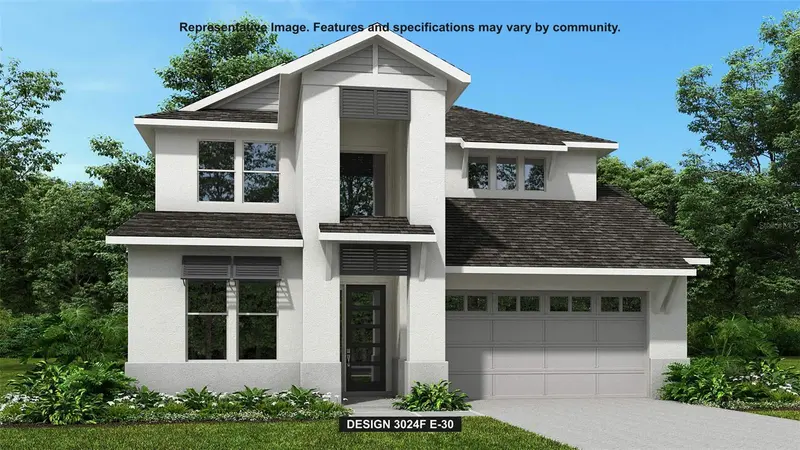
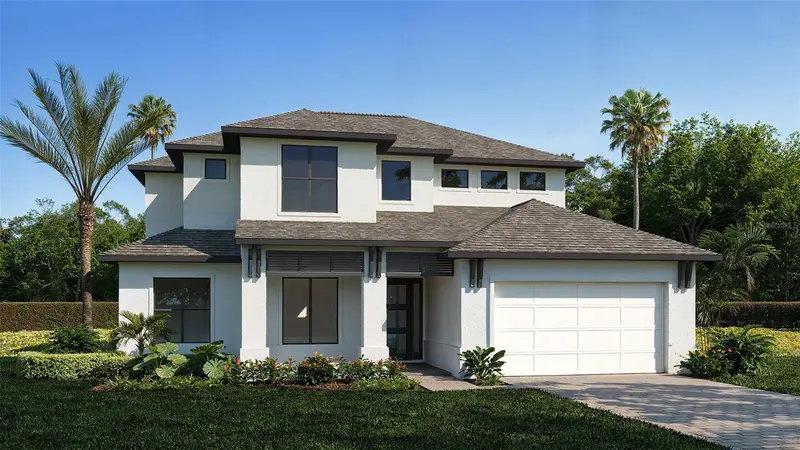
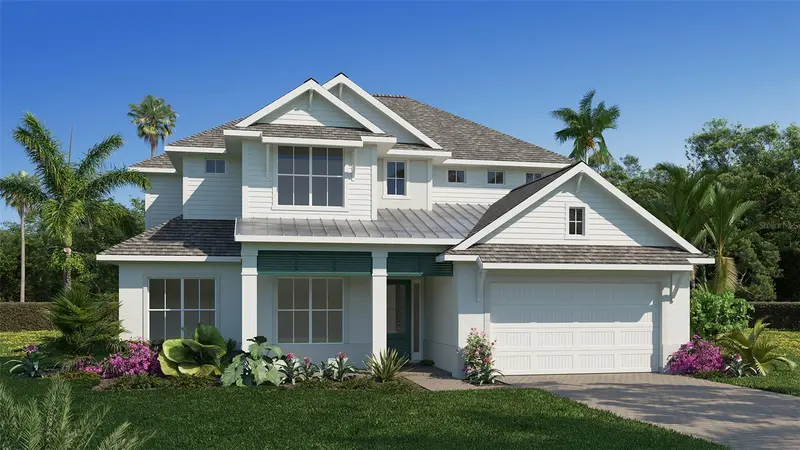
Recently sold nearby
Sales in 34211 over the last 3 months. Properties displayed may be listed or sold by various participants in the MLS.
Information deemed reliable but not guaranteed.
Listings courtesy of Stellar MLS as distributed by MLS GRID
Based on information submitted to the MLS GRID as of Nov 22, 2026, 4:00 PM EST. All data is obtained from various sources and may not have been verified by broker or MLS GRID. Supplied Open House Information is subject to change without notice. All information should be independently reviewed and verified for accuracy. Properties may or may not be listed by the office/agent presenting the information.
IDX information is provided exclusively for consumers' personal, non-commercial use and may not be used for any purpose other than to identify prospective properties consumers may be interested in purchasing. Data is deemed reliable but is not guaranteed accurate by MLS GRID.
Some IDX listings have been excluded from this website (this site shows active for-sale and for-rent listings in its service area and honors seller opt-out requests).
Notice a listing that's inaccurate? Email listings@keysofsarasota.com and we'll correct or remove it. See our full IDX / DMCA policy for details.