
Sold $1,100,000
Closed Oct 28, 2026 · Last asking price $1,250,000
Listing courtesy of PREMIER SOTHEBYS INTL REALTY · MLS# N6146390 · Listed October 29, 2026
Buyer's brokerage: PREMIER SOTHEBYS INTL REALTY
- 3Beds
- 3Baths
- 3,194Sq ft
- 1997Built
- Waterfront
- Private pool
- Golf Course view
About this home
For Sold Data Only
Details
Single Family
Type
1997
Year built
0.25 acres
Lot
$6,939/yr
Property tax
X500
Flood zone
Interior
- Bedrooms
- 3
- Bathrooms
- 3
- Living area
- 3,194 sq ft
- Furnished
- Unfurnished
- Flooring
- Carpet, Tile
Features
- Built-in Features
- Cathedral Ceiling(s)
- Ceiling Fans(s)
- Central Vaccum
- Coffered Ceiling(s)
- High Ceilings
- Kitchen/Family Room Combo
- Open Floorplan
- Solid Surface Counters
- Split Bedroom
- Vaulted Ceiling(s)
- Walk-In Closet(s)
- Window Treatments
Laundry
- Laundry Room
Windows
- Blinds
- Window Treatments
Pool & water
- Pool
- Private
- Waterfront
- Yes, 99 ft
Pool
- In Ground
- Gunite
- Heated
- Lighting
- Outside Bath Access
- Screen Enclosure
- Solar Heat
- Tile
Waterfront
- Lake Front
Exterior & lot
- Lot size
- 0.25 acres
- Roof
- Tile
- Construction
- Block, Stucco
- View
- Golf Course, Water
Features
- Hurricane Shutters
- Lighting
- Outdoor Shower
- Rain Gutters
- Sidewalk
Patio & porch
- Covered
- Enclosed
- Screened
Lot
- On Golf Course
- Sidewalk
- Paved
- Private
Parking
- Driveway
- Garage Door Opener
- Golf Cart Garage
- Golf Cart Parking
- Workshop in Garage
Show all details (Community & HOA · Appliances · Costs & building · Utilities & land) ›
Community & HOA
- Community
- Venice Golf & Country Club
- Subdivision
- Venice Golf & Country Club
- County
- Sarasota
HOA fee includes
- Pool
- Recreational Facilities
- Security
Amenities
- Clubhouse
- Fitness Center
- Gated
- Golf Course
- Handicap Modified
- Pool
- Recreation Facilities
- Security
- Spa/Hot Tub
- Storage
- Tennis Court(s)
Community
- Association Recreation - Owned
- Buyer Approval Required
- Deed Restrictions
- Fitness Center
- Golf Carts OK
- Golf
- Pool
- Sidewalks
- Tennis Court(s)
- Street Lights
Appliances
- Built-In Oven
- Convection Oven
- Cooktop
- Dishwasher
- Disposal
- Dryer
- Electric Water Heater
- Exhaust Fan
- Microwave
- Range Hood
- Refrigerator
- Washer
- Water Softener
Costs & building
- Property tax
- $6,939 (2025)
- Flood zone
- X500
- Price per sq ft
- $391
- Year built
- 1997
- Heating
- Central, Electric, Heat Pump, Zoned
- Cooling
- Central Air, Zoned
Security
- Fire Alarm
- Gated Community
- Secured Garage/Parking
- Security Gate
- Security System
- Security System Owned
- Smoke Detector(s)
Utilities & land
- Zoning
- RSF3
- Water
- Public
- Sewer
- Public Sewer
- Road
- Paved
Utilities
- Cable Available
- Fire Hydrant
- Propane
- Public
- Sewer Connected
- Sprinkler Well
- Underground Utilities
Location
464 FIELDSTONE DR
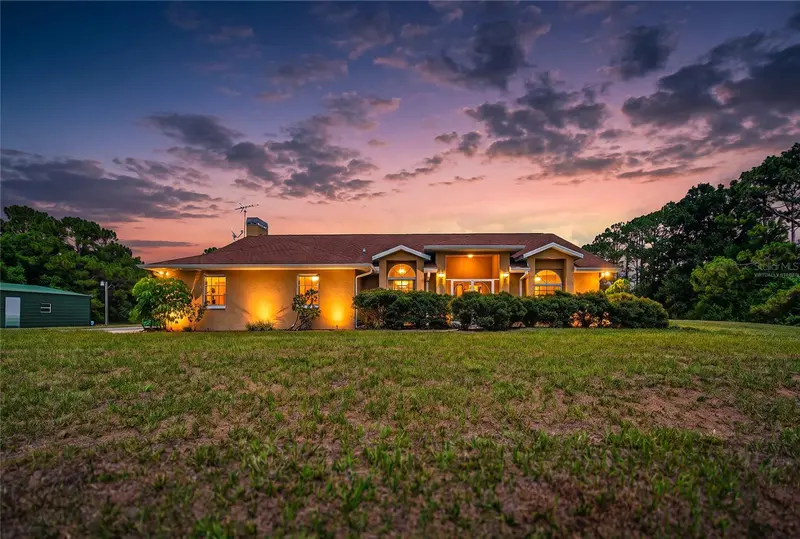
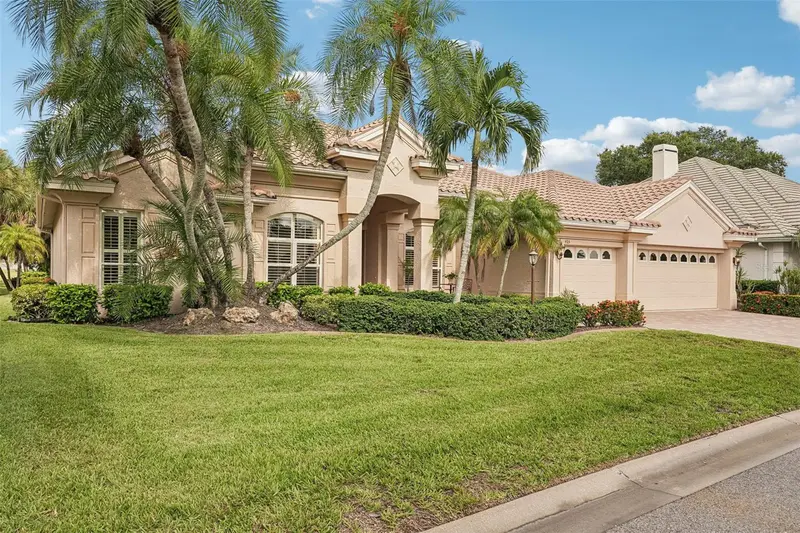
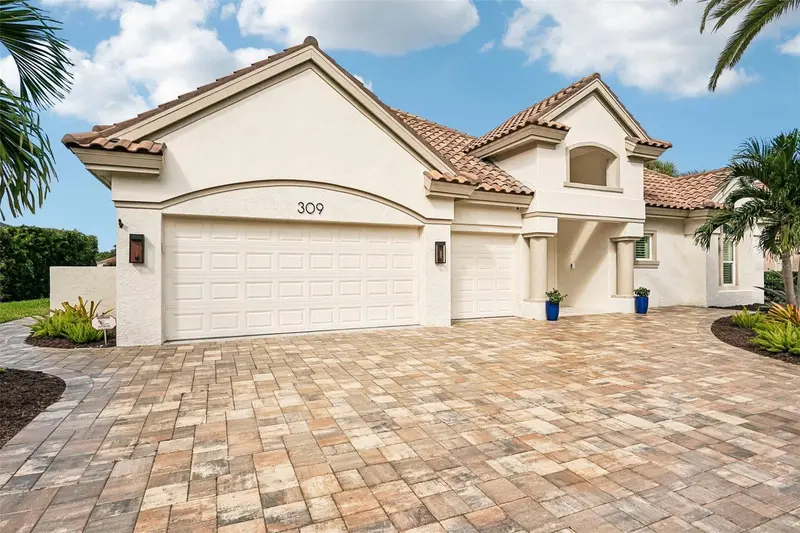
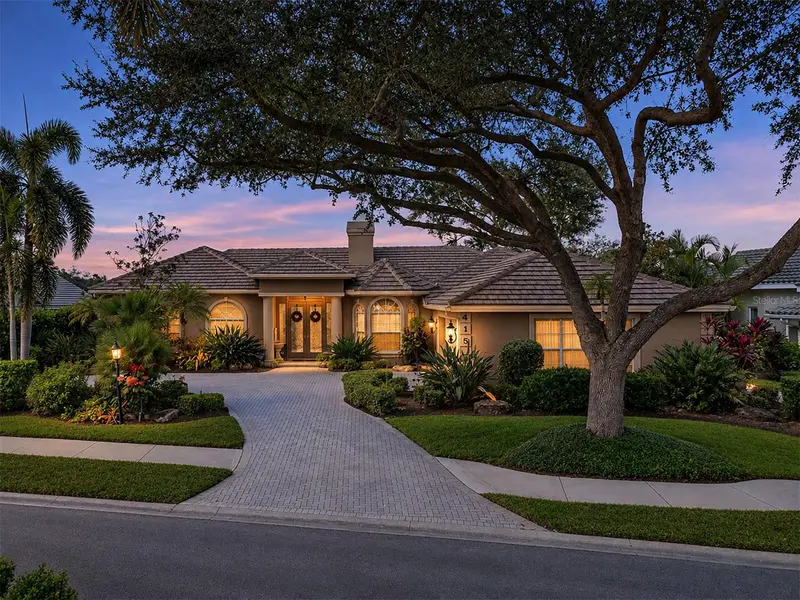
Similar homes for sale in Venice (34292)
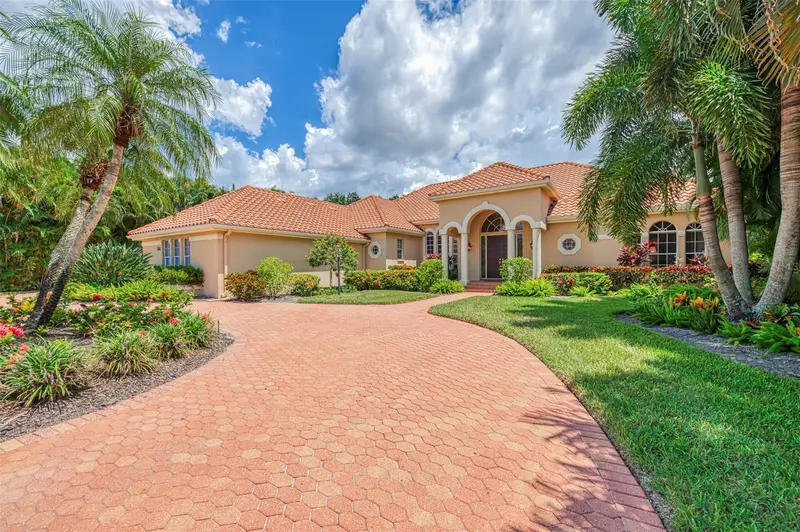
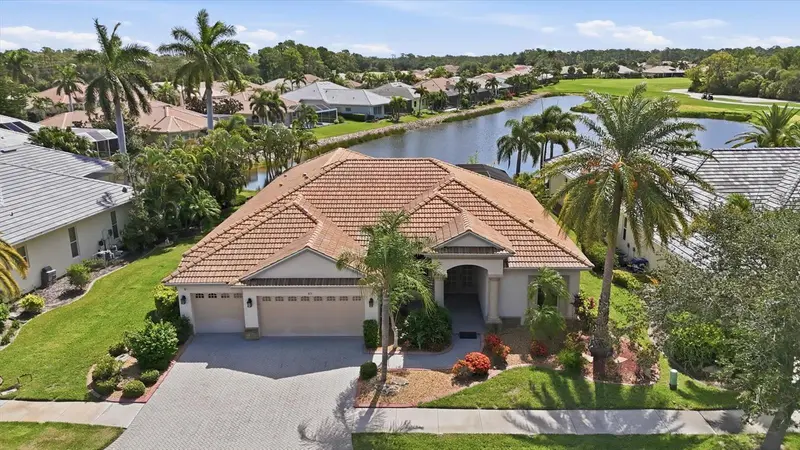
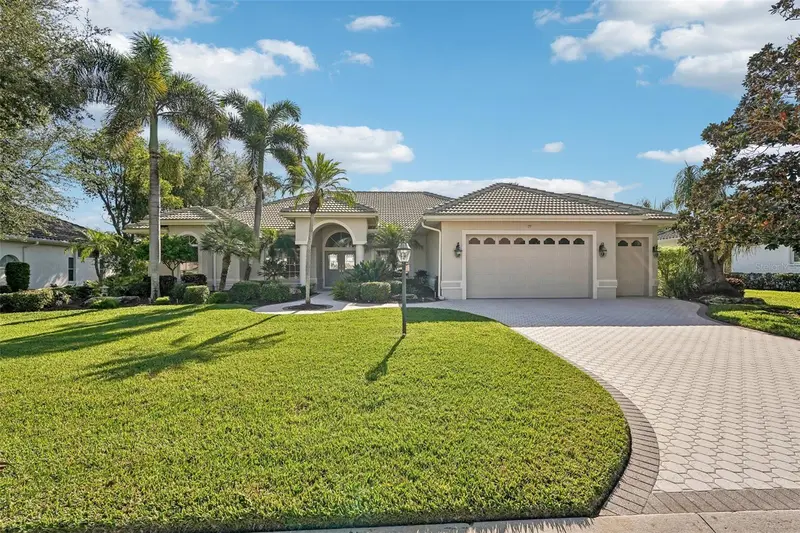
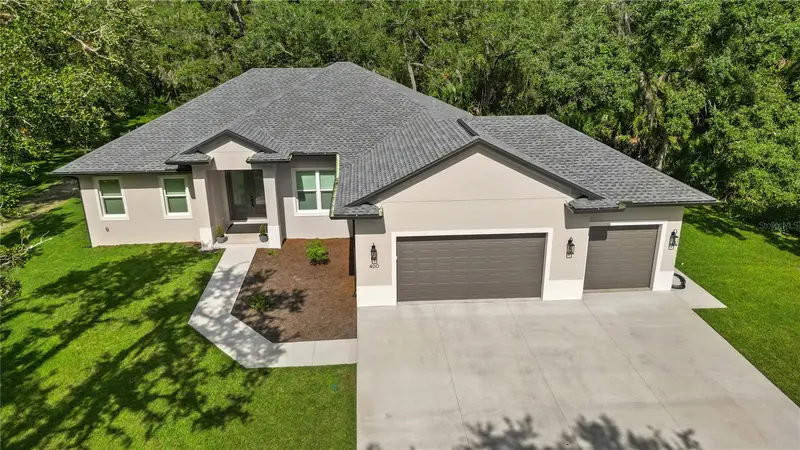
Recently sold nearby
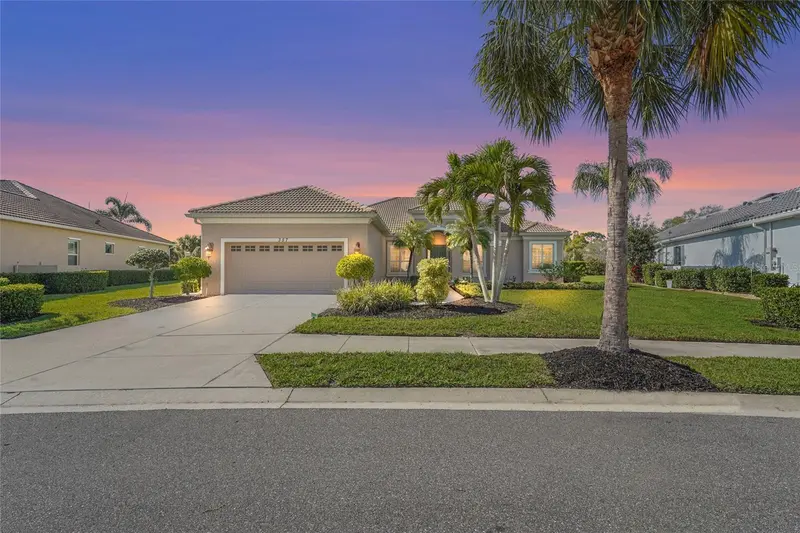
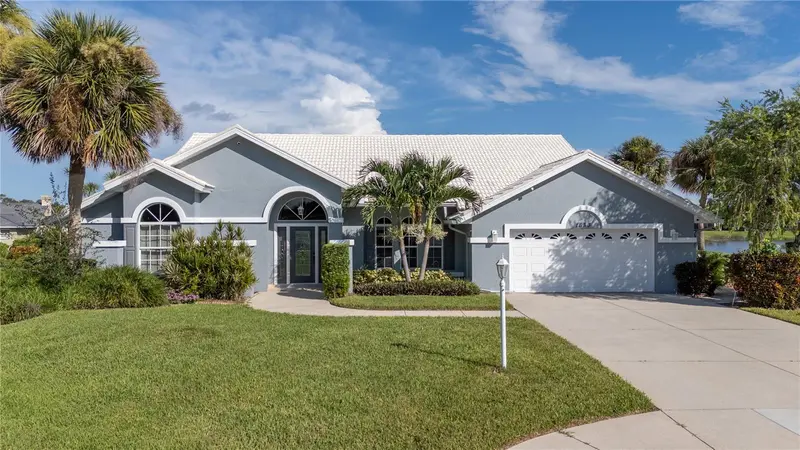
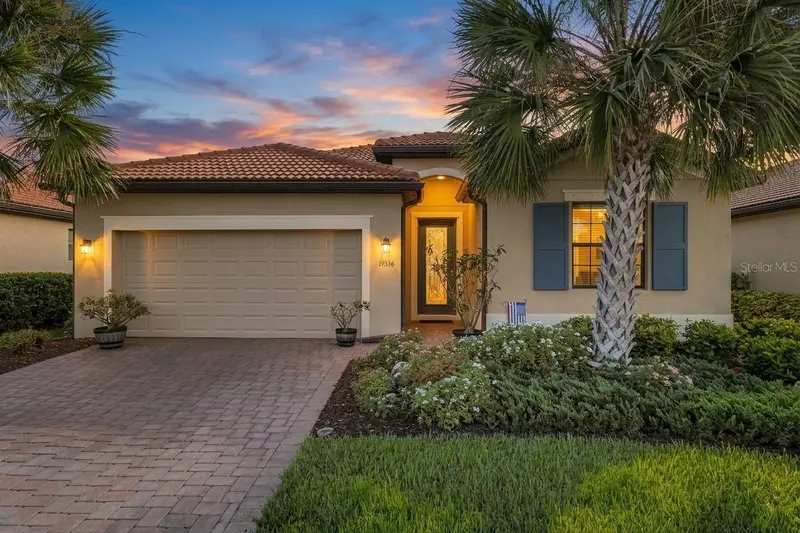
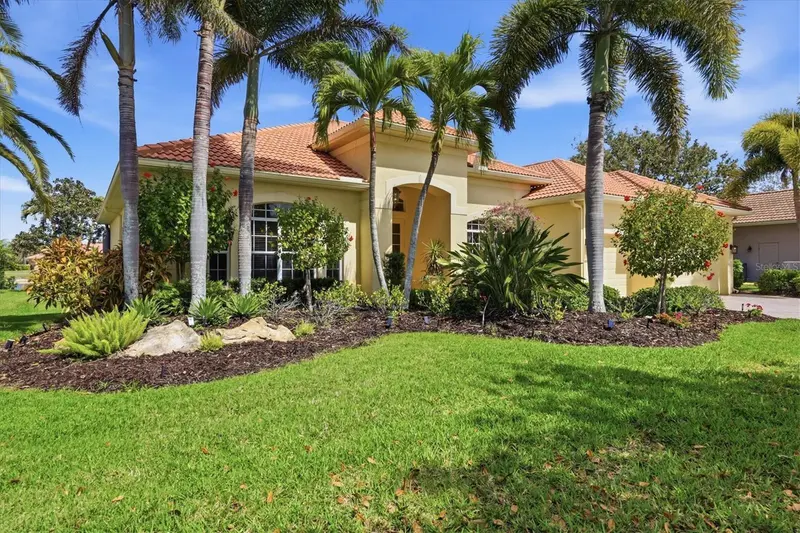
Sales in 34292 over the last 3 months. Properties displayed may be listed or sold by various participants in the MLS.
Information deemed reliable but not guaranteed.
Listings courtesy of Stellar MLS as distributed by MLS GRID
Based on information submitted to the MLS GRID as of Nov 22, 2026, 3:45 PM EST. All data is obtained from various sources and may not have been verified by broker or MLS GRID. Supplied Open House Information is subject to change without notice. All information should be independently reviewed and verified for accuracy. Properties may or may not be listed by the office/agent presenting the information.
IDX information is provided exclusively for consumers' personal, non-commercial use and may not be used for any purpose other than to identify prospective properties consumers may be interested in purchasing. Data is deemed reliable but is not guaranteed accurate by MLS GRID.
Some IDX listings have been excluded from this website (this site shows active for-sale and for-rent listings in its service area and honors seller opt-out requests).
Notice a listing that's inaccurate? Email listings@keysofsarasota.com and we'll correct or remove it. See our full IDX / DMCA policy for details.