
Sold $428,000
Closed Oct 28, 2026 · Last asking price $428,000
Listing courtesy of STELLAR NON-MEMBER OFFICE · MLS# J1006644 · Listed October 29, 2026
Buyer's brokerage: DALTON WADE INC
- 2Beds
- 2Baths
- 1,779Sq ft
- 2002Built
- Golf Course view
About this home
Come take a look at this wonderful "Dover" model Paired Villa in Heritage Oaks Golf & Country Club. Featuring 2 bedrooms, 2 bathrooms, a den/study that can double as a third bedroom, and a 2 car garage, this gorgeous property has over 1,700 square feet of living area and is perfect for seasonal residents or full time owners! Upon walking through the front door, you're greeted with an abundance of natural light and many spectacular updates that have been completed recently. Beautiful luxury vinyl plank flooring has been installed in the living and dining spaces as well as the primary bathroom creating a seamless and welcoming warmth to the home. The open floor plan is wonderful as it provides open sight lines to the back yard and is perfect for entertaining. The double tray ceiling in the living room gives a lot more volume to the space and is a wonderful detail that adds additional character to the home. In addition, the split bedroom layout allows guests and owners to have their own privacy when needed. The primary suite is a luxurious place to wind down for the evening. The owners have spared no expense updating this space and revamping the bathroom to what it is today. There is a large, tiled shower, new vanities and additional cabinetry have been added, and an enclosed water closet room for added privacy. This update has been thoughtfully executed and really makes the space much more usable than before. New light fixtures and fans have been installed and the interior of the home has recently been repainted giving the home a bright and cheerful feel. Step onto the rear lanai and enjoy the pristine views of nature, preserves, and the golf course. The oversized screened lanai is a wonderful place to enjoy a cup of coffee in the morning or relaxing with friends after a day on the course. Heritage Oaks is known for its pristine 18-hole golf course, har-tru tennis courts, fitness center, 24-hour security, an impressive clubhouse with 2 restaurants including the sensational 19th Hole Lounge, 5 heated swimming pools, and a calendar of events packed with activities. Are you ready to call Heritage Oaks home?
Read more ›
Details
Villa
Type
2002
Year built
8,006 sq ft
Lot
$283/mo
HOA
$3,152/yr
Property tax
X
Flood zone
Interior
- Bedrooms
- 2
- Bathrooms
- 2
- Living area
- 1,779 sq ft
- Stories
- 1
- Furnished
- Unfurnished
Features
- Built-in Features
- Ceiling Fans(s)
- Chair Rail
- Eat-in Kitchen
- High Ceilings
- Open Floorplan
- Split Bedroom
- Thermostat
- Tray Ceiling(s)
- Walk-In Closet(s)
- Window Treatments
Flooring
- Carpet
- Ceramic Tile
- Luxury Vinyl
Laundry
- Inside
- Laundry Room
Windows
- Blinds
Exterior & lot
- Lot size
- 8,006 sq ft
- Lot dimensions
- 46X130
- Roof
- Tile
- Construction
- Block, Stucco
- View
- Golf Course, Trees/Woods
Features
- Lighting
- Rain Gutters
- Sidewalk
Patio & porch
- Covered
- Front Porch
- Rear Porch
- Screened
Lot
- In County
- Landscaped
- Level
- Near Golf Course
- On Golf Course
- Sidewalk
- Paved
- Private
Parking
- Garage Door Opener
Community & HOA
- Community
- Heritage Oaks Golf & Country Club
- Subdivision
- Heritage Oaks Golf & Country Club
- County
- Sarasota
- HOA
- $283/mo ($850 quarterly)
HOA fee includes
- Guard - 24 Hour
- Cable TV
- Common Area Taxes
- Escrow Reserves Fund
- Insurance
- Internet
- Maintenance Structure
- Maintenance Grounds
- Maintenance
- Management
- Pest Control
- Pool
- Private Road
- Recreational Facilities
- Security
Amenities
- Cable TV
- Clubhouse
- Fitness Center
- Gated
- Golf Course
- Maintenance
- Pool
- Recreation Facilities
- Security
- Spa/Hot Tub
- Tennis Court(s)
- Trail(s)
Community
- Buyer Approval Required
- Clubhouse
- Fitness Center
- Gated Community - Guard
- Golf Carts OK
- Golf
- Irrigation-Reclaimed Water
- No Truck/RV/Motorcycle Parking
- Pool
- Restaurant
- Sidewalks
- Tennis Court(s)
- Street Lights
Show all details (Appliances · Costs & building · Utilities & land) ›
Appliances
- Dishwasher
- Disposal
- Dryer
- Electric Water Heater
- Microwave
- Range
- Refrigerator
- Washer
Costs & building
- Property tax
- $3,152 (2025)
- Flood zone
- X
- Price per sq ft
- $241
- Year built
- 2002
- Builder
- US HOMES
- Heating
- Central, Electric
- Cooling
- Central Air, Humidity Control
Security
- Gated Community
- Smoke Detector(s)
Utilities & land
- Zoning
- RSF1
- Water
- Public
- Sewer
- Public Sewer
- Road
- Asphalt, Paved
Utilities
- BB/HS Internet Available
- Cable Connected
- Electricity Connected
- Phone Available
- Public
- Sewer Connected
- Sprinkler Recycled
- Underground Utilities
- Water Connected
Location
4629 SAMOSET DR
Similar homes for sale in Sarasota (34241)
Recently sold nearby
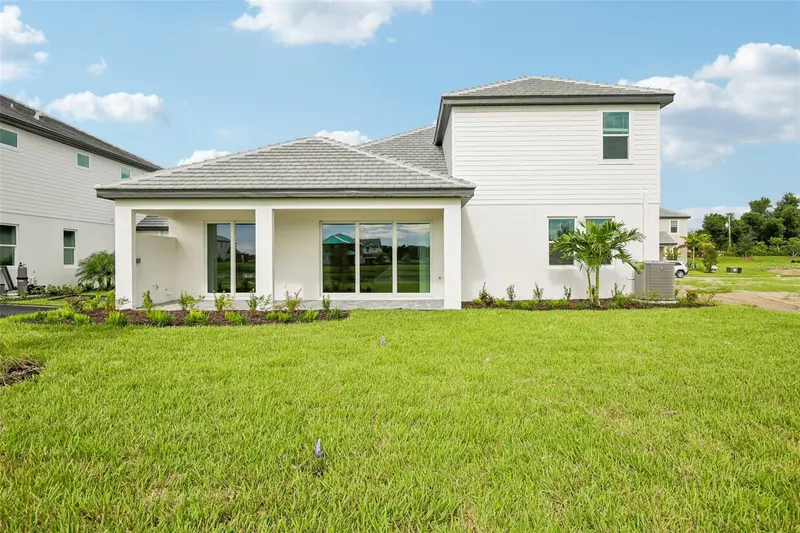
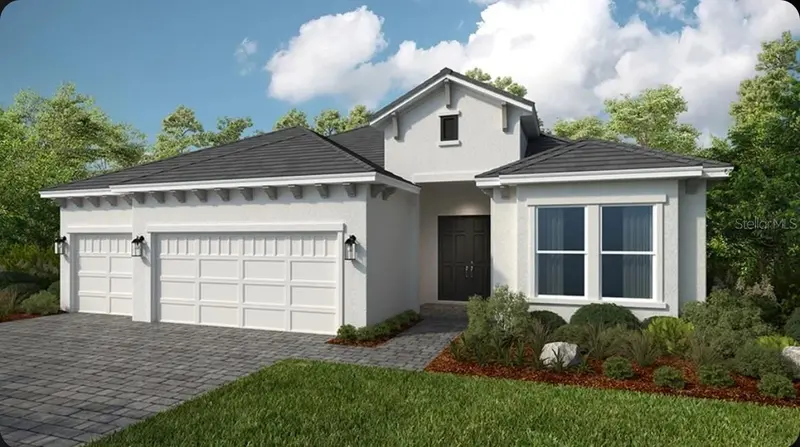
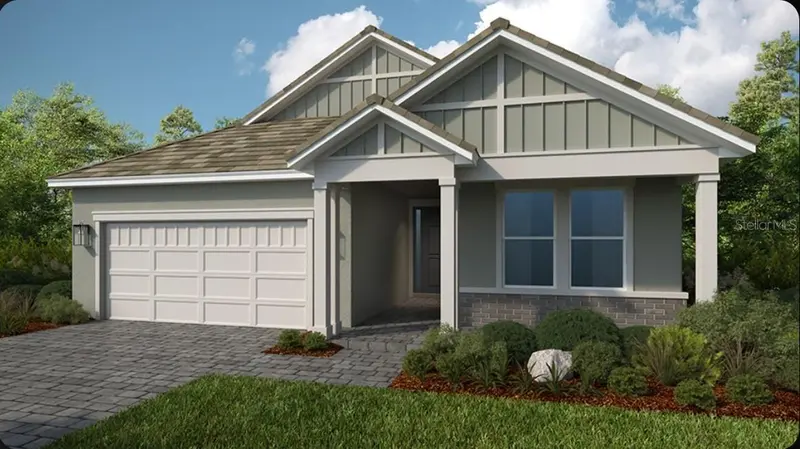
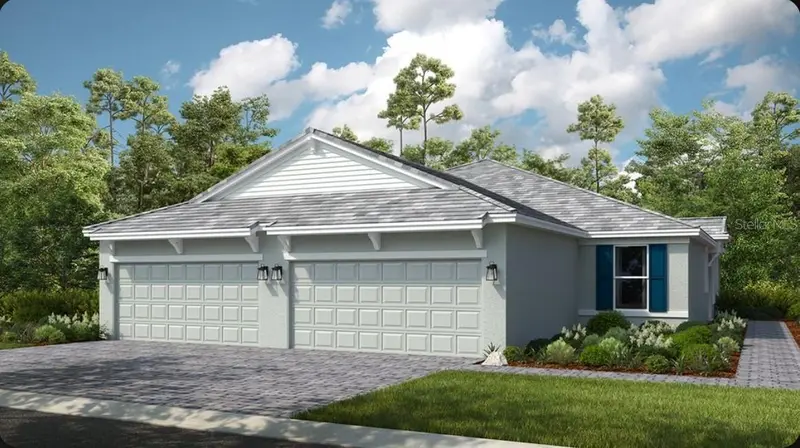
Sales in 34241 over the last 3 months. Properties displayed may be listed or sold by various participants in the MLS.
Information deemed reliable but not guaranteed.
Listings courtesy of Stellar MLS as distributed by MLS GRID
Based on information submitted to the MLS GRID as of Nov 22, 2026, 4:00 PM EST. All data is obtained from various sources and may not have been verified by broker or MLS GRID. Supplied Open House Information is subject to change without notice. All information should be independently reviewed and verified for accuracy. Properties may or may not be listed by the office/agent presenting the information.
IDX information is provided exclusively for consumers' personal, non-commercial use and may not be used for any purpose other than to identify prospective properties consumers may be interested in purchasing. Data is deemed reliable but is not guaranteed accurate by MLS GRID.
Some IDX listings have been excluded from this website (this site shows active for-sale and for-rent listings in its service area and honors seller opt-out requests).
Notice a listing that's inaccurate? Email listings@keysofsarasota.com and we'll correct or remove it. See our full IDX / DMCA policy for details.