
$1,249,900
Listing courtesy of EXIT KING REALTY · MLS# A4712084 · Listed November 12, 2026
- 3Beds
- 3Baths
- 3,032Sq ft
- 2025Built
- Water view
- 3-car garage
- 10 days listed
About this home
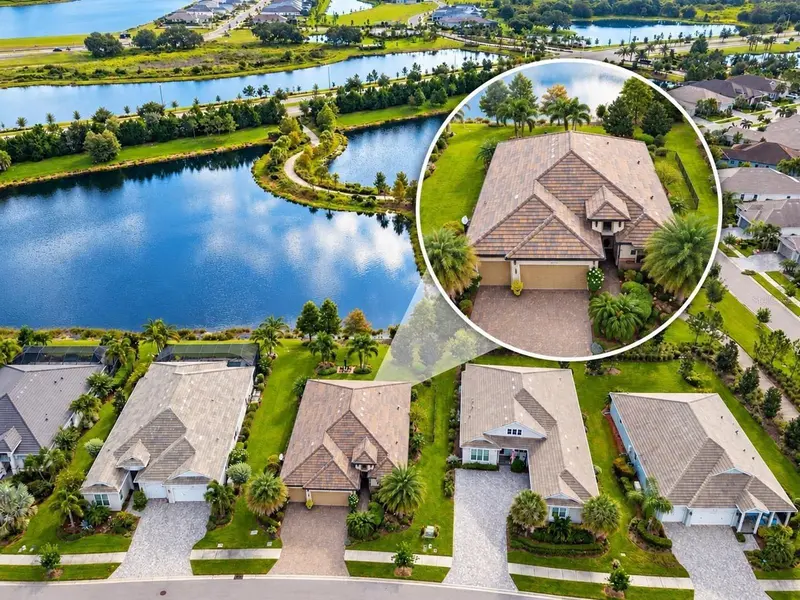
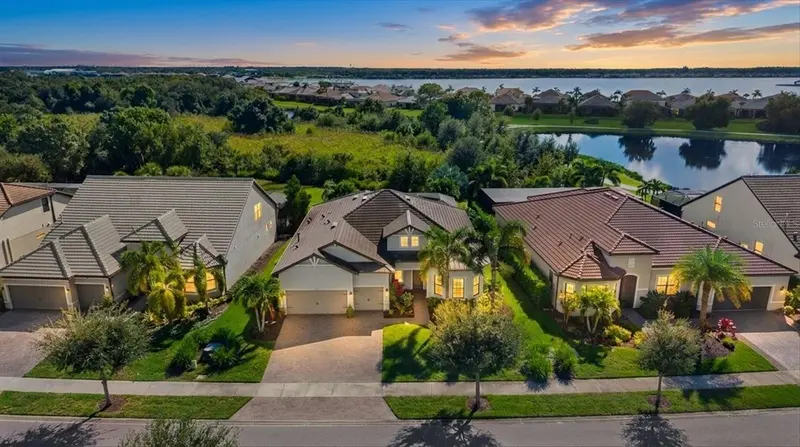
Step into modern elegance with this meticulously maintained, one-level masterpiece completed in April 2025. Offering the highly sought-after open-concept Van Gogh floor plan by Kolter Homes, this property seamlessly blends elegant design with everyday comfort inside Sarasota's premier gated community, Artistry. Boasting 3 bedrooms, 3 bathrooms, a dedicated den/office, with 3,032 square feet of living space, every inch of this home radiates quality, from the soaring ceilings to the solid 8-foot doors throughout.
The heart of the home is a chef’s dream, featuring an impressive list of builder upgrades and premium owner updates. The gourmet kitchen is anchored by high-end appliances including a GE Monogram 48 inch counter depth refrigerator, a 36-inch, 6 burner gas range, a sleek microwave drawer, a fully vented range hood insert, and beautiful quartz countertops paired with a matching quartz backsplash. The oversized island features matching quartz with waterfall edges. Upgraded, double-stacked cabinetry ensures storage is as beautiful as it is abundant. In the main living area, an electric fireplace sets a cozy ambiance. Just off the great room, custom full-height glass pivot hinge doors reveal a private den, creating an ideal work-from-home sanctuary, library, or entertainment space.
The home’s meticulous upgrades extend into the spacious, dedicated laundry room. Designed to blend beauty with high-end functionality, this area features upgraded tile flooring, custom cabinetry for abundant storage, and premium quartz countertops with a matching quartz backsplash. It comes fully equipped with a top-tier upgraded GE washer and gas dryer.
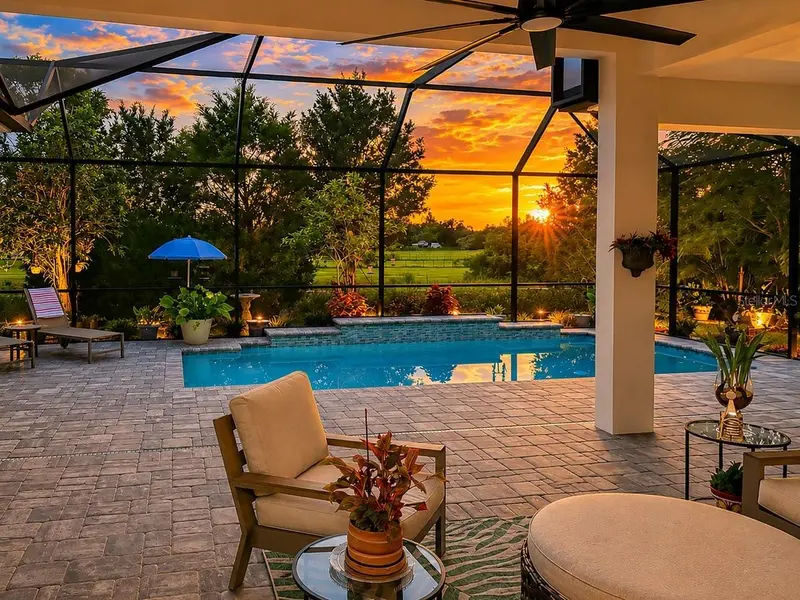
Disappear into outdoor paradise via two spectacular triple sliding glass doors that open to an oversized lanai. Designed for year-round entertaining, the lanai features a fully equipped outdoor kitchen with a 6 burner gas grill and outdoor refrigerator, dual ceiling fans, and motorized screens for seamless comfort. Facing due west, the lanai and rear yard provides a front-row seat to Artistry’s breathtaking, unobstructed views of one of the many lakes, local wildlife, and vibrant Florida evening sunsets.
Built to the highest modern standards, the home comes fully equipped with impact-resistant windows and doors for total storm peace of mind, alongside motorized window shades for instant privacy. Upgraded designer lighting runs throughout the home, integrated with smart home technology for effortless convenience and enhanced energy efficiency. For ultimate health, comfort, and peace of mind, the home features a whole-home water filtration system, ensuring pristine water quality from every single tap, along with a reverse osmosis system in the kitchen.
The oversized tandem garage features an upgraded, smooth panel insulated garage door with plenty of room to comfortably park your vehicles and a golf cart, and comes pre-equipped with a dedicated 240V outlet for fast EV charging.
Artistry amenities include a community pool, a clubhouse with fitness center, and walking trails. Don't miss the opportunity to own a virtually new, upgraded-to-the-nines luxury estate - with no CDD fees - in the highly desirable community of Artistry without the wait of building from scratch. Schedule your private showing today!
Read more ›
Details
Single Family
Type
2025
Year built
0.25 acres
Lot
3 cars
Garage
$445/mo
HOA
$1,627/yr
Property tax
X
Flood zone
$412
Price per sq ft
Interior
- Bedrooms
- 3
- Bathrooms
- 3
- Living area
- 3,032 sq ft
- Stories
- 1
- Furnished
- Unfurnished
- Flooring
- Luxury Vinyl
Features
- Carbon Monoxide Detector(s)
- Ceiling Fans(s)
- Dry Bar
- Eat-in Kitchen
- High Ceilings
- In Wall Pest System
- Open Floorplan
- Primary Bedroom Main Floor
- Smart Home
- Walk-In Closet(s)
Laundry
- Corridor Access
- Gas Dryer Hookup
- Laundry Room
- Washer Hookup
Windows
- Carbon Mono/Detector
- Double Hung
Exterior & lot
- Lot size
- 0.25 acres
- Lot dimensions
- 65 x 165
- Garage
- 3 spaces
- Roof
- Tile
- Construction
- Block, Stucco
- View
- Water
Features
- Outdoor Grill
- Outdoor Kitchen
- Rain Gutters
Patio & porch
- Covered
- Front Porch
- Rear Porch
- Screened
Parking
- Driveway
- Electric Vehicle Charging Station(s)
- Garage Door Opener
- Oversized
- Tandem
Community & HOA
- Community
- Artistry Sarasota
- Subdivision
- Artistry Ph 3b
- County
- Sarasota
- HOA
- $445/mo ($1,334 quarterly)
HOA fee includes
- Common Area Taxes
- Pool
- Maintenance Structure
- Maintenance Grounds
- Management
Amenities
- Clubhouse
- Fitness Center
- Gated
- Maintenance
- Pickleball Court(s)
- Playground
- Pool
- Trail(s)
Community
- Clubhouse
- Community Mailbox
- Fitness Center
- Gated Community - No Guard
- Golf Carts OK
- Irrigation-Reclaimed Water
- Playground
- Pool
- Street Lights
Show all details (Appliances · Costs & building · Utilities & land) ›
Appliances
- Bar Fridge
- Dishwasher
- Disposal
- Dryer
- Kitchen Reverse Osmosis System
- Microwave
- Range
- Range Hood
- Refrigerator
- Tankless Water Heater
- Washer
- Water Filtration System
Costs & building
- Property tax
- $1,627 (2025)
- Flood zone
- X
- Price per sq ft
- $412
- Year built
- 2025
- Builder
- Kolter Homes
- Heating
- Electric
- Cooling
- Central Air
- Days listed
- 10
Security
- Gated Community
Utilities & land
- Zoning
- RSF1
- Water
- Canal/Lake For Irrigation, Public
- Sewer
- Public Sewer
- Road
- Paved
Utilities
- Cable Available
- Electricity Connected
- Fiber Optics
- Natural Gas Connected
- Phone Available
- Sewer Connected
- Underground Utilities
- Water Connected
Location
4557 MONDRIAN CT
Monthly payment
$6,901 / month
- Principal & interest
- $6,320
- Property taxes
- $136
- HOA
- $445
- Home insurance
- enter below
Estimate only, not a loan offer. Rate is a starting value; taxes and HOA are as reported by the listing agent. Florida insurance (including flood) varies widely. Ask George for a lender referral.
Similar homes for sale in Sarasota (34240)
Recently sold nearby
Sales in 34240 over the last 3 months. Properties displayed may be listed or sold by various participants in the MLS.
Information deemed reliable but not guaranteed.
Listings courtesy of Stellar MLS as distributed by MLS GRID
Based on information submitted to the MLS GRID as of Nov 22, 2026, 4:00 PM EST. All data is obtained from various sources and may not have been verified by broker or MLS GRID. Supplied Open House Information is subject to change without notice. All information should be independently reviewed and verified for accuracy. Properties may or may not be listed by the office/agent presenting the information.
IDX information is provided exclusively for consumers' personal, non-commercial use and may not be used for any purpose other than to identify prospective properties consumers may be interested in purchasing. Data is deemed reliable but is not guaranteed accurate by MLS GRID.
Some IDX listings have been excluded from this website (this site shows active for-sale and for-rent listings in its service area and honors seller opt-out requests).
Notice a listing that's inaccurate? Email listings@keysofsarasota.com and we'll correct or remove it. See our full IDX / DMCA policy for details.