
$4,100,000
Listing courtesy of RONTO REALTY LLC · MLS# A4711993 · Listed November 5, 2026
- 3Beds
- 4Baths
- 3,065Sq ft
- 2026Built
- New construction
- Water view
- 9 days listed
About this home
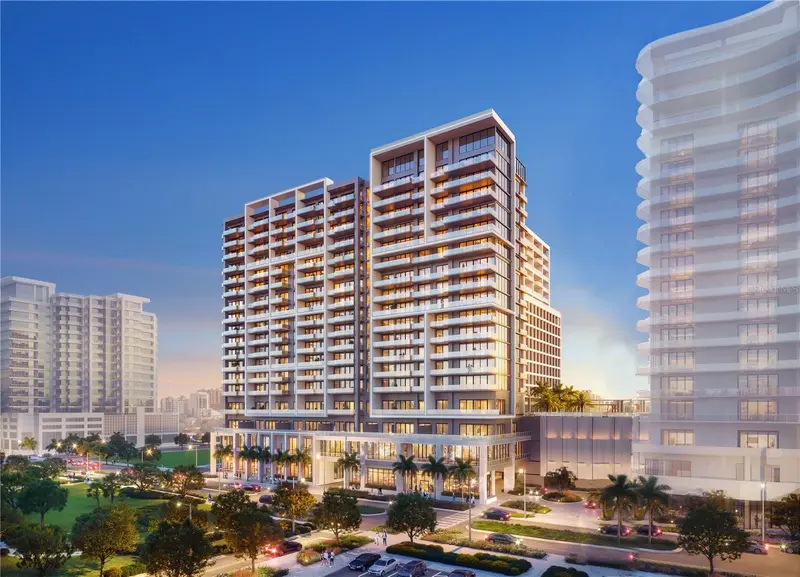
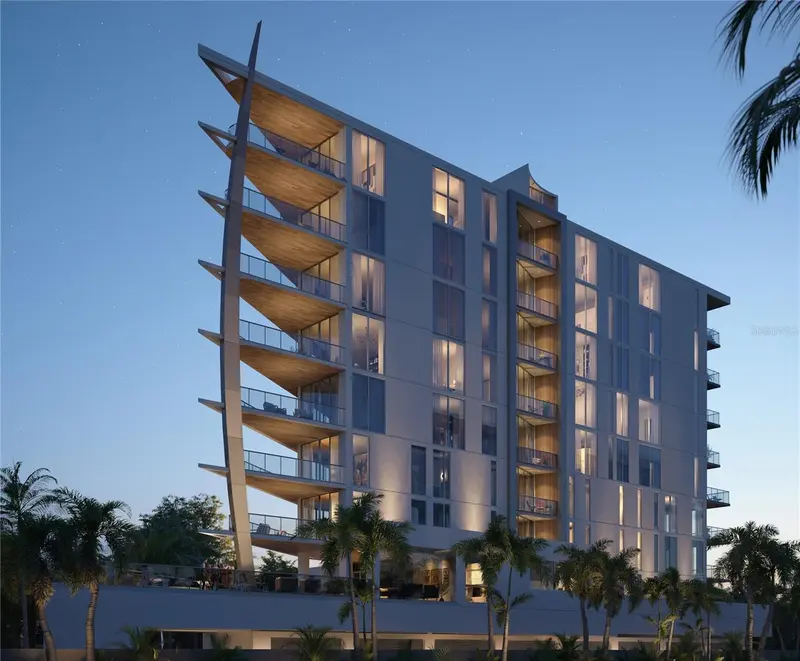
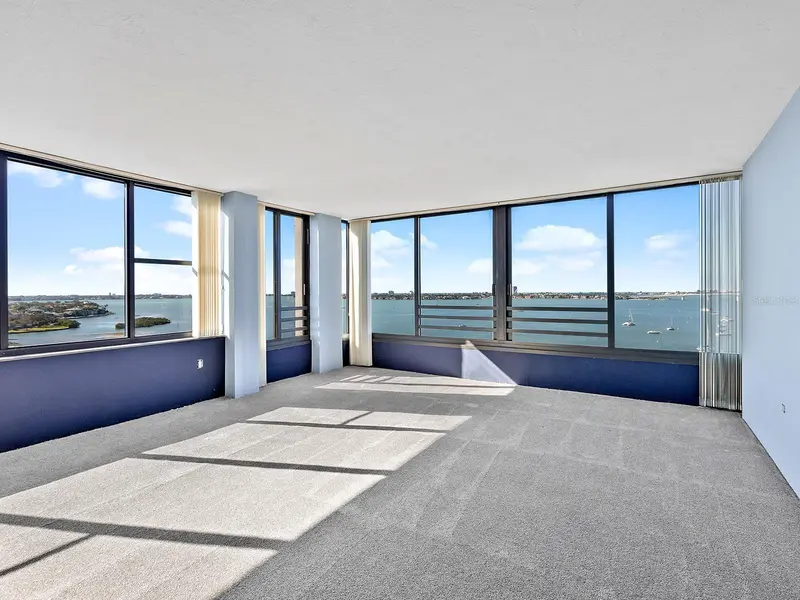
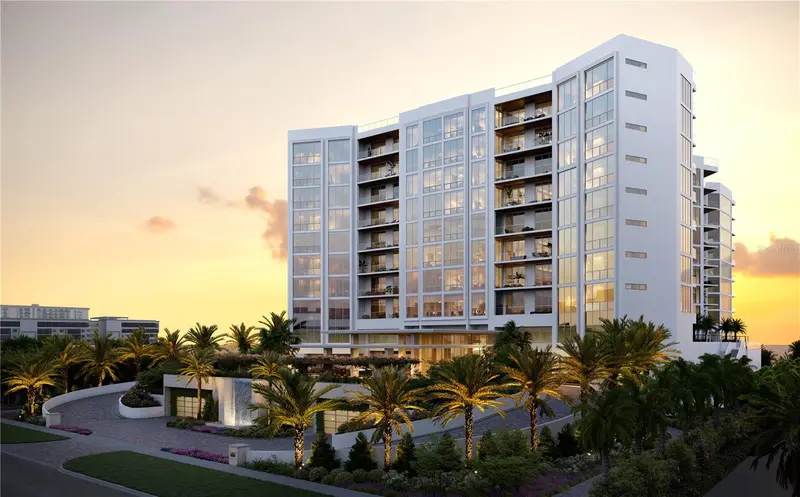
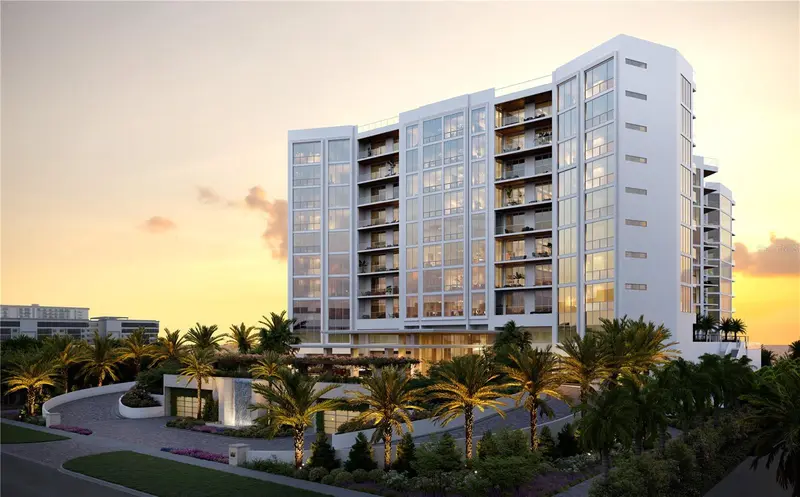
Welcome home to this beautifully furnished and designer-curated residence by Carrie Riley of Riley Interior Design, one of Sarasota’s most respected designers with more than three decades of experience in luxury design. Showcasing a refined contemporary coastal aesthetic, the home features elegant custom wall treatments and lighting accents, large format porcelain tile flooring throughout, layered textures, soft neutral tones, and thoughtfully selected furnishings that create an atmosphere of relaxed sophistication. Expansive living spaces, tailored details, and warm natural elements maximize comfort, natural light, and the residence’s stunning bay views. Nestled within The Owen, an intimate gated community of just 29 residences on the southern point of downtown Sarasota’s coveted Golden Gate Point, this exceptional home offers a private elevator entry, 10-foot ceilings, Sub-Zero refrigerator, Wolf five-burner gas cooktop and wall ovens, quartz countertops, Rohl fixtures, contemporary cabinetry, an oversized island, and a built-in outdoor gas grill. Residents enjoy an extraordinary collection of resort-style amenities designed for wellness and leisure, including a 1,700-square-foot fitness center with Technogym equipment, steam and sauna, dual locker rooms, owners’ social room, conference and work-from-home suites, game room, outdoor bar and grill, infinity-edge saltwater pool and spa, fire pit, walking path, and dog park. The two-story grand lobby features a welcoming concierge, inviting gathering spaces, and dedicated mail and package rooms. The home includes two parking spaces, one with an EV charging outlet, along with private owner and bike storage. Just moments from downtown Sarasota’s acclaimed restaurants, boutiques, galleries, St. Armands Circle, and the beaches of Lido and Longboat Keys, The Owen delivers the convenience, security, and peace of mind of new construction in one of Sarasota’s most desirable locations.
Read more ›
Details
Condominium
Type
2026
Year built
1.1 acres
Lot
AE
Flood zone
$1,338
Price per sq ft
Interior
- Bedrooms
- 3
- Bathrooms
- 4 (1 half)
- Living area
- 3,065 sq ft
- Stories
- 10
- Furnished
- Furnished
- Flooring
- Tile
Features
- Eat-in Kitchen
- Elevator
- High Ceilings
- Kitchen/Family Room Combo
- Living Room/Dining Room Combo
- Open Floorplan
- Primary Bedroom Main Floor
- Solid Surface Counters
- Thermostat
- Walk-In Closet(s)
Laundry
- Electric Dryer Hookup
- Inside
- Laundry Room
- Washer Hookup
Exterior & lot
- Lot size
- 1.1 acres
- Roof
- Concrete
- Construction
- Concrete
- View
- Water
Features
- Dog Run
- Fire Pit
- Garden
- Lighting
- Outdoor Grill
- Outdoor Kitchen
- Outdoor Shower
- Sidewalk
- Storage
Patio & porch
- Covered
Lot
- Cleared
- City Limits
- Landscaped
- Near Marina
- Near Public Transit
- Oversized Lot
- Private
- Sidewalk
- Street Brick
Parking
- Assigned
- Electric Vehicle Charging Station(s)
- Guest
- Basement
Community & HOA
- Community
- Golden Gate Point
- Subdivision
- The Owen Golden Gate Point
- County
- Sarasota
HOA fee includes
- Pool
- Electricity
- Escrow Reserves Fund
- Gas
- Insurance
- Maintenance Structure
- Maintenance Grounds
- Management
- Recreational Facilities
- Sewer
- Trash
Amenities
- Clubhouse
- Elevators
- Fitness Center
- Gated
- Lobby Key Required
- Pool
- Sauna
- Spa/Hot Tub
- Wheelchair Access
Community
- Association Recreation - Owned
- Clubhouse
- Community Mailbox
- Dog Park
- Fitness Center
- Gated Community - No Guard
- Pool
- Sidewalks
- Special Community Restrictions
- Wheelchair Access
- Street Lights
Show all details (Appliances · Costs & building · Utilities & land) ›
Appliances
- Built-In Oven
- Convection Oven
- Cooktop
- Dishwasher
- Disposal
- Dryer
- Electric Water Heater
- Exhaust Fan
- Freezer
- Microwave
- Range
- Range Hood
- Refrigerator
- Washer
Costs & building
- Flood zone
- AE
- Price per sq ft
- $1,338
- Year built
- 2026
- New construction
- Yes
- Builder
- The Ronto Group
- Heating
- Central
- Cooling
- Central Air, Humidity Control
- Days listed
- 9
Security
- Gated Community
- Key Card Entry
Utilities & land
- Water
- Public
- Sewer
- Public Sewer
- Road
- Brick, Concrete
Utilities
- BB/HS Internet Available
- Cable Connected
- Electricity Connected
- Fiber Optics
- Natural Gas Connected
- Sewer Connected
- Water Connected
Location
325 GOLDEN GATE PT #703
Monthly payment
$20,732 / month
- Principal & interest
- $20,732
- Property taxes
- not reported
- HOA
- $0
- Home insurance
- enter below
Estimate only, not a loan offer. Rate is a starting value; taxes and HOA are as reported by the listing agent. Florida insurance (including flood) varies widely. Ask George for a lender referral.
Similar homes for sale in Sarasota (34236)
Recently sold nearby
Sales in 34236 over the last 3 months. Properties displayed may be listed or sold by various participants in the MLS.
Information deemed reliable but not guaranteed.
Listings courtesy of Stellar MLS as distributed by MLS GRID
Based on information submitted to the MLS GRID as of Nov 13, 2026, 10:30 PM EST. All data is obtained from various sources and may not have been verified by broker or MLS GRID. Supplied Open House Information is subject to change without notice. All information should be independently reviewed and verified for accuracy. Properties may or may not be listed by the office/agent presenting the information.
IDX information is provided exclusively for consumers' personal, non-commercial use and may not be used for any purpose other than to identify prospective properties consumers may be interested in purchasing. Data is deemed reliable but is not guaranteed accurate by MLS GRID.
Some IDX listings have been excluded from this website (this site shows active for-sale and for-rent listings in its service area and honors seller opt-out requests).
Notice a listing that's inaccurate? Email listings@keysofsarasota.com and we'll correct or remove it. See our full IDX / DMCA policy for details.