
$2,300 /month
Listing courtesy of SIESTA 4 RENT · MLS# A4712293 · Listed November 14, 2026
- 3Beds
- 2Baths
- 1,188Sq ft
- 1958Built
- 8 days listed
About this rental
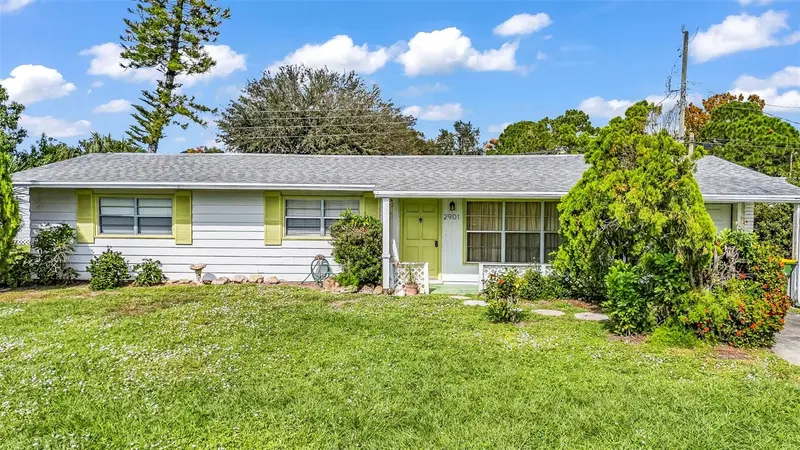
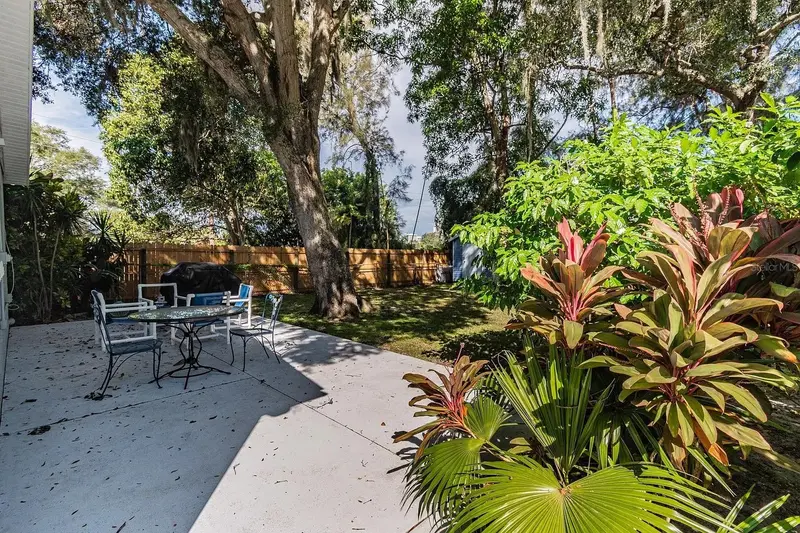
Available Now! Move in today! Welcome to this beautifully updated 3-bedroom, 2-bathroom plus Sun Room home ideally located just minutes from world-renowned Siesta Key Beach, St. Armands Circle, Lido Beach, and the vibrant energy of Downtown Sarasota. * Walk to Arlington Park, the YMCA or downtown! Walk the Legacy Trail to play Pickle Ball! * This charming residence blends classic mid century modern Florida bungalow character with modern upgrades, offering both comfort and convenience in one of Sarasota’s most desirable areas. * Step inside to discover a gourmet kitchen equipped with granite countertops, stainless steel appliances including a refrigerator, stove, and built-in microwave, and ample cabinet space—perfect for the home chef or anyone who enjoys entertaining. * Both bathrooms have been tastefully updated, featuring modern tile work, newer vanities, and designer fixtures. The home also includes a spacious Sun Room along the side of the house, offering additional living space and a separate entrance to a patio with a fire pit * The cathedral ceilings create an airy, open atmosphere, and the thoughtful layout provides both functionality and charm. Recent upgrades include fresh paint, and enhanced lighting fixtures throughout. * Enjoy the Sarasota lifestyle with easy access to beaches, boutique shopping, local dining, cultural events, and more. * Take a short bike ride to the Downtown Farmers Market, Legacy Trail, or Marina Jack to watch the sunset over Sarasota Bay on Siesta Key.
Read more ›
Details
Single Family
Type
1958
Year built
7,485 sq ft
Lot
X
Flood zone
Interior
- Bedrooms
- 3
- Bathrooms
- 2
- Living area
- 1,188 sq ft
- Stories
- 1
- Furnished
- Unfurnished
- Flooring
- Ceramic Tile
Features
- Beamed Ceilings
- Carbon Monoxide Detector(s)
- Cathedral Ceiling(s)
- Ceiling Fans(s)
- High Ceilings
- Open Floorplan
- Primary Bedroom Main Floor
- Split Bedroom
- Stone Counters
- Thermostat
- Vaulted Ceiling(s)
- Window Treatments
Laundry
- Laundry Closet
Windows
- Carbon Mono/Detector
Exterior & lot
- Lot size
- 7,485 sq ft
- Lot dimensions
- 72x103
Community & HOA
- Community
- Greenbriar Homes
- Subdivision
- Greenbriar Homes 2nd Add
- County
- Sarasota
Show all details (Appliances · Costs & building · Utilities & land) ›
Appliances
- Cooktop
- Dishwasher
- Dryer
- Electric Cooktop
- Electric Water Heater
- Exhaust Fan
- Microwave
- Range
- Range Hood
- Refrigerator
- Washer
Costs & building
- Flood zone
- X
- Year built
- 1958
- Heating
- Central, Electric, Exhaust Fan
- Cooling
- Central Air
- Days listed
- 8
Utilities & land
- Road
- Asphalt
Utilities
- Cable Available
- Cable Connected
- Electricity Available
- Electricity Connected
Location
2854 BAY ST
Similar rentals in Sarasota (34237)
Homes for sale in Sarasota (34237)
Thinking of buying instead? George can show you any of these.
Information deemed reliable but not guaranteed.
Listings courtesy of Stellar MLS as distributed by MLS GRID
Based on information submitted to the MLS GRID as of Nov 22, 2026, 4:45 PM EST. All data is obtained from various sources and may not have been verified by broker or MLS GRID. Supplied Open House Information is subject to change without notice. All information should be independently reviewed and verified for accuracy. Properties may or may not be listed by the office/agent presenting the information.
IDX information is provided exclusively for consumers' personal, non-commercial use and may not be used for any purpose other than to identify prospective properties consumers may be interested in purchasing. Data is deemed reliable but is not guaranteed accurate by MLS GRID.
Some IDX listings have been excluded from this website (this site shows active for-sale and for-rent listings in its service area and honors seller opt-out requests).
Notice a listing that's inaccurate? Email listings@keysofsarasota.com and we'll correct or remove it. See our full IDX / DMCA policy for details.