2611 223RD STREET
BRADENTON, FL 34211
Listing courtesy of ALLEGIANT REAL ESTATE GROUP · MLS# A4701391
Property Details
Description
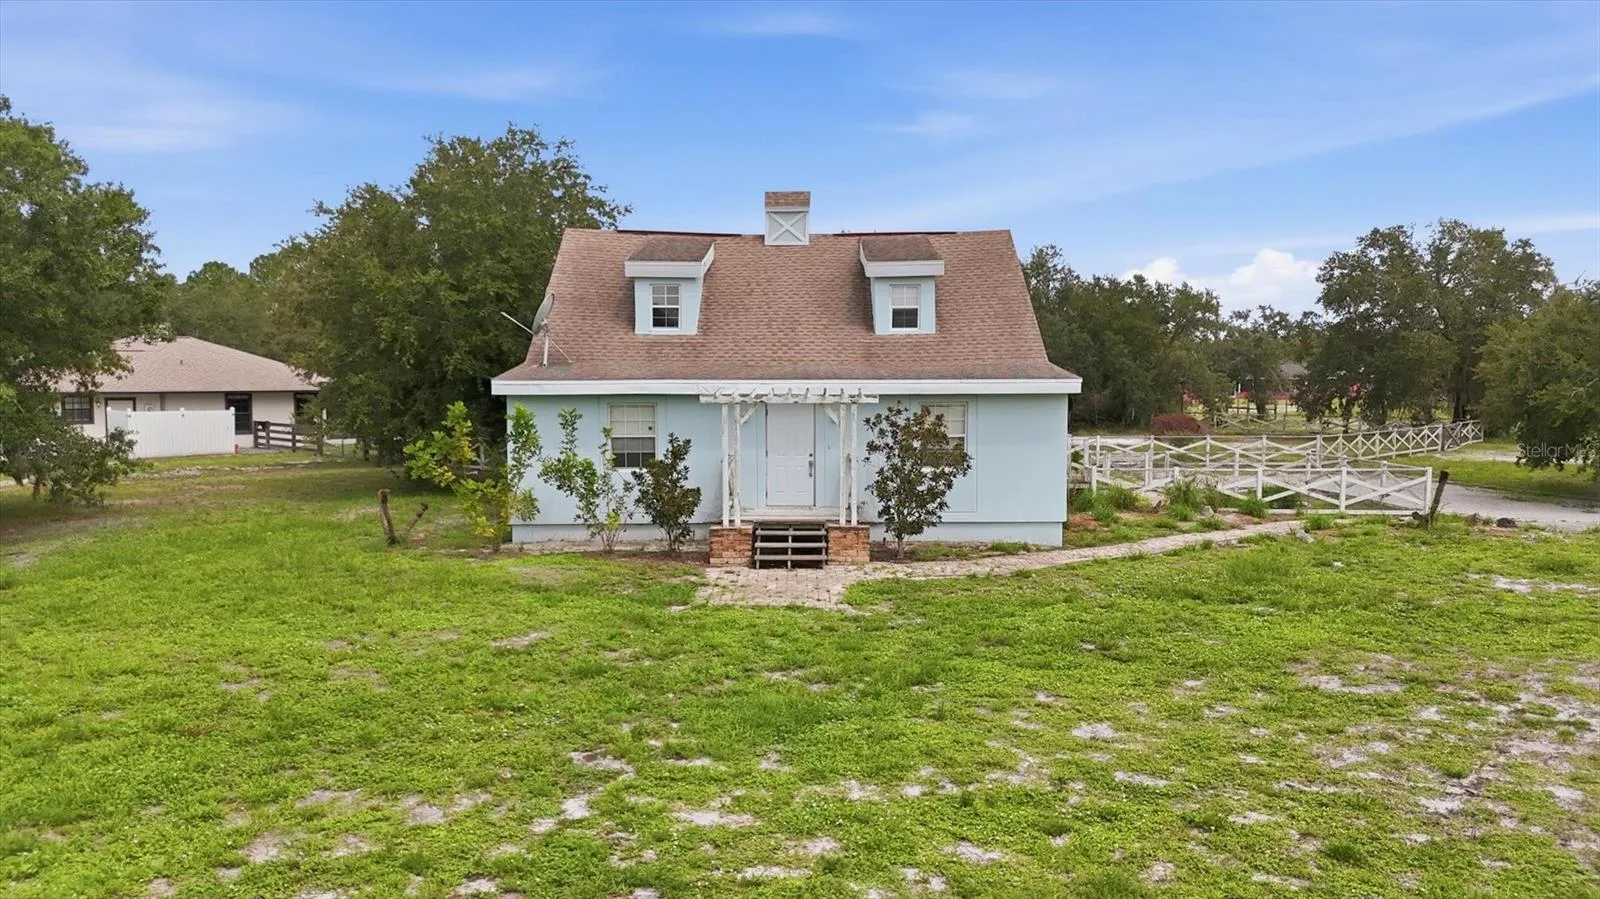
Virtually Staged. This charming two-story farmhouse offers 3 bedrooms, 2 bathrooms, and 2,292 square feet of living space, all situated on a picturesque full acre. The open-concept floor plan features soaring two-story ceilings in the living room, creating a bright and spacious atmosphere. The kitchen and primary bathroom showcase elegant granite countertops paired with a Grecian glazed tile backsplash. Decorative staircase railings and barn-inspired details, including stylish barn doors in the bedrooms, add warmth and character throughout the home. Upstairs, you'll find an open loft, the private primary suite, and access to a screened lanai, while the two additional bedrooms are conveniently located on the first floor. Outside, enjoy wide-open spaces, a fully fenced backyard, and beautiful mature oak trees that provide both shade and timeless appeal.
Facts & Costs
- Property type
- Single Family Residence
- Year built
- 1982
- Lot size
- 1.02 acres
- Stories
- 2
- Garage
- 1 spaces
- Price per sq ft
- $208
- Days on market
- 73
- Private pool
- No
- Waterfront
- No
- Community
- Saddlehorn Estates Subdivision
- Subdivision
- SADDLEHORN ESTATES
- County
- Manatee
- Flood zone
- X
Monthly & yearly costs
- Property taxes
- $5,776 / year (2025)
As reported by the listing agent. Verify with the HOA and county.
Construction & systems
- Heating
- Central
- Cooling
- Central Air
- Flooring
- Luxury Vinyl
- Roof
- Shingle
- Construction
- Frame
Payment Estimate
$2,893 / month
- Principal & interest
- $2,411
- Property taxes
- $481
- HOA
- $0
- Home insurance
- enter below
Estimate only, not a loan offer. Rate is a starting value; taxes and HOA are as reported by the listing agent. Florida insurance (including flood) varies widely. Ask George for a lender referral.
Location
Features & Amenities
- Dishwasher
- Microwave
- Range
- Refrigerator
- Cathedral Ceiling(s)
- Ceiling Fans(s)
- Eat-in Kitchen
- Living Room/Dining Room Combo
- Open Floorplan
- Stone Counters
- Vaulted Ceiling(s)
- Dog Run
Information deemed reliable but not guaranteed.
Listings courtesy of Stellar MLS as distributed by MLS GRID
Based on information submitted to the MLS GRID as of Oct 9, 2026, 4:00 PM EDT. All data is obtained from various sources and may not have been verified by broker or MLS GRID. Supplied Open House Information is subject to change without notice. All information should be independently reviewed and verified for accuracy. Properties may or may not be listed by the office/agent presenting the information.
IDX information is provided exclusively for consumers' personal, non-commercial use and may not be used for any purpose other than to identify prospective properties consumers may be interested in purchasing. Data is deemed reliable but is not guaranteed accurate by MLS GRID.
Some IDX listings have been excluded from this website (this site shows active for-sale and for-rent listings in its service area and honors seller opt-out requests).
Notice a listing that's inaccurate? Email listings@keysofsarasota.com and we'll correct or remove it. See our full IDX / DMCA policy for details.

Similar listings in 34211
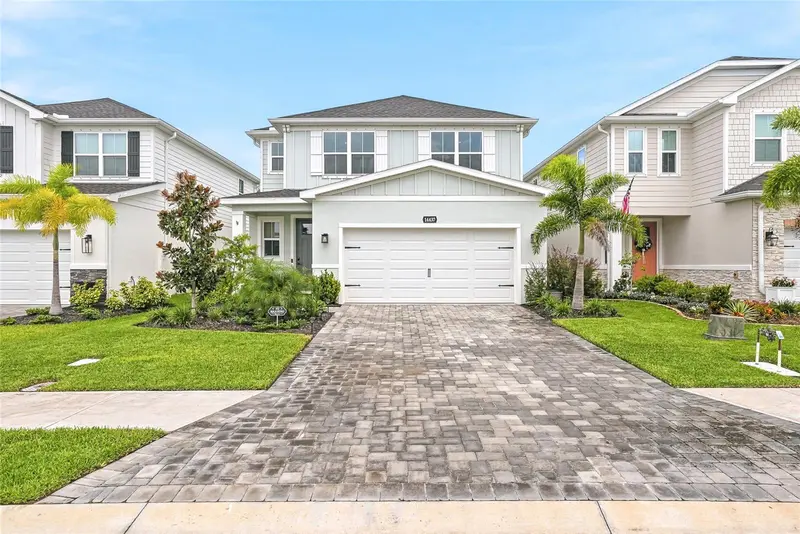
$479,000
14437 MAIDEN TERRACE
LAKEWOOD RANCH, FL 34211
MLS# TB8554772 · Listing courtesy of PARKWAY COASTAL PROPERTIES
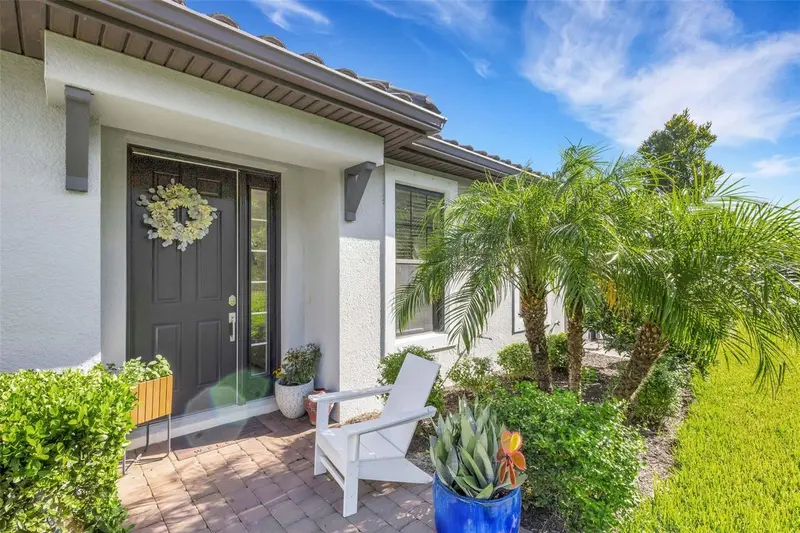
$479,974
4773 TORTONA COURT
BRADENTON, FL 34211
MLS# A4704638 · Listing courtesy of FINE PROPERTIES
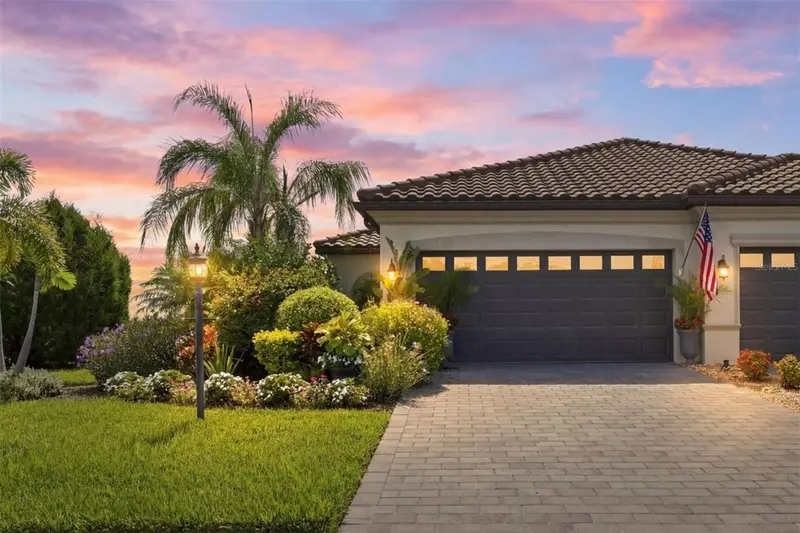
$470,000
16120 SUNNY DAY DRIVE
BRADENTON, FL 34211
MLS# A4702823 · Listing courtesy of DOUGLAS ELLIMAN
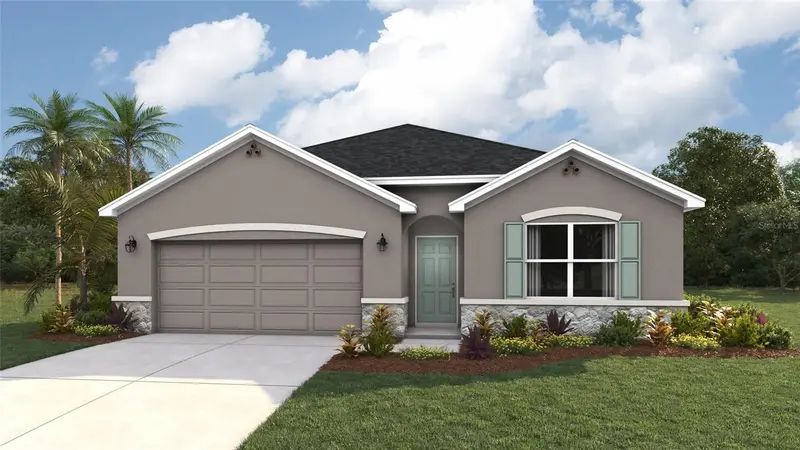
$485,990
2948 FISHERY COURT
LAKEWOOD RANCH, FL 34211
MLS# A4709123 · Listing courtesy of D.R. HORTON REALTY OF SARASOTA
Recently sold nearby
Sales in 34211 over the last 6 months. Properties displayed may be listed or sold by various participants in the MLS.
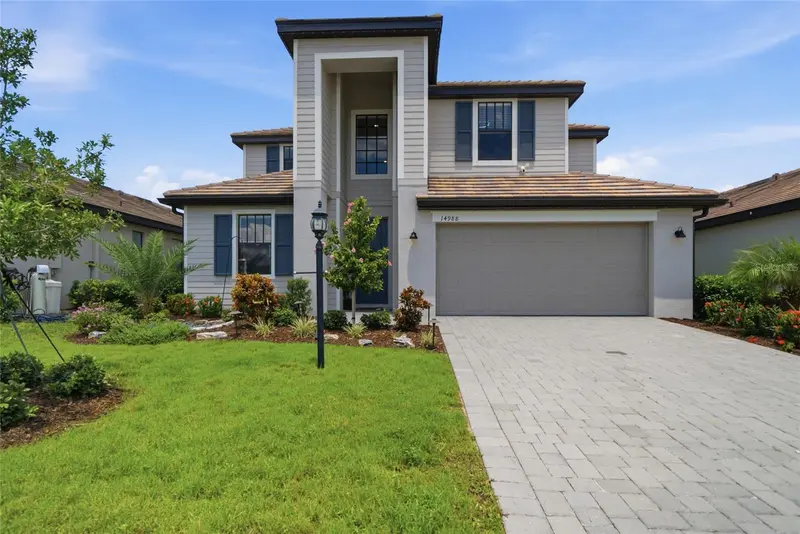
Sold $667,546
Closed Oct 8, 2026
14988 SERENE SHORES LOOP
LAKEWOOD RANCH, FL 34211
MLS# A4702850 · Listing courtesy of COMPASS FLORIDA LLC
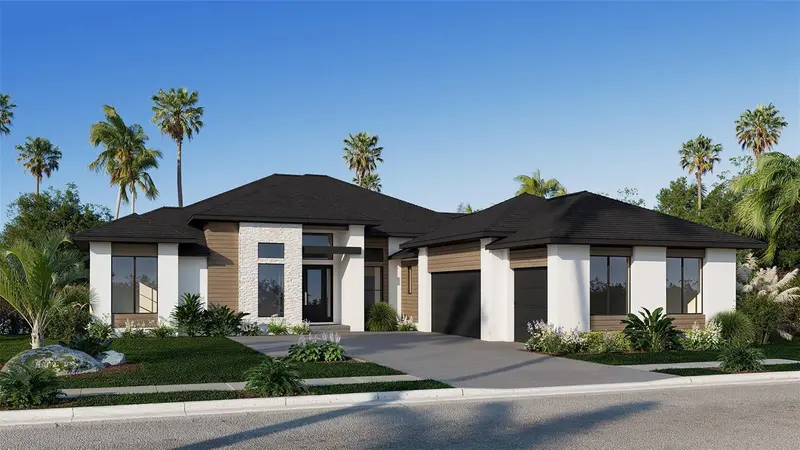
Sold $1,665,330
Closed Oct 7, 2026
3838 BUTTE TRAIL
LAKEWOOD RANCH, FL 34211
MLS# TB8464770 · Listing courtesy of PERRY HOMES