
$750,000
Listing courtesy of PREFERRED SHORE LLC · MLS# N6146548 · Listed November 7, 2026
- 3Beds
- 2Baths
- 2,062Sq ft
- 2021Built
- Private pool
- 55+ community
- 2-car garage
- 15 days listed
- Open house Sun, Nov 29, 2:00 PM – 4:00 PM
About this home
Welcome to resort-style living in the highly sought-after 55+ gated community of Del Webb Lakewood Ranch! This beautifully maintained and thoughtfully upgraded 3-bedroom, 2-bath home with a versatile den offers the perfect combination of comfort, elegance, and Florida indoor-outdoor living. The true showstopper is the exceptional backyard, featuring desirable SOUTHERN EXPOSURE, lush landscaping, an expansive lawn, and a sparkling PRIVATE HEATED POOL. Whether enjoying your morning coffee, soaking up the Florida sunshine, or entertaining family and friends, this beautiful outdoor retreat offers the perfect setting to relax and unwind. Step inside to discover a bright, open-concept floor plan designed for effortless everyday living and entertaining. The spacious kitchen serves as the heart of the home, featuring a large center island, beautiful backsplash, under-cabinet lighting, convenient pantry shelving, and soft-close cabinetry. The kitchen flows seamlessly into the main living and dining areas, creating an inviting atmosphere filled with natural light. One of the home’s most impressive architectural features is the ZERO-CORNER SLIDING GLASS DOORS, which open to the screened lanai, creating a seamless transition between indoor and outdoor living. The spacious primary suite offers a peaceful retreat, while two additional bedrooms and a separate den provide flexibility for guests, a home office, or hobbies. Thoughtful upgrades throughout the home include custom blinds, with motorized blinds in the primary bedroom and at the front door, upgraded lighting, a reverse osmosis water filtration system in the kitchen, smart-home features, and hurricane-impact glass in the front door. Additional improvements include beautifully refreshed front landscaping, a pool heater, and custom storage shelving in the laundry room and garage, complete with convenient kayak racks. Every detail has been carefully considered to enhance comfort, functionality, and everyday enjoyment. Located within Del Webb Lakewood Ranch, residents enjoy an exceptional active-adult lifestyle with resort-style amenities, including a restaurant, clubhouse, fitness center, resort pool, pickleball, tennis, social activities, and more. Conveniently situated near Lakewood Ranch Main Street, Waterside Place, shopping, dining, golf, and the beautiful Gulf Coast beaches. With its gorgeous southern-facing backyard, private heated pool, stunning zero-corner sliding glass doors, and impressive list of upgrades, this home offers an exceptional opportunity to enjoy the Florida lifestyle you’ve been dreaming of. Schedule your private showing today!
Read more ›
Details
Single Family
Type
2021
Year built
7,858 sq ft
Lot
2 cars
Garage
$533/mo
HOA
$8,856/yr
Property tax
X
Flood zone
$364
Price per sq ft
Interior
- Bedrooms
- 3
- Bathrooms
- 2
- Living area
- 2,062 sq ft
- Stories
- 1
- Furnished
- Unfurnished
- Flooring
- Ceramic Tile, Tile
Features
- Ceiling Fans(s)
- Crown Molding
- Eat-in Kitchen
- High Ceilings
- Open Floorplan
- Pest Guard System
- Smart Home
- Thermostat
- Walk-In Closet(s)
- Window Treatments
Laundry
- Laundry Room
Pool & water
- Pool
- Private
Pool
- In Ground
- Heated
Exterior & lot
- Lot size
- 7,858 sq ft
- Garage
- 2 spaces
- Roof
- Tile
- Construction
- Block
Features
- Hurricane Shutters
- Sidewalk
Show all details (Community & HOA · Appliances · Costs & building · Utilities & land) ›
Community & HOA
- Community
- Del Webb PH IV
- Subdivision
- Del Webb Ph Iii Subph 3a, 3b & 3c
- County
- Manatee
- HOA
- $533/mo ($1,600 quarterly)
- 55+ community
- Yes
HOA fee includes
- Common Area Taxes
- Pool
- Maintenance Grounds
- Pest Control
- Private Road
- Recreational Facilities
- Security
Community
- Association Recreation - Owned
- Buyer Approval Required
- Clubhouse
- Community Mailbox
- Deed Restrictions
- Dog Park
- Fitness Center
- Gated Community - No Guard
- Golf Carts OK
- Handicap Modified
- Irrigation-Reclaimed Water
- Pool
- Restaurant
- Sidewalks
- Tennis Court(s)
- Street Lights
Appliances
- Dishwasher
- Disposal
- Dryer
- Microwave
- Range
- Refrigerator
- Washer
- Water Filtration System
Costs & building
- Property tax
- $8,856 (2025)
- Flood zone
- X
- Price per sq ft
- $364
- Year built
- 2021
- Heating
- Gas
- Cooling
- Central Air
- Days listed
- 15
Utilities & land
- Zoning
- X
- Water
- Public
- Sewer
- Public Sewer
- Road
- Brick
Utilities
- BB/HS Internet Available
- Cable Available
- Electricity Connected
- Natural Gas Connected
- Public
- Sprinkler Recycled
- Underground Utilities
- Water Available
Location
17924 EASTBROOK TER
Monthly payment
$5,064 / month
- Principal & interest
- $3,792
- Property taxes
- $738
- HOA
- $533
- Home insurance
- enter below
Estimate only, not a loan offer. Rate is a starting value; taxes and HOA are as reported by the listing agent. Florida insurance (including flood) varies widely. Ask George for a lender referral.
Similar homes for sale in Bradenton (34202)
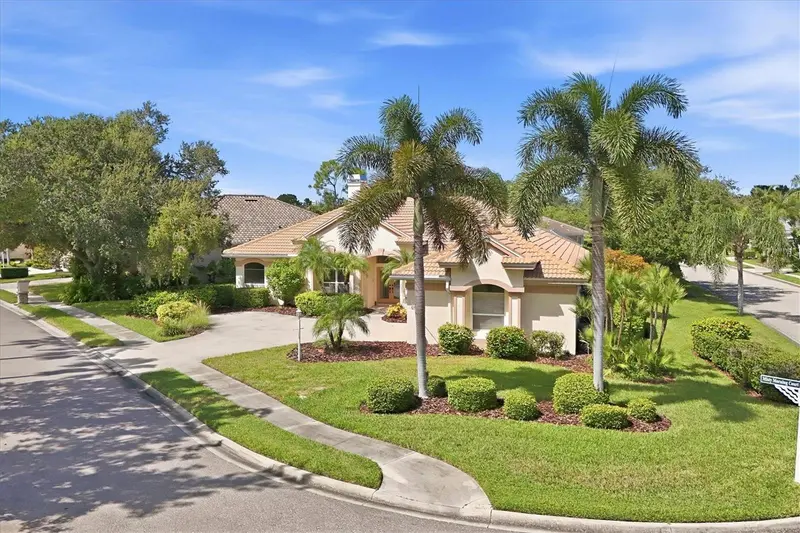
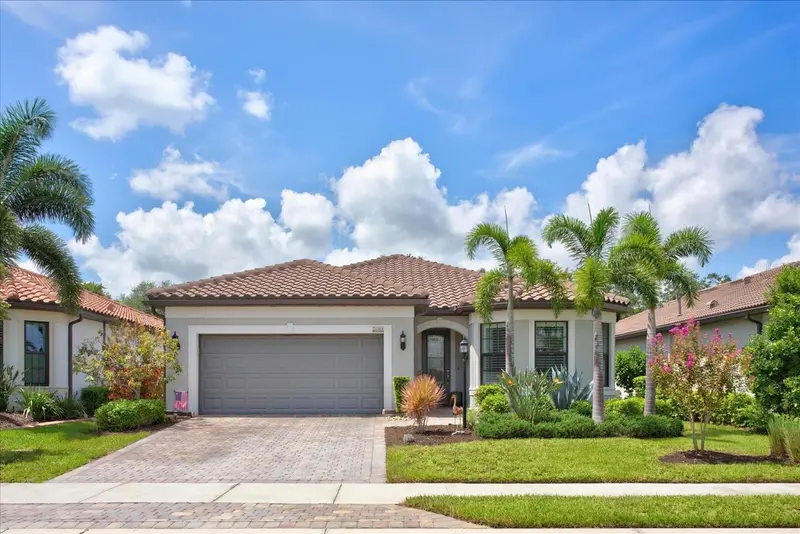
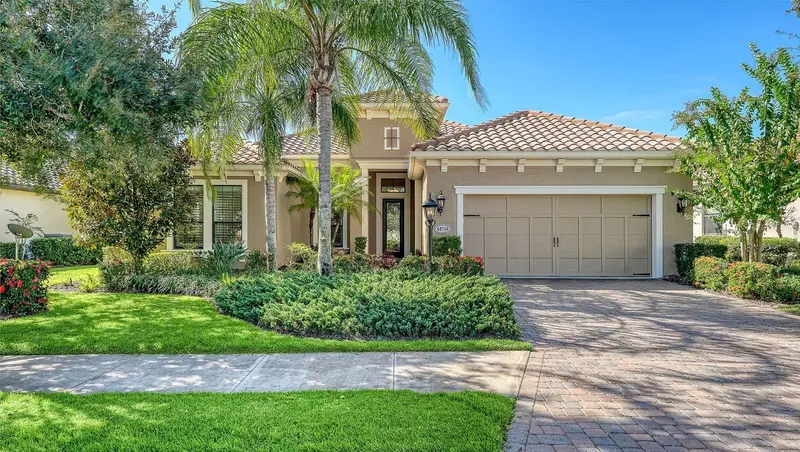
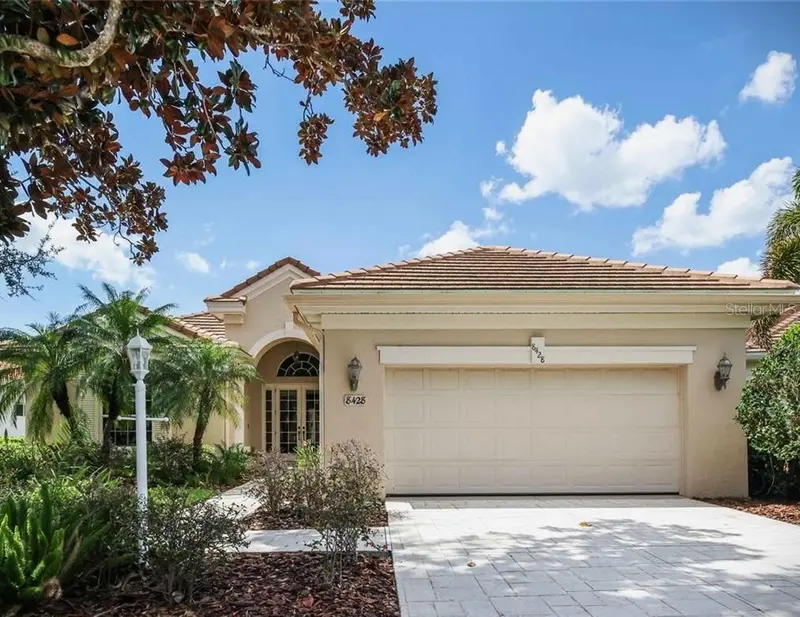
Recently sold nearby
Sales in 34202 over the last 3 months. Properties displayed may be listed or sold by various participants in the MLS.
Information deemed reliable but not guaranteed.
Listings courtesy of Stellar MLS as distributed by MLS GRID
Based on information submitted to the MLS GRID as of Nov 22, 2026, 4:00 PM EST. All data is obtained from various sources and may not have been verified by broker or MLS GRID. Supplied Open House Information is subject to change without notice. All information should be independently reviewed and verified for accuracy. Properties may or may not be listed by the office/agent presenting the information.
IDX information is provided exclusively for consumers' personal, non-commercial use and may not be used for any purpose other than to identify prospective properties consumers may be interested in purchasing. Data is deemed reliable but is not guaranteed accurate by MLS GRID.
Some IDX listings have been excluded from this website (this site shows active for-sale and for-rent listings in its service area and honors seller opt-out requests).
Notice a listing that's inaccurate? Email listings@keysofsarasota.com and we'll correct or remove it. See our full IDX / DMCA policy for details.