17786 SYLVESTER DRIVE
VENICE, FL 34293
Listing courtesy of NEAL COMMUNITIES REALTY, INC. · MLS# A4708668
Property Details
Description
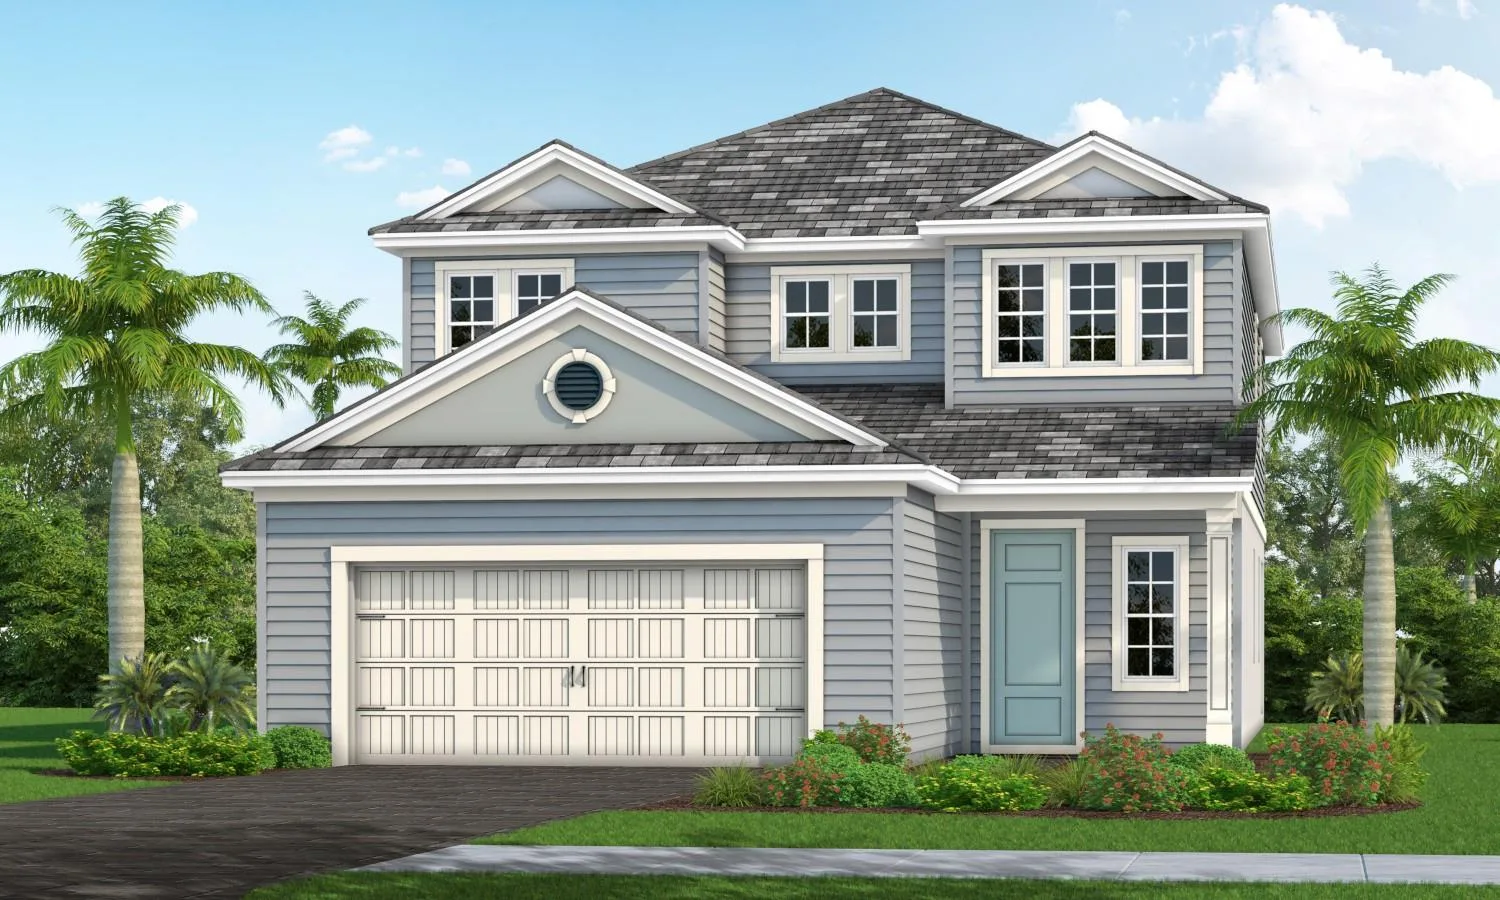
Under Construction. Welcome to this two-story home in Palmera at Wellen Park by Neal Communities, offering 4 bedrooms, 3.5 baths, and a first-floor den. The main level features an open-concept layout connecting the kitchen, dining area, and great room, with views of the lanai, water, and natural preserve. The primary suite is located on the second floor and includes an en suite bath and a large walk-in closet. Just outside the suite, a versatile loft adds valuable living space and can easily be tailored as a media room, play area, home office, or hobby space. The secondary bedrooms are comfortably sized, offering flexibility for family and guests. Palmera offers community amenities and activities. Downtown Wellen Park is a short drive away, with restaurants, shopping, and events.
Facts & Costs
- Property type
- Single Family Residence
- Year built
- 2027
- Lot size
- 9,123 sq ft
- Half baths
- 1
- Price per sq ft
- $252
- Days on market
- 3
- Private pool
- Yes
- Waterfront
- No
- Subdivision
- PALMERA AT WELLEN PARK PHASES 1A, 1B, 1C & 1D
- County
- Sarasota
- New construction
- Yes
- Builder
- Neal Communities
- Flood zone
- AE
Monthly & yearly costs
- HOA fee
- $347 / monthly
- Property taxes
- $2,124 / year (2025)
As reported by the listing agent. Verify with the HOA and county.
Construction & systems
- Heating
- Electric
- Cooling
- Central Air, Zoned
- Flooring
- Carpet, Tile
- Roof
- Concrete, Tile
- Construction
- Block, HardiPlank Type, Stucco, Frame
Payment Estimate
$4,291 / month
- Principal & interest
- $3,767
- Property taxes
- $177
- HOA
- $347
- Home insurance
- enter below
Estimate only, not a loan offer. Rate is a starting value; taxes and HOA are as reported by the listing agent. Florida insurance (including flood) varies widely. Ask George for a lender referral.
Location
Features & Amenities
- Cooktop
- Dishwasher
- Disposal
- Microwave
- Range
- Refrigerator
- Tankless Water Heater
- Coffered Ceiling(s)
- Eat-in Kitchen
- Kitchen/Family Room Combo
- Living Room/Dining Room Combo
- Open Floorplan
- PrimaryBedroom Upstairs
- Smart Home
- Solid Surface Counters
- Solid Wood Cabinets
- Thermostat
- Walk-In Closet(s)
- Lighting
- Rain Gutters
- Sidewalk
- In Ground
- Child Safety Fence
- Gunite
- Salt Water
- Screen Enclosure
- Tile
Information deemed reliable but not guaranteed.
Listings courtesy of Stellar MLS as distributed by MLS GRID
Based on information submitted to the MLS GRID as of Oct 9, 2026, 4:00 PM EDT. All data is obtained from various sources and may not have been verified by broker or MLS GRID. Supplied Open House Information is subject to change without notice. All information should be independently reviewed and verified for accuracy. Properties may or may not be listed by the office/agent presenting the information.
IDX information is provided exclusively for consumers' personal, non-commercial use and may not be used for any purpose other than to identify prospective properties consumers may be interested in purchasing. Data is deemed reliable but is not guaranteed accurate by MLS GRID.
Some IDX listings have been excluded from this website (this site shows active for-sale and for-rent listings in its service area and honors seller opt-out requests).
Notice a listing that's inaccurate? Email listings@keysofsarasota.com and we'll correct or remove it. See our full IDX / DMCA policy for details.

Similar listings in 34293
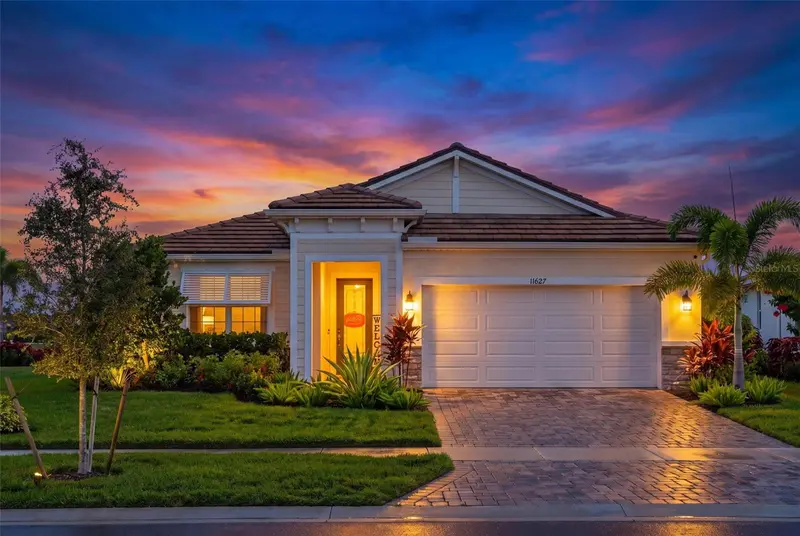
$749,900
11627 MYAKKA BLUE DRIVE
VENICE, FL 34293
MLS# A4708381 · Listing courtesy of LPT REALTY, LLC
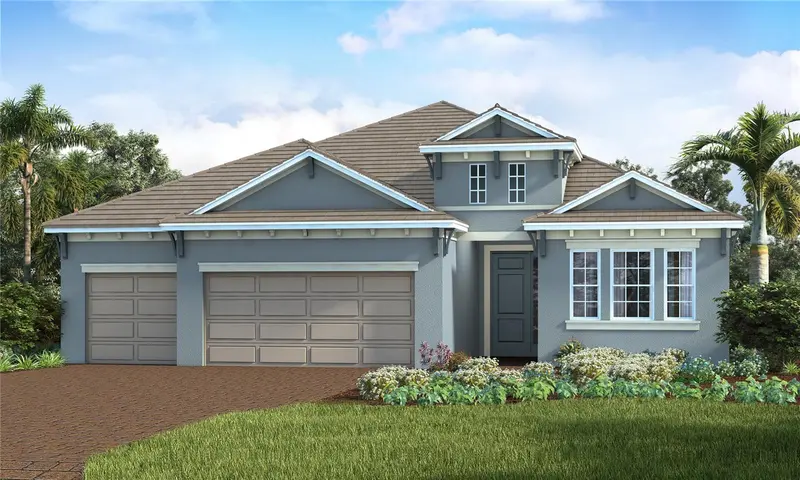
$739,990
18807 TOULON COURT
VENICE, FL 34293
MLS# A4689283 · Listing courtesy of NEAL COMMUNITIES REALTY, INC.
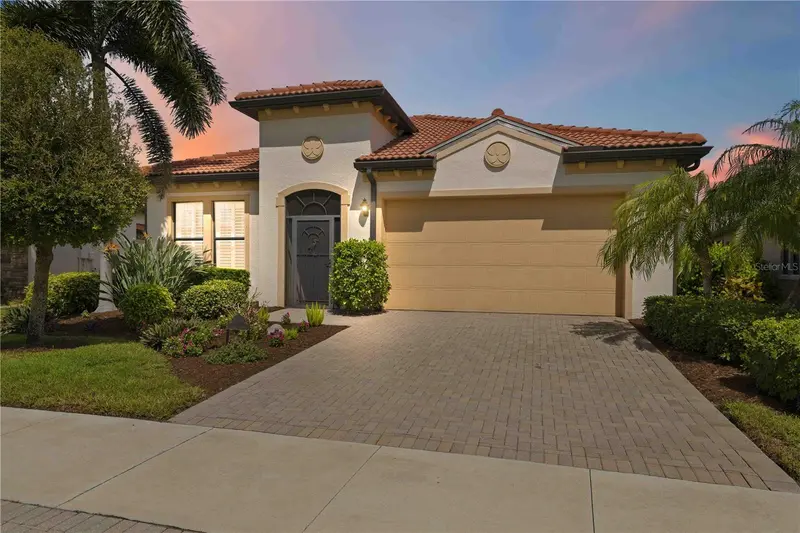
$750,000
23739 WAVERLY CIRCLE
VENICE, FL 34293
MLS# D6148913 · Listing courtesy of KELLER WILLIAMS ISLAND LIFE REAL ESTATE
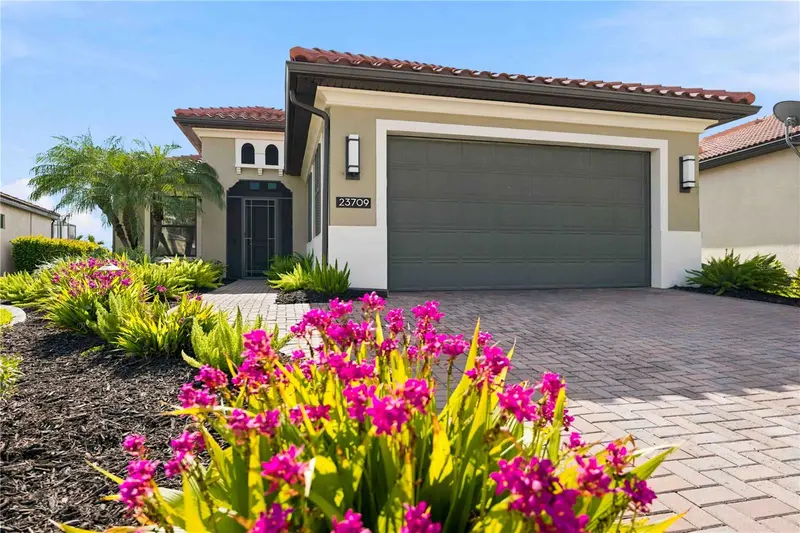
$739,900
23709 WAVERLY CIRCLE
VENICE, FL 34293
MLS# D6148607 · Listing courtesy of KELLER WILLIAMS ISLAND LIFE REAL ESTATE