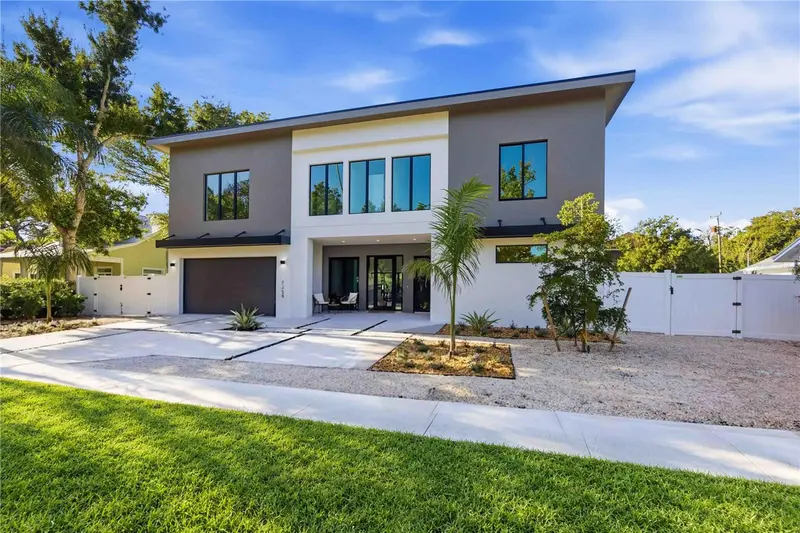
1671 ARLINGTON STREET
SARASOTA, FL 34239
Listing courtesy of COMPASS FLORIDA LLC · MLS# A4703257
Open Houses
- Sun, Oct 1112:00 PM – 2:00 PM (Eastern)
- Sat, Oct 2412:00 AM – 4:00 PM (Eastern)
Property Details
Description
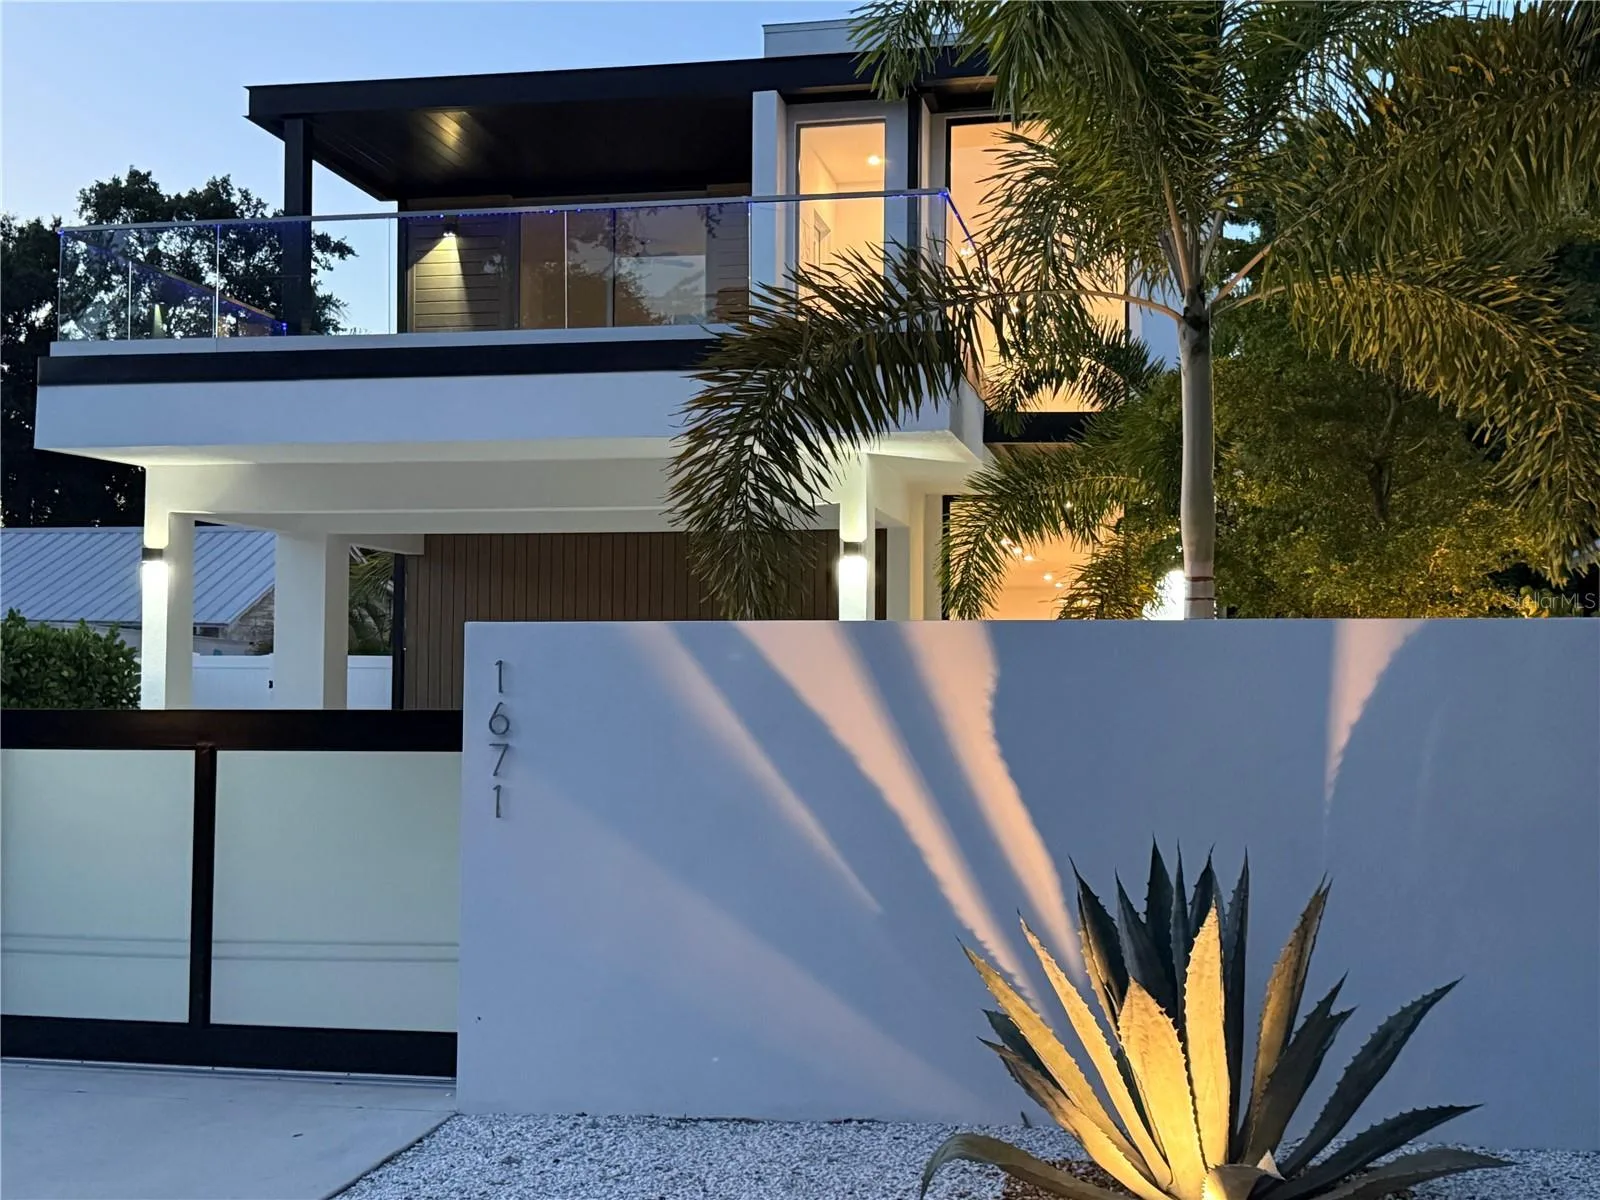
Contemporary architecture, private poolside living, and Southside Village just one block away define the appeal of 1671 Arlington Street. Newly completed in a prime West-of-Osprey location, this distinctive Sarasota residence offers five bedrooms, five full bathrooms, a powder room, and 3,564 square feet of thoughtfully designed living space. A private elevator, an upstairs primary retreat, and a second primary suite on the first floor provide comfort and flexibility throughout the home. Arrival begins behind an opaque-glass sliding driveway gate and a locking pedestrian entry gate, creating an immediate sense of privacy. LED lighting highlights the architecture, while illuminated glass railings inside and out lend the residence a striking presence as day turns to evening. Inside, the open-concept design centers on an oversized kitchen island with seating for six, an inviting gathering place for conversation and casual dining. The kitchen connects seamlessly to the dining and living areas, where expansive sliding glass doors extend the living space outdoors. Beyond them, a heated pool, spa, and generous entertaining areas create a natural setting for relaxed afternoons and lively evenings. Prepare dinner in the outdoor kitchen, gather beside the water, or return home after an elegant dinner in the Village. Upstairs, the primary suite offers a private retreat overlooking the pool, with thoughtfully positioned windows framing natural light and leafy views. The spacious bedroom accommodates a sitting area, while the substantial bathroom features a floating double vanity with underlighting, an illuminated mirror, a freestanding soaking tub, and tall built-in shelving. An expansive owner’s closet completes the suite. For added flexibility, a second primary suite on the first floor provides comfortable main-level living. Additional upstairs bedroom suites offer privacy for guests, while the elevator makes movement between floors effortless for both everyday life and extended stays. Throughout the residence, porcelain tile flooring and custom built-ins balance refined design with practical ease. A private balcony, outdoor shower, and covered parking for two further enhance the home’s livability. Newly completed and ready to enjoy, it offers an inviting backdrop for both memorable gatherings and quiet moments. The setting places Southside Village’s restaurants, cafés, and boutiques just one block away, bringing one of Sarasota’s favorite destinations within easy reach. Sarasota Memorial Hospital, downtown’s cultural attractions, and the Gulf beaches are also nearby. Spend the day on the water, meet friends for dinner, and return through the private gated entry to the glow of your own poolside retreat.
Facts & Costs
- Property type
- Single Family Residence
- Year built
- 2026
- Lot size
- 7,034 sq ft
- Half baths
- 1
- Price per sq ft
- $856
- Days on market
- 51
- Private pool
- Yes
- Waterfront
- No
- Community
- Lewis Combs Sub
- Subdivision
- LEWIS COMBS SUB
- County
- Sarasota
- New construction
- Yes
- Flood zone
- x
Monthly & yearly costs
- Property taxes
- $10,608 / year (2025)
As reported by the listing agent. Verify with the HOA and county.
Construction & systems
- Heating
- Electric
- Cooling
- Central Air
- Flooring
- Tile
- Construction
- Block
Payment Estimate
$16,306 / month
- Principal & interest
- $15,422
- Property taxes
- $884
- HOA
- $0
- Home insurance
- enter below
Estimate only, not a loan offer. Rate is a starting value; taxes and HOA are as reported by the listing agent. Florida insurance (including flood) varies widely. Ask George for a lender referral.
Location
Features & Amenities
- Built-In Oven
- Cooktop
- Dishwasher
- Disposal
- Dryer
- Microwave
- Refrigerator
- Washer
- Built-in Features
- Ceiling Fans(s)
- Elevator
- Kitchen/Family Room Combo
- Living Room/Dining Room Combo
- Open Floorplan
- Primary Bedroom Main Floor
- Balcony
- Lighting
- Outdoor Grill
- Outdoor Kitchen
- Outdoor Shower
- Heated
- In Ground
Information deemed reliable but not guaranteed.
Listings courtesy of Stellar MLS as distributed by MLS GRID
Based on information submitted to the MLS GRID as of Oct 9, 2026, 4:30 PM EDT. All data is obtained from various sources and may not have been verified by broker or MLS GRID. Supplied Open House Information is subject to change without notice. All information should be independently reviewed and verified for accuracy. Properties may or may not be listed by the office/agent presenting the information.
IDX information is provided exclusively for consumers' personal, non-commercial use and may not be used for any purpose other than to identify prospective properties consumers may be interested in purchasing. Data is deemed reliable but is not guaranteed accurate by MLS GRID.
Some IDX listings have been excluded from this website (this site shows active for-sale and for-rent listings in its service area and honors seller opt-out requests).
Notice a listing that's inaccurate? Email listings@keysofsarasota.com and we'll correct or remove it. See our full IDX / DMCA policy for details.

Similar listings in 34239
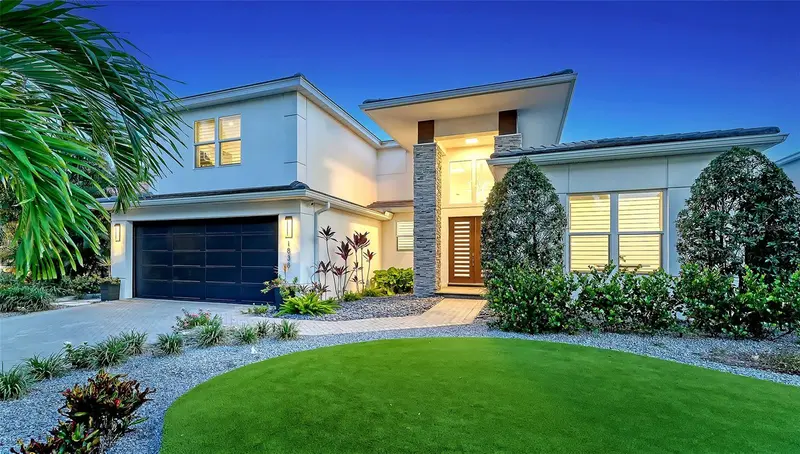
$3,062,000
1838 OLEANDER STREET
SARASOTA, FL 34239
MLS# A4697493 · Listing courtesy of GRECO REAL ESTATE
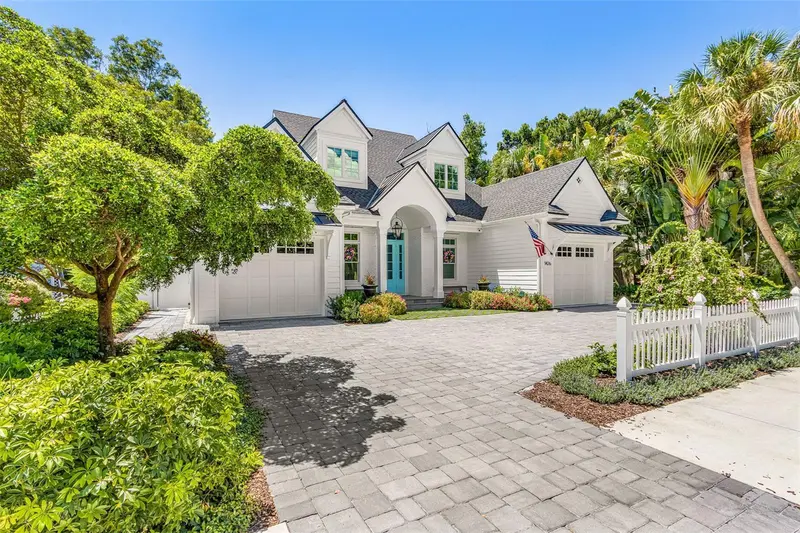
$2,999,000
1426 OSPREY AVENUE
SARASOTA, FL 34239
MLS# A4703064 · Listing courtesy of COMPASS FLORIDA LLC
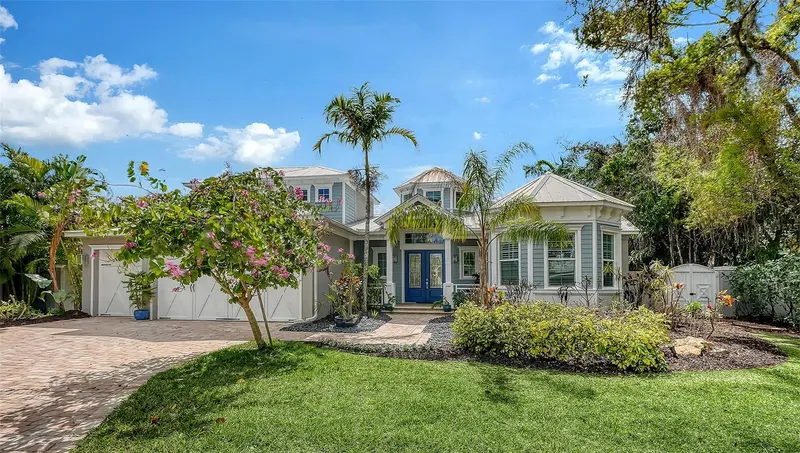
$2,997,000
1794 CUNLIFF LANE
SARASOTA, FL 34239
MLS# A4685523 · Listing courtesy of MICHAEL SAUNDERS & COMPANY
$2,950,000
2258 ARLINGTON STREET
SARASOTA, FL 34239
MLS# A4696669 · Listing courtesy of RE/MAX ALLIANCE GROUP