
Sold $3,750,000
Closed Aug 23, 2026 · Last asking price $3,750,000
Listing courtesy of PREFERRED SHORE LLC · MLS# A4697296 · Listed June 26, 2026
Buyer's brokerage: DALTON WADE INC
- 4Beds
- 5Baths
- 4,226Sq ft
- 2013Built
- Private pool
- Water view
- 3-car garage
About this home
Welcome to an extraordinary estate in The Lake Club, Lakewood Ranch's premier luxury community, where timeless elegance meets modern sophistication. This exceptional, custom built, 4-bedroom, 5-bath with Casita residence showcases impeccable craftsmanship, thoughtfully curated upgrades, and resort-style amenities throughout. A grand foyer welcomes you into a breathtaking great room highlighted by soaring 20-foot ceilings, custom wood beams, superior designer lighting, and expansive pocketing sliders that seamlessly blend indoor and outdoor living. Plantation shutters and engineered hardwood flooring flow throughout the home, creating a warm yet refined atmosphere. Designed for both everyday living and grand-scale entertaining, the chef's kitchen features an oversized island, Wolf gas range with custom hood, separate Sub-Zero refrigerator & freezer, climate-controlled wine & beverage refrigeration, and a generous walk-in pantry. Adjacent to the kitchen, the dinette area offers a dry bar and pocketing sliders opening to the outdoor living spaces. The formal dining room is a true showpiece, featuring custom shelving and a striking glass-enclosed wine display wall that creates an unforgettable focal point for entertaining. The luxurious primary suite offers a private retreat highlighted by soaring vaulted ceilings with exposed beams, a spacious sitting area, dual walk-in closets with direct access to your outdoor oasis. The spa-inspired bath features separate vanities, a free-standing soaking tub, oversized walk-in shower with multiple shower heads, and a private outdoor shower for the ultimate resort experience. Two additional guest suites feature private en-suite baths, ensuring comfort and privacy for family and guests. A private office with custom built-ins and glass French doors offers a functional workspace. Outdoor living reaches a new level of excellence with a newly reimagined outdoor kitchen and wet bar featuring custom cabinetry, Dekton countertops and backsplash, wall cladding, designer lighting, custom sink fixture, kegerator, beverage refrigerator, and Wolf grill. Remote-controlled screens create a seamless transition between indoor and outdoor spaces while providing year-round comfort. Ample covered seating and entertaining areas make this home ideal for hosting gatherings of any size. The beautifully renovated saltwater and heated pool and spa is nothing short of spectacular, featuring a separate sun shelf, and a dramatic sunken fireplace that creates an unforgettable outdoor ambiance. Complementing the outdoor experience, the landscaping and landscape lighting have been thoughtfully refreshed, creating a stunning backdrop both day and night. Adding even more flexibility, the private casita serves as a luxurious guest retreat complete with a dedicated living area, bedroom, full bath, kitchenette, with a cooling drawer, dishwasher—perfect for extended family, guests, or multigenerational living. Additional premium features include 3 car garage with mini-split a/c, two brand-new HVAC systems, Impact windows and doors, a whole-house generator, mosquito-repellant misting system, brand new tankless water heater and water filtration system and comprehensive smart-home technology. Enjoy the exclusive Lake Club lifestyle with the grand clubhouse, fitness center, pools, spa, tennis and pickleball courts, on-site dining and bar, and a active calendar of social events. This remarkable residence represents Florida living at its finest.
Read more ›
Details
Single Family
Type
2013
Year built
0.45 acres
Lot
3 cars
Garage
$643/mo
HOA
$36,691/yr
Property tax
X
Flood zone
Interior
- Bedrooms
- 4
- Bathrooms
- 5
- Living area
- 4,226 sq ft
- Stories
- 1
- Furnished
- Unfurnished
- Flooring
- Hardwood, Tile
Features
- Built-in Features
- Ceiling Fans(s)
- Coffered Ceiling(s)
- Crown Molding
- Eat-in Kitchen
- High Ceilings
- Kitchen/Family Room Combo
- Open Floorplan
- Smart Home
- Solid Wood Cabinets
- Split Bedroom
- Stone Counters
- Tray Ceiling(s)
- Vaulted Ceiling(s)
- Walk-In Closet(s)
- Window Treatments
Laundry
- Inside
- Laundry Room
Windows
- Window Treatments
Pool & water
- Pool
- Private
Pool
- Gunite
- Heated
- In Ground
- Salt Water
Exterior & lot
- Lot size
- 0.45 acres
- Garage
- 3 spaces
- Roof
- Metal
- Construction
- Block, Stone
- View
- Water
Features
- Fire Pit
- French Doors
- Outdoor Grill
- Outdoor Kitchen
- Outdoor Shower
- Rain Gutters
- Sliding Doors
Patio & porch
- Covered
- Deck
- Patio
- Porch
Lot
- Cul-De-Sac
- Landscaped
- Sidewalk
- Street Brick
- Paved
Parking
- Covered
- Driveway
- Garage Door Opener
Show all details (Community & HOA · Appliances · Costs & building · Utilities & land) ›
Community & HOA
- Community
- The Lake Club
- Subdivision
- Lake Club Ph Ii Unit 1-A
- County
- Manatee
- HOA
- $643/mo ($7,713 annually)
HOA fee includes
- Guard - 24 Hour
Amenities
- Pickleball Court(s)
- Sauna
Community
- Clubhouse
- Deed Restrictions
- Dog Park
- Fitness Center
- Gated Community - Guard
- Golf Carts OK
- Pool
- Restaurant
- Sidewalks
- Tennis Court(s)
Appliances
- Bar Fridge
- Dishwasher
- Disposal
- Dryer
- Freezer
- Microwave
- Range
- Range Hood
- Refrigerator
- Tankless Water Heater
- Washer
- Water Filtration System
- Wine Refrigerator
Costs & building
- Property tax
- $36,691 (2025)
- Flood zone
- X
- Price per sq ft
- $887
- Year built
- 2013
- Builder
- Nutter Custom Construction
- Heating
- Central, Electric, Natural Gas
- Cooling
- Central Air, Mini-Split Unit(s)
Utilities & land
- Zoning
- PDMU
- Water
- Public
- Sewer
- Public Sewer
- Road
- Paved
Utilities
- BB/HS Internet Available
- Cable Connected
- Electricity Connected
- Natural Gas Connected
- Public
Location
16023 TOPSAIL TER
Similar homes for sale in Lakewood Ranch (34202)
Recently sold nearby
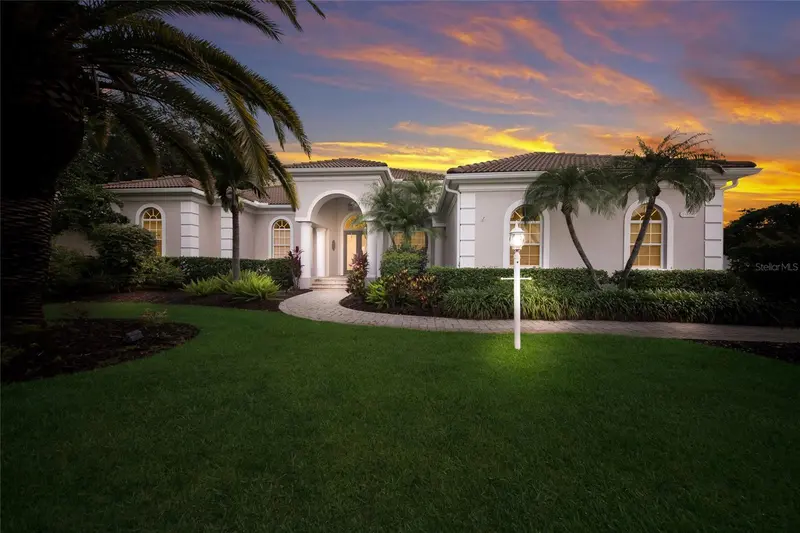
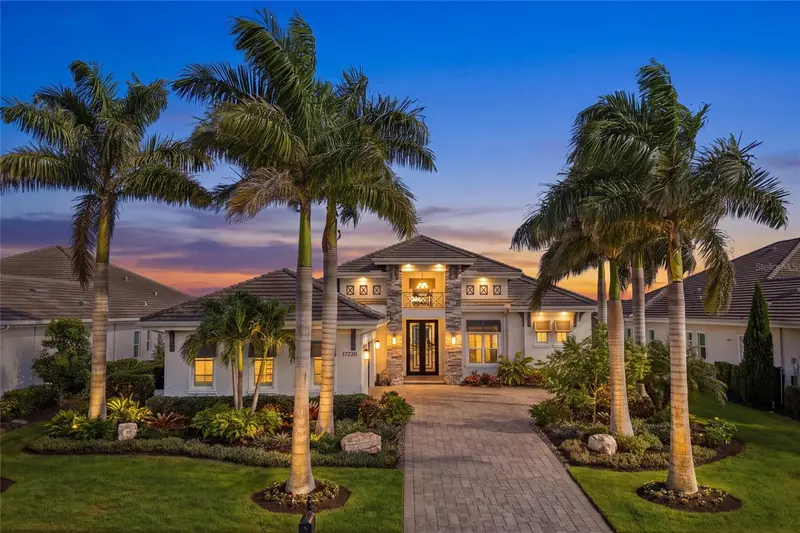
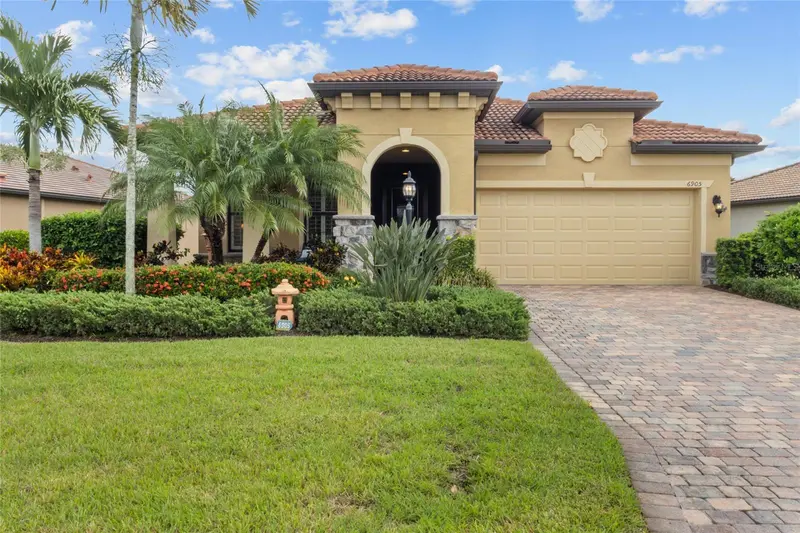
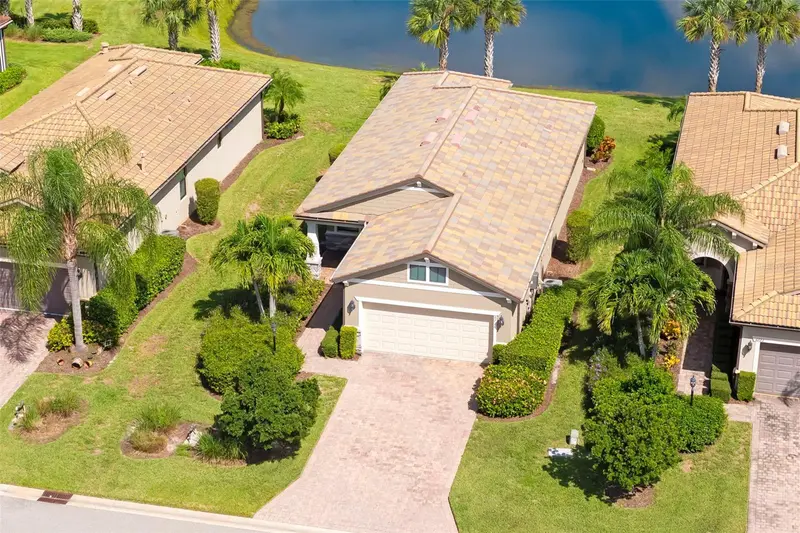
Sales in 34202 over the last 3 months. Properties displayed may be listed or sold by various participants in the MLS.
Information deemed reliable but not guaranteed.
Listings courtesy of Stellar MLS as distributed by MLS GRID
Based on information submitted to the MLS GRID as of Nov 22, 2026, 4:00 PM EST. All data is obtained from various sources and may not have been verified by broker or MLS GRID. Supplied Open House Information is subject to change without notice. All information should be independently reviewed and verified for accuracy. Properties may or may not be listed by the office/agent presenting the information.
IDX information is provided exclusively for consumers' personal, non-commercial use and may not be used for any purpose other than to identify prospective properties consumers may be interested in purchasing. Data is deemed reliable but is not guaranteed accurate by MLS GRID.
Some IDX listings have been excluded from this website (this site shows active for-sale and for-rent listings in its service area and honors seller opt-out requests).
Notice a listing that's inaccurate? Email listings@keysofsarasota.com and we'll correct or remove it. See our full IDX / DMCA policy for details.