
$1,495,000
Listing courtesy of BERKSHIRE HATHAWAY HOMESERVICE · MLS# A4708497 · Listed October 15, 2026
- 3Beds
- 3Baths
- 2,551Sq ft
- 2017Built
- Private pool
- Water view
- 3-car garage
- New this week
About this home
Welcome to Lakewood Ranch Country Club East, a gated community. Enjoy this beautifully appointed 3-bedroom, 2.5-bathroom, 3 car garage residence offering 2,551 square feet of thoughtfully designed living space, a dedicated office/den, and breathtaking lake views. Upon entry, you’re greeted by soaring tray ceilings, an elegant foyer chandelier, and an abundance of natural light that flows throughout the home. Expansive pocket sliding glass doors seamlessly connect the interior to the outdoor living space, where a heated sparkling pool and spa are framed by a panoramic screened enclosure, including clear-view screening along the north and east sides to preserve the stunning water views while enhancing privacy. The covered lanai is designed for effortless entertaining, featuring a custom outdoor kitchen equipped with an outdoor grill, sink, and kegerator, 4 double sided cabinets and 2 drawers along with a remote-controlled hurricane screen for added convenience. At the heart of the home, the spacious kitchen features an enlarged quartz island and countertops, updated Monogram kitchen appliances, 4 burner cook-top with griddle, Microwave and French Door Oven, a new sink and fixtures, soft close drawers, upgraded garbage disposal, and an enlarged range hood. The dining room and breakfast nook are surrounded by beautiful lake views, while a custom wine and coffee bar with sink, adjustable LED lighting, cabinetry, and wine refrigerator adds an elevated touch. The living room makes a statement with a floor-to-ceiling tiled fireplace feature wall, complemented by updated lighting and a new ceiling fan. A conveniently located half bath provides easy access from the lanai and added comfort for guests. The spacious primary suite offers a peaceful retreat with walk-in closets featuring custom built-ins and automatic lighting, a full-length closet mirror, dual vanities, and a walk-in shower. Two additional guest bedrooms are thoughtfully tucked away for privacy, with both bedrooms featuring newer carpeting. Positioned at the front of the home, the dedicated office/den offers exceptional flexibility, complete with double French doors, custom bookshelves, cabinetry, and a wall-length desk with a granite countertop. Additional improvements include fresh interior and exterior paint, custom draperies and silhouette blinds, updated foyer and dining room lighting, an upgraded front door with new glass inserts, epoxy-coated garage floors, and a three-car garage offering built in shelving, storage cabinetry and ceiling racks. The professionally enhanced outdoor setting features additional landscaping, landscape lighting, upgraded irrigation with an underground filter, and freshly pressure-washed, re-sanded, and sealed pavers along the front driveway and rear lanai. Blending thoughtful upgrades, a functional split-bedroom layout, and exceptional indoor-outdoor living, this home offers a beautiful setting for everyday comfort and entertaining against a picturesque lakefront backdrop. Additional features include, upgraded SOLOS LED outdoor landscape lighting, 2 RING security system, A/C HEPA air purifier, crown molding in foyer, living room, dining room and master bedroom. Country Club East is a resort-style gated community with three (3) pools, meeting rooms, and fitness center. Additional Memberships available. Lakewood Ranch Golf & Country Club. 4 courses, 3 Restaurants, pickleball, tennis, fitness, and aquatics.
Read more ›
Details
Single Family
Type
2017
Year built
9,439 sq ft
Lot
3 cars
Garage
$323/mo
HOA
$17,585/yr
Property tax
X
Flood zone
$586
Price per sq ft
Interior
- Bedrooms
- 3
- Bathrooms
- 3 (1 half)
- Living area
- 2,551 sq ft
- Furnished
- Negotiable
Features
- Built-in Features
- Ceiling Fans(s)
- Crown Molding
- Eat-in Kitchen
- High Ceilings
- Open Floorplan
- Primary Bedroom Main Floor
- Solid Wood Cabinets
- Tray Ceiling(s)
- Walk-In Closet(s)
- Window Treatments
Flooring
- Laminate
- Luxury Vinyl
- Tile
Laundry
- Laundry Room
Windows
- Shutters
- Window Treatments
Pool & water
- Pool
- Private
Pool
- In Ground
- Heated
Exterior & lot
- Lot size
- 9,439 sq ft
- Garage
- 3 spaces
- Roof
- Tile
- Construction
- Block, Stucco
- View
- Water
Features
- Hurricane Shutters
- Outdoor Grill
- Outdoor Kitchen
- Sidewalk
Patio & porch
- Screened
Lot
- Landscaped
- Level
- Near Golf Course
- Paved
- Private
Parking
- Driveway
- Garage Faces Side
Show all details (Community & HOA · Appliances · Costs & building · Utilities & land) ›
Community & HOA
- Subdivision
- Country Club East
- County
- Manatee
- HOA
- $323/mo ($3,875 annually)
HOA fee includes
- Pool
- Maintenance Grounds
- Private Road
- Recreational Facilities
Amenities
- Barbecue
- Clubhouse
- Fence Restrictions
- Fitness Center
- Gated
- Optional Additional Fees
- Park
- Pool
- Recreation Facilities
- Spa/Hot Tub
- Tennis Court(s)
- Vehicle Restrictions
Community
- Barbecue
- Clubhouse
- Community Mailbox
- Deed Restrictions
- Dog Park
- Fitness Center
- Gated Community - Guard
- Golf Carts OK
- Golf
- Irrigation-Reclaimed Water
- Pool
- Sidewalks
Appliances
- Built-In Oven
- Convection Oven
- Cooktop
- Dishwasher
- Disposal
- Dryer
- Exhaust Fan
- Gas Water Heater
- Microwave
- Range Hood
- Refrigerator
- Washer
- Wine Refrigerator
Costs & building
- Property tax
- $17,585 (2026)
- Flood zone
- X
- Price per sq ft
- $586
- Year built
- 2017
- Builder
- Neal Homes
- Heating
- Central
- Cooling
- Central Air
- Days listed
- 3
Security
- Smoke Detector(s)
Utilities & land
- Zoning
- PDMU/A
- Water
- Public
- Sewer
- Public Sewer
- Road
- Asphalt, Paved
Utilities
- Cable Connected
- Electricity Connected
- Natural Gas Connected
- Public
- Sewer Connected
- Sprinkler Recycled
- Underground Utilities
- Water Connected
Location
15721 CASTLE PARK TER
Monthly payment
$9,348 / month
- Principal & interest
- $7,560
- Property taxes
- $1,465
- HOA
- $323
- Home insurance
- enter below
Estimate only, not a loan offer. Rate is a starting value; taxes and HOA are as reported by the listing agent. Florida insurance (including flood) varies widely. Ask George for a lender referral.
Similar homes for sale in Lakewood Ranch (34202)
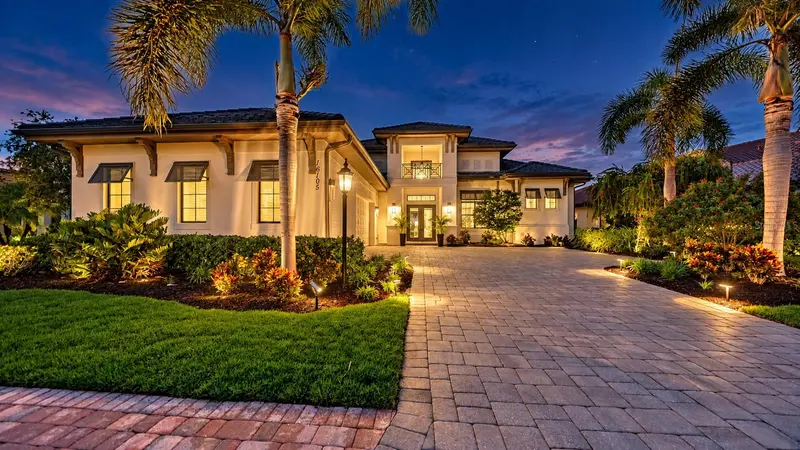 Pending
$1,500,000
- 4 beds
- 5 baths
- 2,946 sqft
16105 Castle Park Terrace
House · Lakewood Ranch, FL 34202
MLS# A4699944 · Listing courtesy of COLDWELL BANKER REALTY
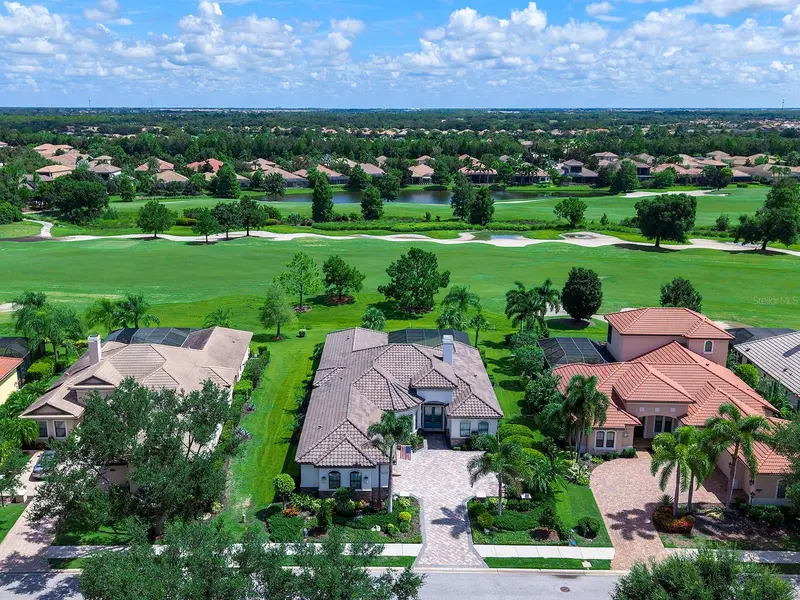 Pending
$1,500,000
- 3 beds
- 4 baths
- 3,288 sqft
14615 Leopard Creek Place
House · Bradenton, FL 34202
MLS# A4701686 · Listing courtesy of PREMIER SOTHEBY'S INTERNATIONAL REALTY
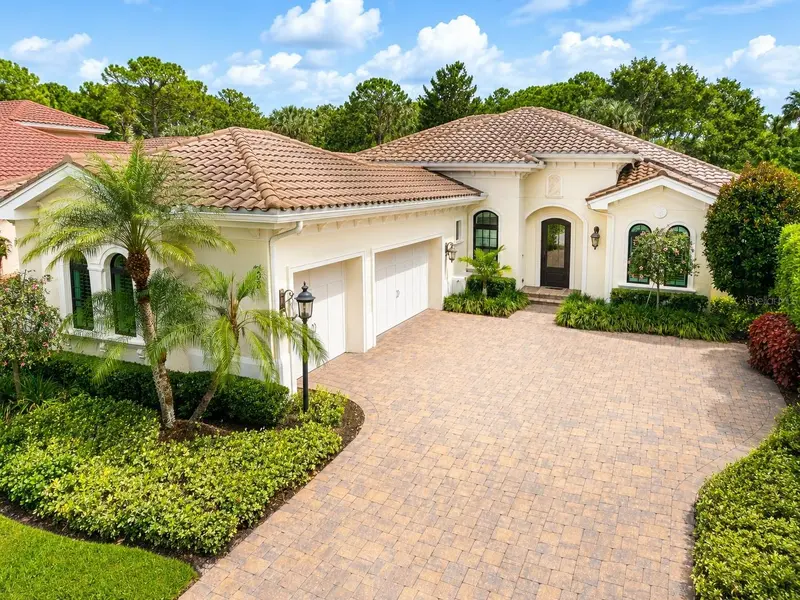 For sale
$1,475,000
- 3 beds
- 3 baths
- 2,585 sqft
7908 Matera Court
House · Bradenton, FL 34202
MLS# A4696501 · Listing courtesy of SELLBIZ
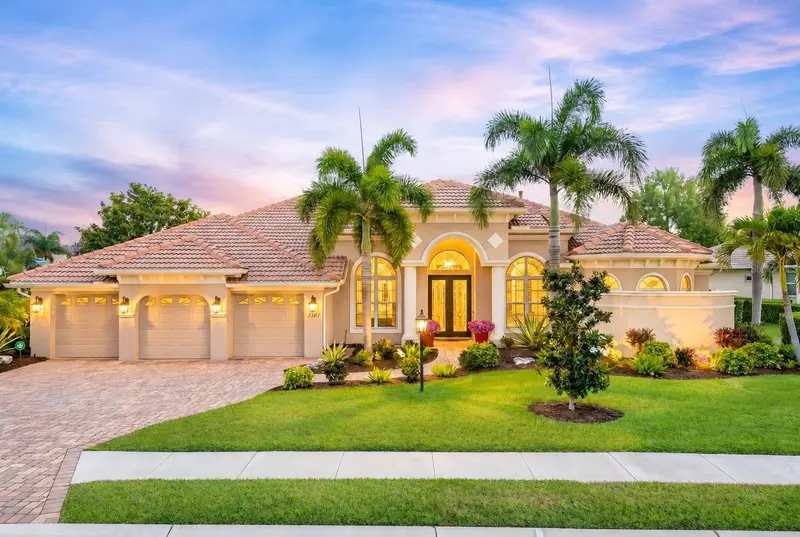 For sale
$1,525,000
- 3 beds
- 3 baths
- 3,152 sqft
7207 Ashland Glen
House · Lakewood Ranch, FL 34202
MLS# A4691813 · Listing courtesy of COLDWELL BANKER REALTY
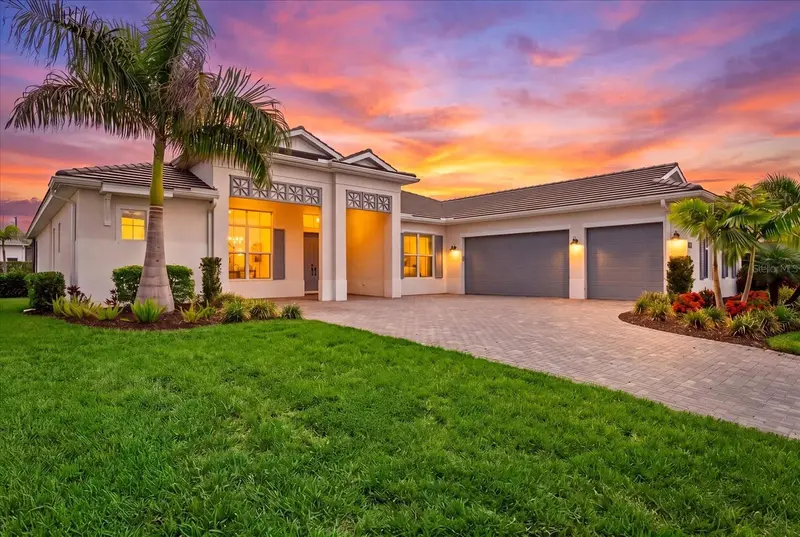 For sale
$1,545,000
- 4 beds
- 5 baths
- 3,604 sqft
8133 Nevis Run
House · Lakewood Ranch, FL 34202
MLS# A4698345 · Listing courtesy of BERKSHIRE HATHAWAY HOMESERVICE
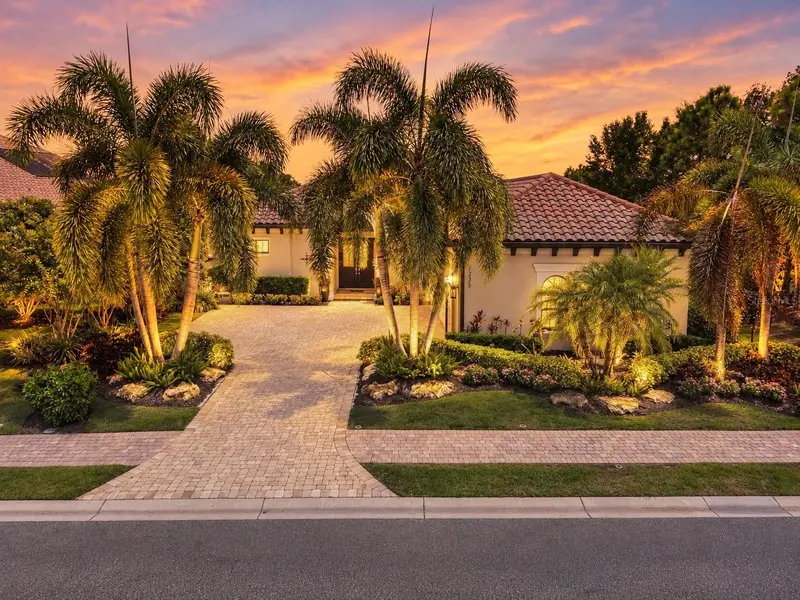 For sale
$1,435,000
- 3 beds
- 3 baths
- 2,423 sqft
7235 Prestbury Circle
House · Lakewood Ranch, FL 34202
MLS# A4705731 · Listing courtesy of PREMIER SOTHEBY'S INTERNATIONAL REALTY
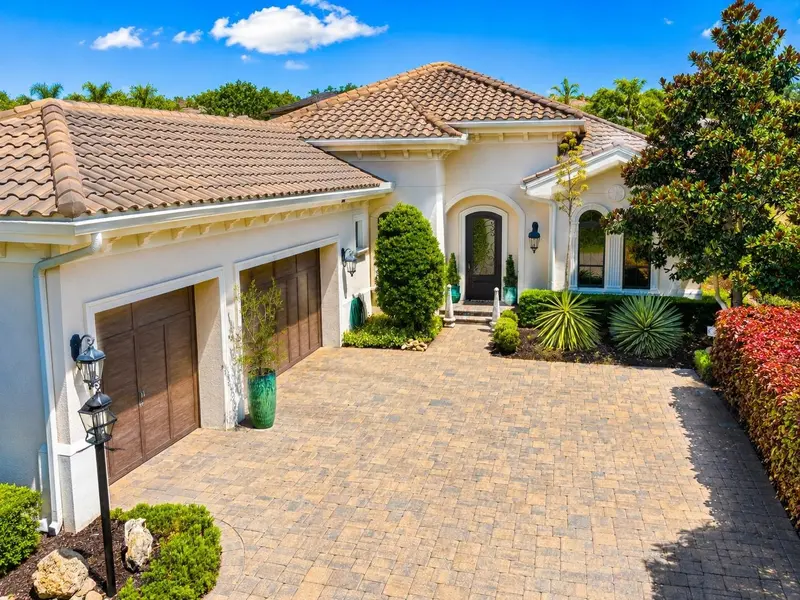 Active Under Contract
$1,565,000
- 3 beds
- 3 baths
- 2,585 sqft
7952 Matera Court
House · Lakewood Ranch, FL 34202
MLS# A4697755 · Listing courtesy of SELLBIZ
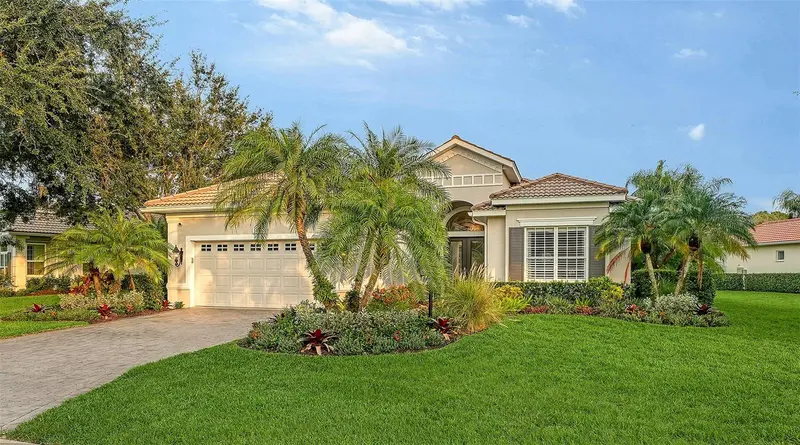 Pending
$1,399,000
- 3 beds
- 3 baths
- 2,564 sqft
12302 Thornhill Court
House · Lakewood Ranch, FL 34202
MLS# A4702385 · Listing courtesy of COLDWELL BANKER REALTY
Recently sold nearby
Sales in 34202 over the last month. Properties displayed may be listed or sold by various participants in the MLS.
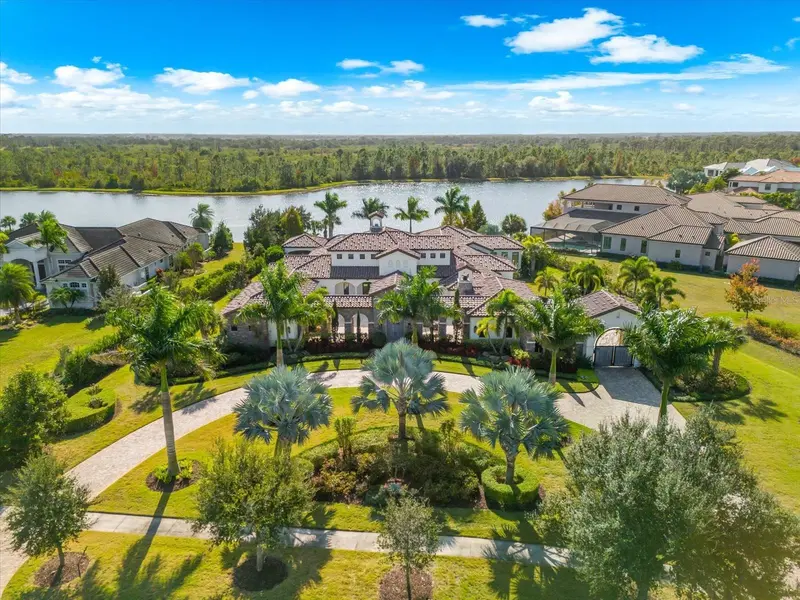 Sold
Sold$5,750,000Sold Oct 15, 2026
- 4 beds
- 5 baths
- 6,486 sqft
20906 Parkstone Terrace
House · Lakewood Ranch, FL 34202
MLS# A4674842 · Listing courtesy of MICHAEL SAUNDERS & COMPANY
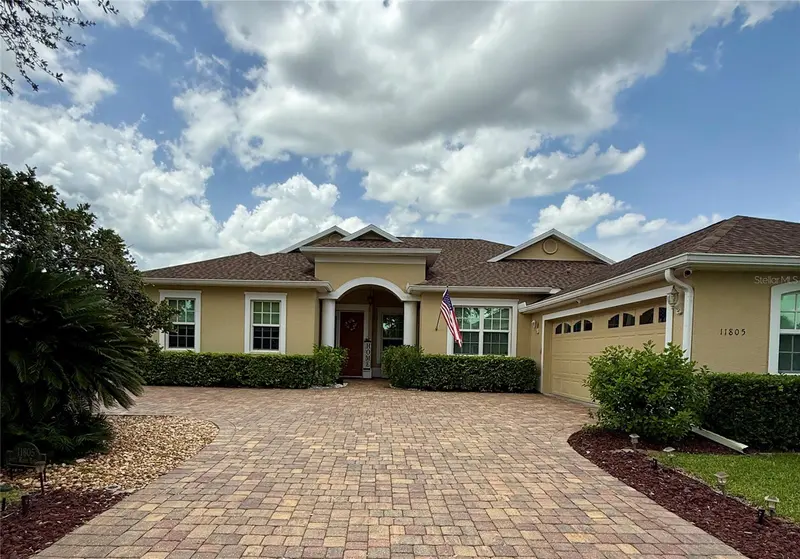 Sold
Sold$645,000Sold Oct 15, 2026
- 4 beds
- 3 baths
- 2,497 sqft
11805 Soft Rush Terrace
House · Lakewood Ranch, FL 34202
MLS# A4700331 · Listing courtesy of XCELLENCE
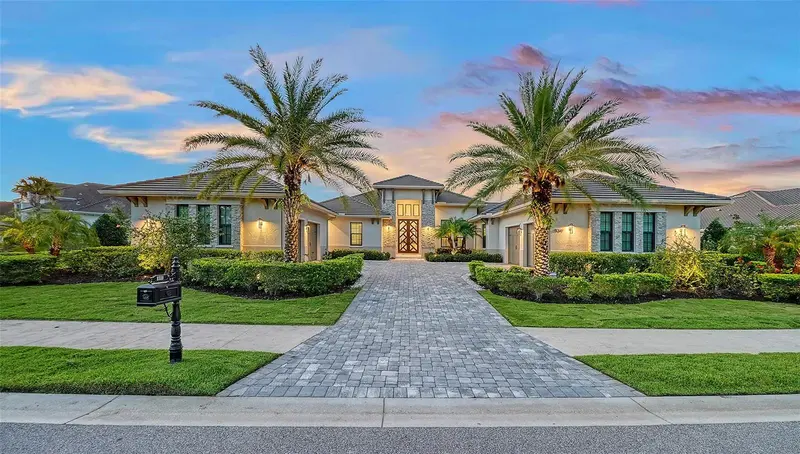 Sold
Sold$4,695,000Sold Oct 15, 2026
- 4 beds
- 6 baths
- 4,809 sqft
8339 Lucerne Loop
House · Bradenton, FL 34202
MLS# A4701403 · Listing courtesy of COLDWELL BANKER REALTY
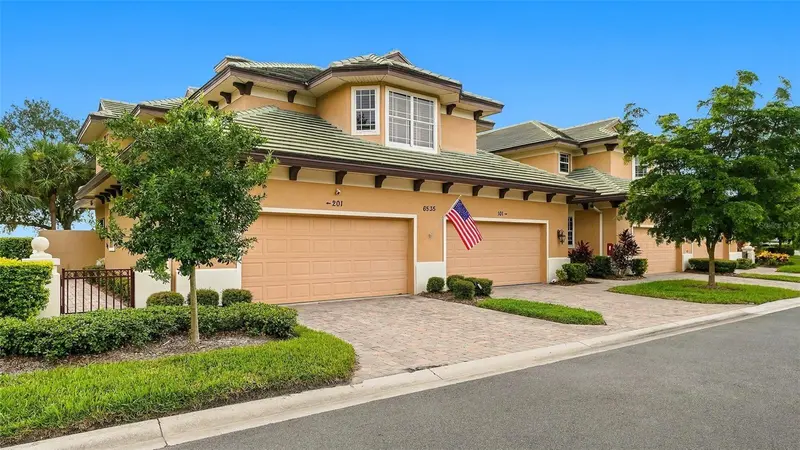 Sold
Sold$515,000Sold Oct 15, 2026
- 3 beds
- 3 baths
- 1,983 sqft
6535 Moorings Point Circle #101
Condo · Lakewood Ranch, FL 34202
MLS# A4701915 · Listing courtesy of COLDWELL BANKER REALTY
 Sold
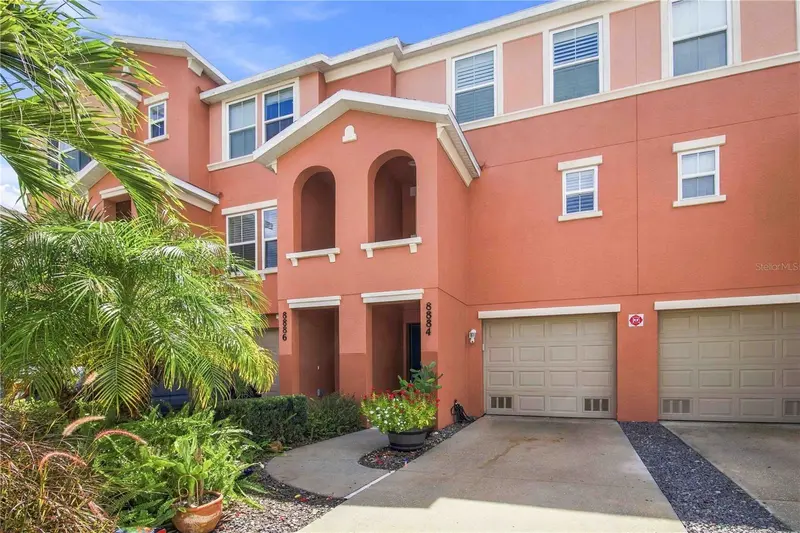
Sold$210,000Sold Oct 15, 2026
- 2 beds
- 3 baths
- 1,064 sqft
8884 White Sage Loop
Townhome · Lakewood Ranch, FL 34202
MLS# A4705576 · Listing courtesy of BRIGHT REALTY
 Sold
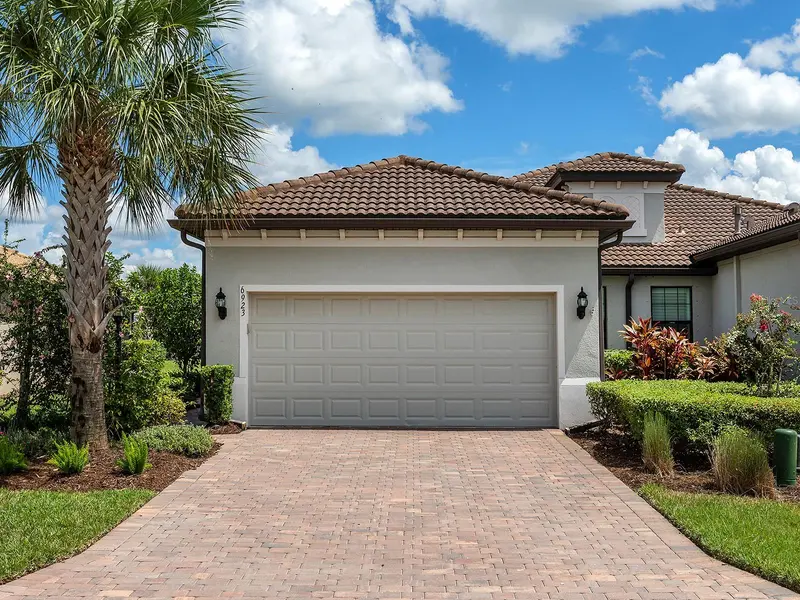
Sold$415,000Sold Oct 15, 2026
- 2 beds
- 2 baths
- 1,543 sqft
6923 Holbrook Cove
Villa · Bradenton, FL 34202
MLS# A4705927 · Listing courtesy of PREMIER SOTHEBY'S INTERNATIONAL REALTY
 Sold
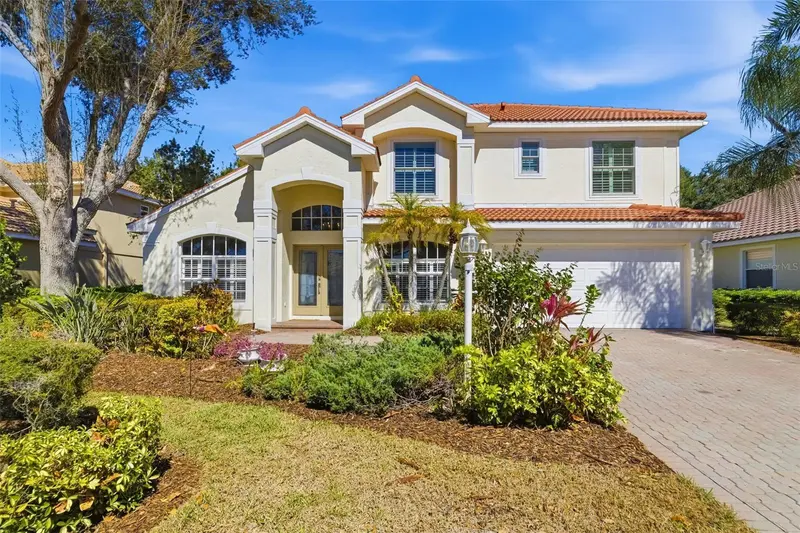
Sold$705,000Sold Oct 14, 2026
- 4 beds
- 4 baths
- 2,865 sqft
7631 Desert Inn Way
House · Lakewood Ranch, FL 34202
MLS# A4683760 · Listing courtesy of RE/MAX ALLIANCE GROUP
 Sold
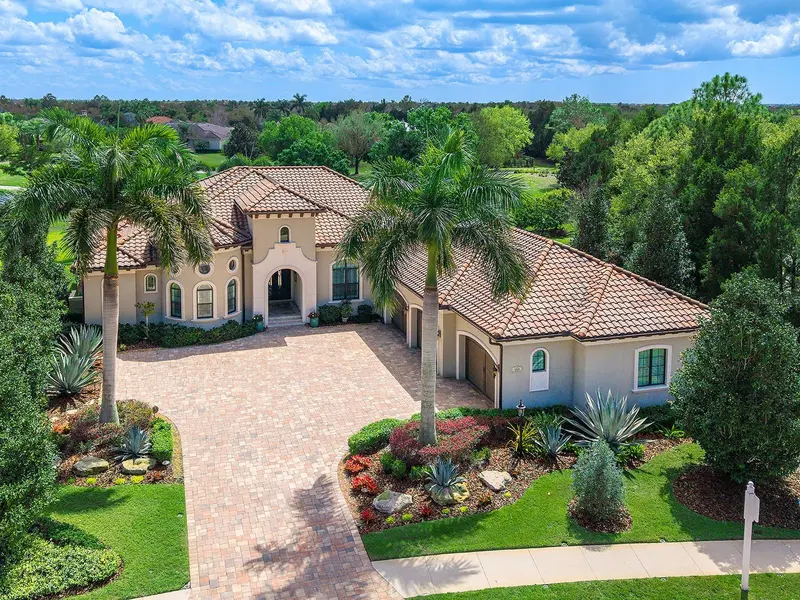
Sold$2,750,000Sold Oct 14, 2026
- 4 beds
- 4 baths
- 4,068 sqft
7515 Ladybank Crossing
House · Lakewood Ranch, FL 34202
MLS# A4685431 · Listing courtesy of DOUGLAS ELLIMAN
Information deemed reliable but not guaranteed.
Listings courtesy of Stellar MLS as distributed by MLS GRID
Based on information submitted to the MLS GRID as of Oct 18, 2026, 7:45 PM EDT. All data is obtained from various sources and may not have been verified by broker or MLS GRID. Supplied Open House Information is subject to change without notice. All information should be independently reviewed and verified for accuracy. Properties may or may not be listed by the office/agent presenting the information.
IDX information is provided exclusively for consumers' personal, non-commercial use and may not be used for any purpose other than to identify prospective properties consumers may be interested in purchasing. Data is deemed reliable but is not guaranteed accurate by MLS GRID.
Some IDX listings have been excluded from this website (this site shows active for-sale and for-rent listings in its service area and honors seller opt-out requests).
Notice a listing that's inaccurate? Email listings@keysofsarasota.com and we'll correct or remove it. See our full IDX / DMCA policy for details.