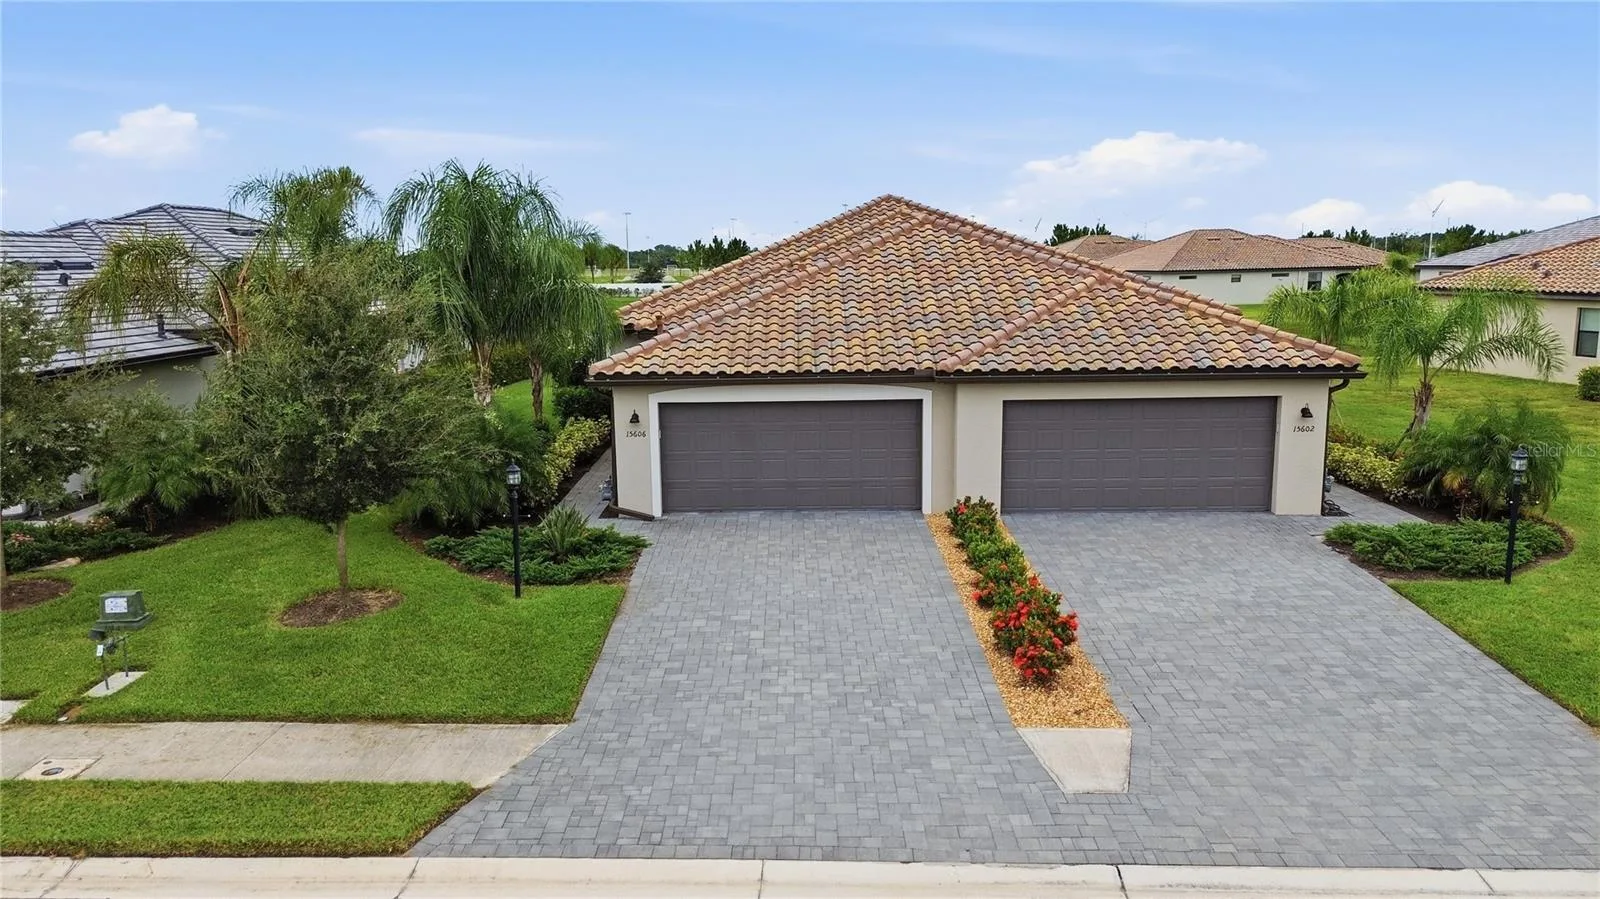
15606 SUNNY DAY DRIVE
BRADENTON, FL 34211
Listing courtesy of REAL BROKER, LLC · MLS# A4708372
Property Details
Description
Welcome to luxury living in the highly sought-after, resort-style community of Lorraine Lakes! This beautifully maintained villa home offers a spacious, open-concept floor plan designed for effortless entertaining and everyday comfort. Featuring a bright interior with high ceilings, primary suite with walk-in closet and dual-sink bath, and a gourmet kitchen equipped with modern finishes and ample storage. Enjoy Florida’s lifestyle with access to world-class community amenities including a clubhouse, resort pool, fitness center, sports courts, and scenic walking trails. Conveniently located near top-rated schools, Lakewood Ranch Main Street, UTC Mall, dining, and pristine Gulf coast beaches. Schedule your private tour today! *** Furniture available for purchase***
Facts & Costs
- Property type
- Single Family Residence
- Year built
- 2023
- Lot size
- 5,262 sq ft
- Garage
- 2 spaces
- Price per sq ft
- $254
- Days on market
- 5
- Private pool
- No
- Waterfront
- No
- Community
- Solera at Lakewood Ranch
- Subdivision
- LORRAINE LAKES PH IIA
- County
- Manatee
- Flood zone
- X
Monthly & yearly costs
- HOA fee
- $360 / quarterly
- Property taxes
- $6,548 / year (2025)
As reported by the listing agent. Verify with the HOA and county.
Construction & systems
- Heating
- Central, Electric
- Cooling
- Central Air
- Flooring
- Carpet, Ceramic Tile
- Roof
- Shingle
- Construction
- Block, Stucco
- View
- Garden
Payment Estimate
$2,663 / month
- Principal & interest
- $1,997
- Property taxes
- $546
- HOA
- $120
- Home insurance
- enter below
Estimate only, not a loan offer. Rate is a starting value; taxes and HOA are as reported by the listing agent. Florida insurance (including flood) varies widely. Ask George for a lender referral.
Location
Features & Amenities
- Dishwasher
- Disposal
- Dryer
- Electric Water Heater
- Indoor Grill
- Microwave
- Range
- Refrigerator
- Washer
- Ceiling Fans(s)
- Eat-in Kitchen
- In Wall Pest System
- Kitchen/Family Room Combo
- Open Floorplan
- Primary Bedroom Main Floor
- Smart Home
- Solid Surface Counters
- Split Bedroom
- Thermostat
- Walk-In Closet(s)
- Window Treatments
- Lighting
- Rain Gutters
- Sidewalk
Information deemed reliable but not guaranteed.
Listings courtesy of Stellar MLS as distributed by MLS GRID
Based on information submitted to the MLS GRID as of Oct 9, 2026, 4:00 PM EDT. All data is obtained from various sources and may not have been verified by broker or MLS GRID. Supplied Open House Information is subject to change without notice. All information should be independently reviewed and verified for accuracy. Properties may or may not be listed by the office/agent presenting the information.
IDX information is provided exclusively for consumers' personal, non-commercial use and may not be used for any purpose other than to identify prospective properties consumers may be interested in purchasing. Data is deemed reliable but is not guaranteed accurate by MLS GRID.
Some IDX listings have been excluded from this website (this site shows active for-sale and for-rent listings in its service area and honors seller opt-out requests).
Notice a listing that's inaccurate? Email listings@keysofsarasota.com and we'll correct or remove it. See our full IDX / DMCA policy for details.

Similar listings in 34211
$398,000
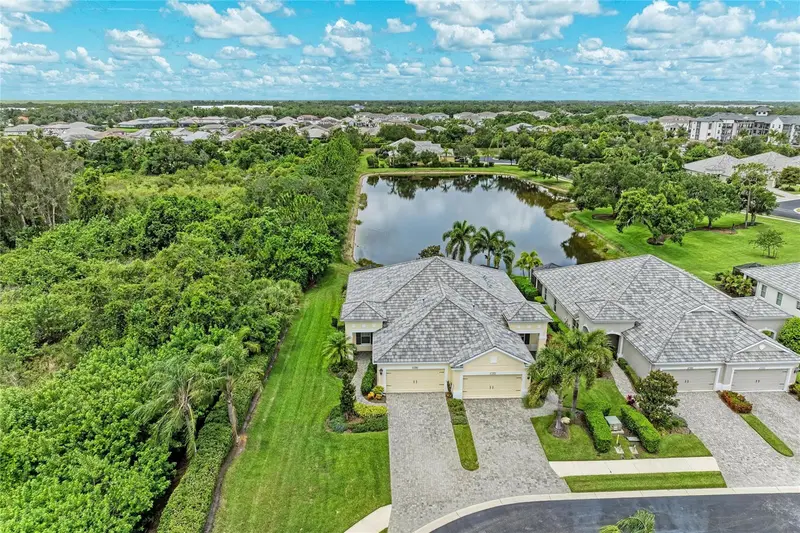
1936 ORANGE LAKE COVE
BRADENTON, FL 34211
MLS# A4692464 · Listing courtesy of THE KEYES COMPANY - SARASOTA
$390,000
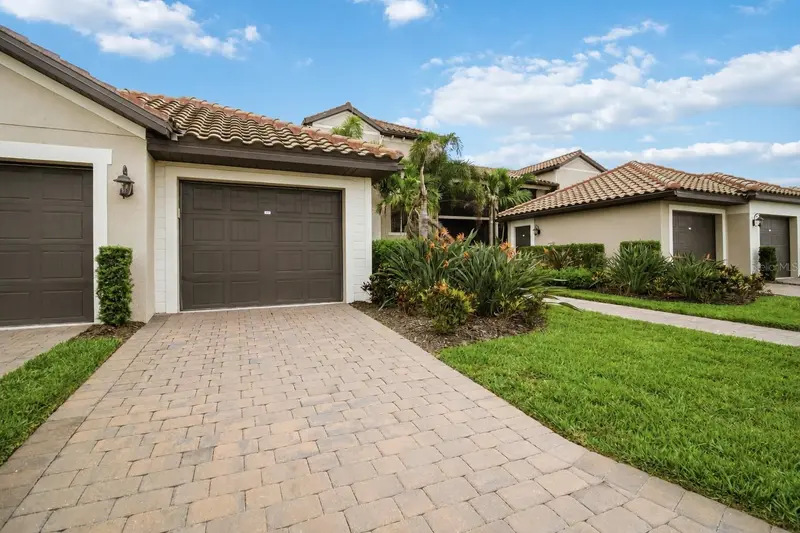
5695 PALMER CIRCLE #203
BRADENTON, FL 34211
MLS# A4696270 · Listing courtesy of KW SUNCOAST
$403,000
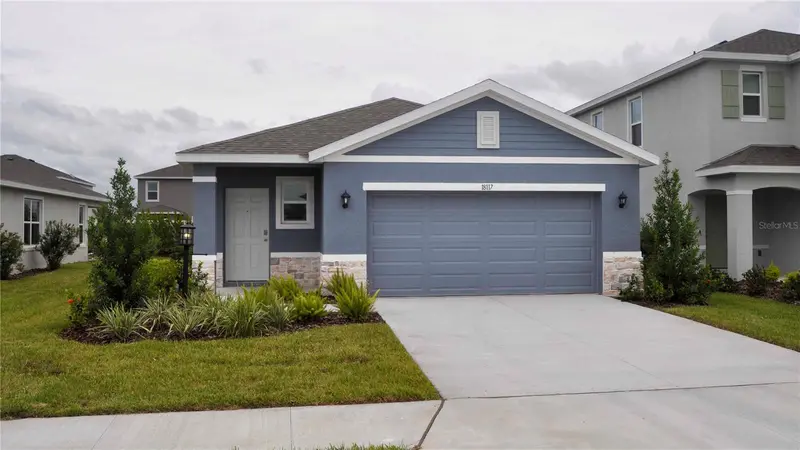
18117 GANDER TERRACE
LAKEWOOD RANCH, FL 34211
MLS# A4694495 · Listing courtesy of D.R. HORTON REALTY OF SARASOTA
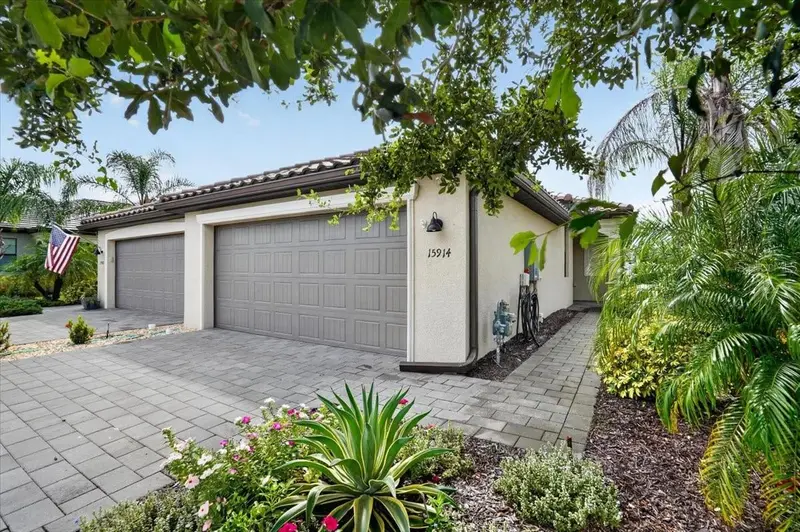
$385,000
15914 CLEAR SKIES PLACE
BRADENTON, FL 34211
MLS# A4707550 · Listing courtesy of COLDWELL BANKER REALTY
Recently sold nearby
Sales in 34211 over the last 6 months. Properties displayed may be listed or sold by various participants in the MLS.
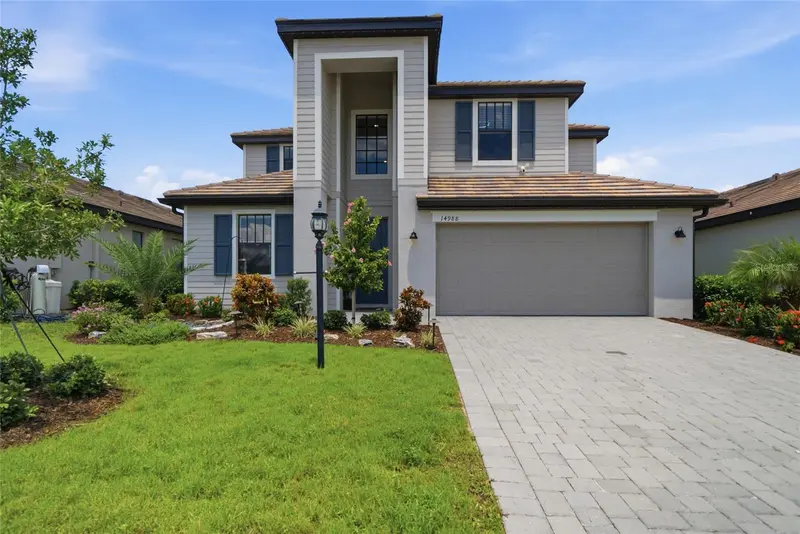
Sold $667,546
Closed Oct 8, 2026
14988 SERENE SHORES LOOP
LAKEWOOD RANCH, FL 34211
MLS# A4702850 · Listing courtesy of COMPASS FLORIDA LLC
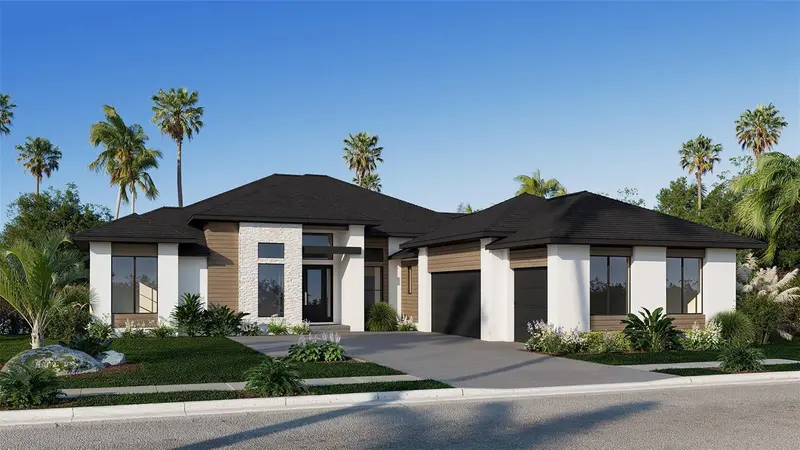
Sold $1,665,330
Closed Oct 7, 2026
3838 BUTTE TRAIL
LAKEWOOD RANCH, FL 34211
MLS# TB8464770 · Listing courtesy of PERRY HOMES