
Sold $449,000
Closed Aug 27, 2026 · Last asking price $459,000
Listing courtesy of WAGNER REALTY · MLS# A4698537 · Listed July 2, 2026
Buyer's brokerage: LPT REALTY, LLC
- 3Beds
- 3Baths
- 2,349Sq ft
- 2017Built
- Trees/Woods view
- 3-car garage
About this home
Welcome to this beautifully maintained home in the highly desirable Del Tierra community, where thoughtful upgrades, exceptional privacy, and an open-concept design come together to create the perfect Florida lifestyle. Backing to peaceful green space with beautiful views and no rear neighbors, this home offers a level of privacy rarely found in the neighborhood. Combined with a spacious 3-car garage, low HOA fees, and no CDD fees, this is an exceptional opportunity in one of the area’s most sought-after family-friendly communities. Inside, the expansive open floor plan is filled with natural light and designed for both everyday living and entertaining. Tile flooring flows throughout the main living areas, while all bedrooms feature comfortable carpeting. The oversized great room opens seamlessly to the dining area and kitchen, creating an ideal gathering space for family and friends. The kitchen offers solid wood cabinetry, stone countertops, a large center island with seating space, stainless steel appliances, and abundant workspace for preparing meals or entertaining guests. All appliances convey with the sale. A dedicated office enclosed with glass doors provides the perfect work-from-home space while remaining connected to the main living area. Built-in cabinetry, a custom wall-mounted desk, and additional storage make this room as functional as it is attractive. Throughout the home you’ll also find thoughtful upgrades including a built-in entertainment wall unit, upgraded lighting, ceiling fans, and abundant storage. The split-bedroom layout provides privacy for everyone. The spacious primary suite offers tray ceilings, generous natural light, and an en-suite bathroom complete with dual vanities, a soaking tub, walk-in shower, and oversized walk-in closet. Secondary bedrooms are generously sized and thoughtfully positioned throughout the home. Step outside to the screened lanai where peaceful preserve views create the perfect backdrop for relaxing or entertaining. A convenient doggie door provides easy access to the fully fenced backyard, enclosed with both vinyl and metal fencing for added privacy and functionality. Major improvements provide outstanding peace of mind, including a brand-new roof, brand-new belt-driven garage door openers complete with new springs, sensors, keypad, and integrated camera, built-in garage shelving, and a meticulously maintained HVAC system that has been professionally serviced every six months. The home also features a spacious 3-car garage, providing exceptional storage for vehicles, hobbies, and outdoor equipment. Del Tierra residents enjoy a resort-style lifestyle with low HOA fees that include community amenities, recreational facilities, and maintenance of common areas. Residents have access to a community pool, fitness center, playground, parks, and walking areas, all within one of the area’s most desirable family-oriented communities. With no CDD fees and convenient access to shopping, dining, schools, medical facilities, and major commuter routes, this home delivers the perfect combination of lifestyle, location, and value. This is a rare opportunity to own a beautifully upgraded, move-in-ready home offering privacy, outstanding community amenities, and one of the most desirable floor plans in Del Tierra. Schedule your private showing today.
Read more ›
Details
Single Family
Type
2017
Year built
7,500 sq ft
Lot
3 cars
Garage
$135/mo
HOA
$3,971/yr
Property tax
X
Flood zone
Interior
- Bedrooms
- 3
- Bathrooms
- 3
- Living area
- 2,349 sq ft
- Furnished
- Unfurnished
- Flooring
- Carpet, Tile
Features
- Built-in Features
- Ceiling Fans(s)
- Eat-in Kitchen
- High Ceilings
- Kitchen/Family Room Combo
- Living Room/Dining Room Combo
- Open Floorplan
- Primary Bedroom Main Floor
- Solid Surface Counters
- Solid Wood Cabinets
- Stone Counters
- Thermostat
- Tray Ceiling(s)
- Walk-In Closet(s)
- Window Treatments
Laundry
- Electric Dryer Hookup
- Laundry Room
- Washer Hookup
Exterior & lot
- Lot size
- 7,500 sq ft
- Garage
- 3 spaces
- Roof
- Shingle
- Construction
- Block
- View
- Trees/Woods
Features
- Private Entrance
- Private Yard
- Rain Gutters
- Sidewalk
- Sprinkler Metered
Patio & porch
- Covered
- Patio
- Screened
Lot
- Sidewalk
- Paved
Parking
- Garage Door Opener
Community & HOA
- Community
- DEL TIERRA
- Subdivision
- Del Tierra Phase Ii
- County
- Manatee
- HOA
- $135/mo
HOA fee includes
- Pool
- Insurance
- Maintenance Grounds
- Management
- Private Road
- Recreational Facilities
Amenities
- Fitness Center
- Playground
Community
- Association Recreation - Owned
- Buyer Approval Required
- Deed Restrictions
- Fitness Center
- Golf Carts OK
- Irrigation-Reclaimed Water
- Park
- Playground
- Pool
- Sidewalks
Show all details (Appliances · Costs & building · Utilities & land) ›
Appliances
- Dishwasher
- Disposal
- Dryer
- Electric Water Heater
- Microwave
- Range
- Refrigerator
- Washer
Costs & building
- Property tax
- $3,971 (2025)
- Flood zone
- X
- Price per sq ft
- $195
- Year built
- 2017
- Heating
- Central, Electric
- Cooling
- Central Air
Utilities & land
- Zoning
- PDR
- Water
- Public
- Sewer
- Public Sewer
- Road
- Asphalt, Paved
Utilities
- BB/HS Internet Available
- Cable Available
- Electricity Available
- Sewer Connected
- Sprinkler Meter
- Sprinkler Recycled
- Water Available
Location
14907 TRINITY FALL WAY
Similar homes for sale in Bradenton (34212)
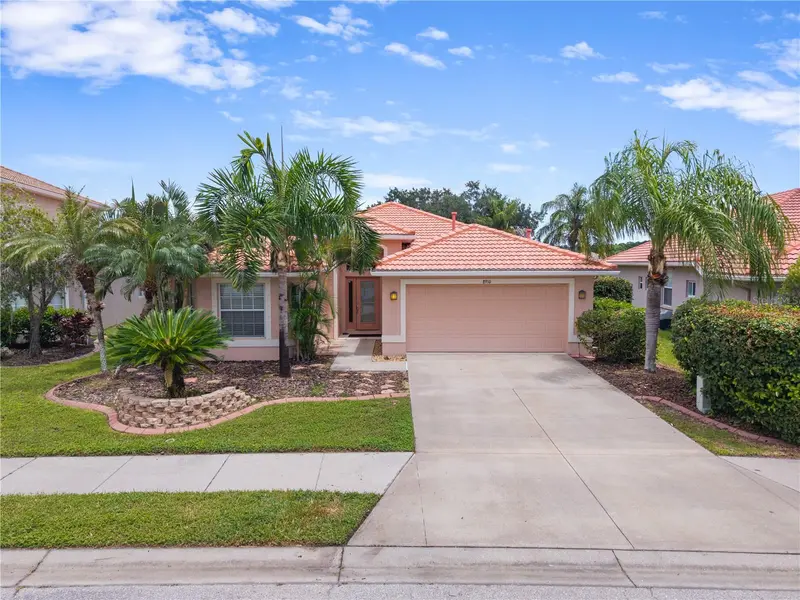
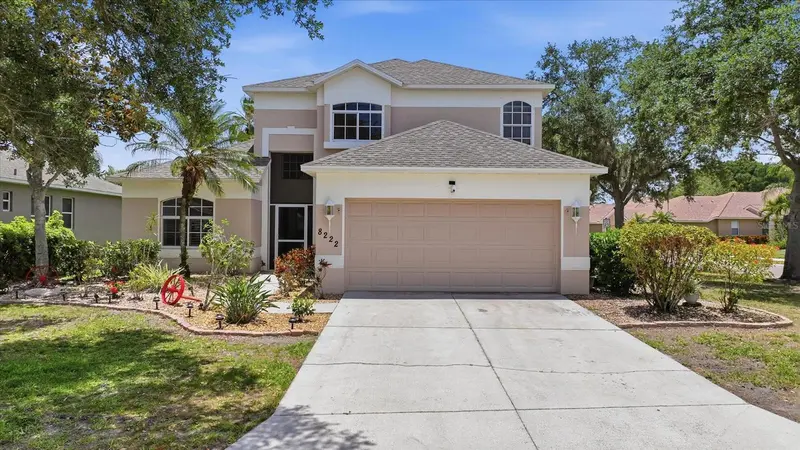
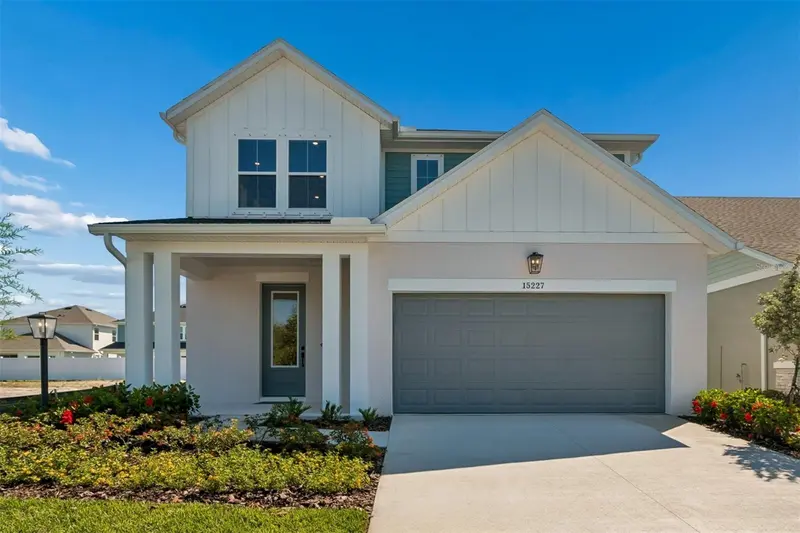
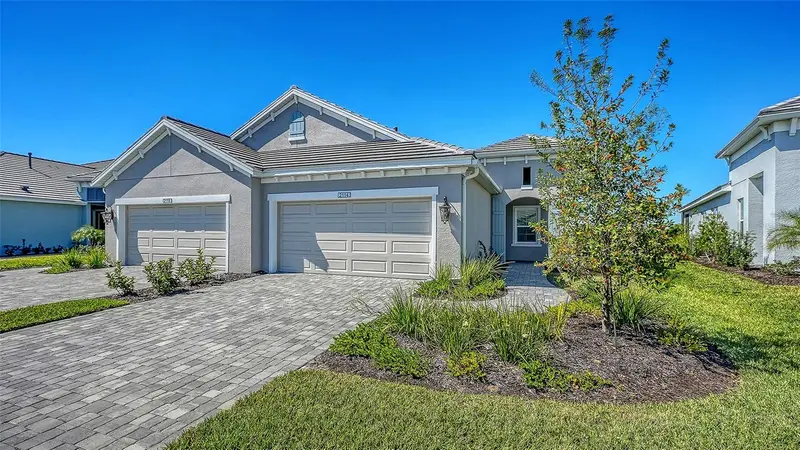
Recently sold nearby
Sales in 34212 over the last 3 months. Properties displayed may be listed or sold by various participants in the MLS.
Information deemed reliable but not guaranteed.
Listings courtesy of Stellar MLS as distributed by MLS GRID
Based on information submitted to the MLS GRID as of Nov 22, 2026, 4:00 PM EST. All data is obtained from various sources and may not have been verified by broker or MLS GRID. Supplied Open House Information is subject to change without notice. All information should be independently reviewed and verified for accuracy. Properties may or may not be listed by the office/agent presenting the information.
IDX information is provided exclusively for consumers' personal, non-commercial use and may not be used for any purpose other than to identify prospective properties consumers may be interested in purchasing. Data is deemed reliable but is not guaranteed accurate by MLS GRID.
Some IDX listings have been excluded from this website (this site shows active for-sale and for-rent listings in its service area and honors seller opt-out requests).
Notice a listing that's inaccurate? Email listings@keysofsarasota.com and we'll correct or remove it. See our full IDX / DMCA policy for details.