
Sold $925,000
Closed Aug 30, 2026 · Last asking price $925,000
Listing courtesy of COMPASS FLORIDA LLC · MLS# A4695688 · Listed June 3, 2026
Buyer's brokerage: HOUSE MATCH
- 6Beds
- 4Baths
- 4,037Sq ft
- 2007Built
- Private pool
- Trees/Woods view
- 3-car garage
About this home
Situated on one of the most desirable homesites in the community, this exceptional six-bedroom, four-bathroom residence captures breathtaking views of a sparkling lake and protected preserve, creating a private and tranquil setting rarely found in Lakewood Ranch.
Designed with both everyday living and entertaining in mind, the home offers an expansive and versatile floor plan featuring four bedrooms, including the primary suite, on the main level, along with a dedicated game room that could easily serve as a second office, media room, or flex space. Upstairs, you'll find two additional bedrooms and a spacious bonus loft, providing the perfect retreat for family and guests.
Soaring 10- and 12-foot ceilings, abundant natural light, and an open-concept design create a bright and welcoming atmosphere throughout. At the heart of the home is a beautifully appointed kitchen that will impress aspiring chefs and entertainers alike, offering an ideal gathering space for friends and family while seamlessly connecting to the surrounding living areas.
The luxurious primary suite offers a peaceful escape, while the upper level features a private balcony that overlooks the resort-style outdoor living space and showcases serene views of the water, preserve, and surrounding natural beauty.
Step outside to your own private backyard retreat where luxury and nature come together seamlessly. The oversized solar-heated pool and spa serve as the centerpiece of an extraordinary outdoor living area complete with a dramatic rock waterfall feature, an expansive travertine deck, and a ClearView lanai screen that preserves uninterrupted views of the lake and the preserve beyond. Entertain year-round from the fully equipped outdoor kitchen, gather around the impressive two-sided fireplace on cooler evenings, or simply relax poolside while enjoying the peaceful sounds of the waterfall and the privacy of the surrounding natural setting. Designed for both large gatherings and intimate evenings at home, this outdoor space delivers the ultimate Florida lifestyle experience.
Mature landscaping enhances the home's curb appeal and reflects the pride of ownership and meticulous care invested throughout the property.
Located in one of Lakewood Ranch's most sought-after neighborhoods, residents enjoy the perfect balance of luxury living and everyday convenience. Shopping, dining, parks, and top-rated schools are all just minutes away, including one of the area's most highly regarded middle schools within walking distance.
This is more than a home—it's a lifestyle defined by privacy, space, comfort, and exceptional views.
Read more ›
Details
Single Family
Type
2007
Year built
10,550 sq ft
Lot
3 cars
Garage
$10/mo
HOA
$10,260/yr
Property tax
X
Flood zone
Interior
- Bedrooms
- 6
- Bathrooms
- 4
- Living area
- 4,037 sq ft
- Stories
- 2
- Furnished
- Unfurnished
Features
- Ceiling Fans(s)
- Dry Bar
- Eat-in Kitchen
- High Ceilings
- Kitchen/Family Room Combo
- Open Floorplan
- Primary Bedroom Main Floor
- Solid Surface Counters
- Split Bedroom
- Stone Counters
- Thermostat
- Tray Ceiling(s)
- Walk-In Closet(s)
- Window Treatments
Flooring
- Carpet
- Hardwood
- Tile
Laundry
- Electric Dryer Hookup
- Gas Dryer Hookup
- Inside
- Laundry Closet
- Washer Hookup
Windows
- Blinds
- Drapes
- Rods
- Shades
- Window Treatments
Pool & water
- Pool
- Private
Pool
- Gunite
- Heated
- In Ground
- Lighting
- Salt Water
- Solar Heat
Exterior & lot
- Lot size
- 10,550 sq ft
- Garage
- 3 spaces
- Roof
- Tile
- Construction
- Block, Stucco
- View
- Trees/Woods, Water
Features
- Balcony
- Outdoor Kitchen
- Rain Gutters
Lot
- Landscaped
- Private
- Sidewalk
Parking
- Deeded
- Driveway
- Garage Door Opener
Show all details (Community & HOA · Appliances · Costs & building · Utilities & land) ›
Community & HOA
- Community
- Greenbrook Village
- Subdivision
- Greenbrook Village Subphase Ll
- County
- Manatee
- HOA
- $10/mo ($120 annually)
Community
- Community Mailbox
- Deed Restrictions
- Irrigation-Reclaimed Water
- Sidewalks
Appliances
- Built-In Oven
- Cooktop
- Dishwasher
- Disposal
- Dryer
- Exhaust Fan
- Microwave
- Refrigerator
- Tankless Water Heater
- Washer
Costs & building
- Property tax
- $10,260 (2025)
- Flood zone
- X
- Price per sq ft
- $229
- Year built
- 2007
- Builder
- Bruce Williams
- Heating
- Central, Electric
- Cooling
- Central Air
Utilities & land
- Zoning
- PDMU
- Water
- Public
- Sewer
- Public Sewer
- Road
- Asphalt
Utilities
- Cable Connected
- Electricity Connected
- Natural Gas Connected
- Public
- Sewer Connected
- Sprinkler Recycled
- Water Connected
Location
14614 SUNDIAL PL
Similar homes for sale in Bradenton (34202)
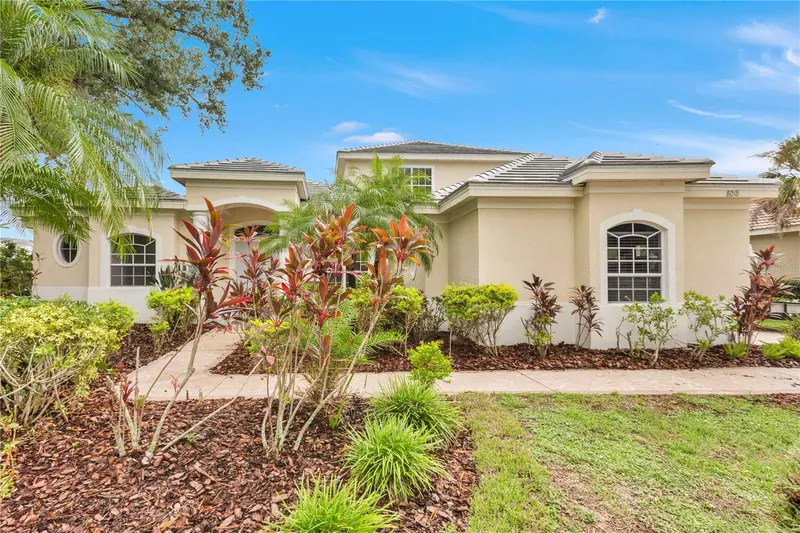
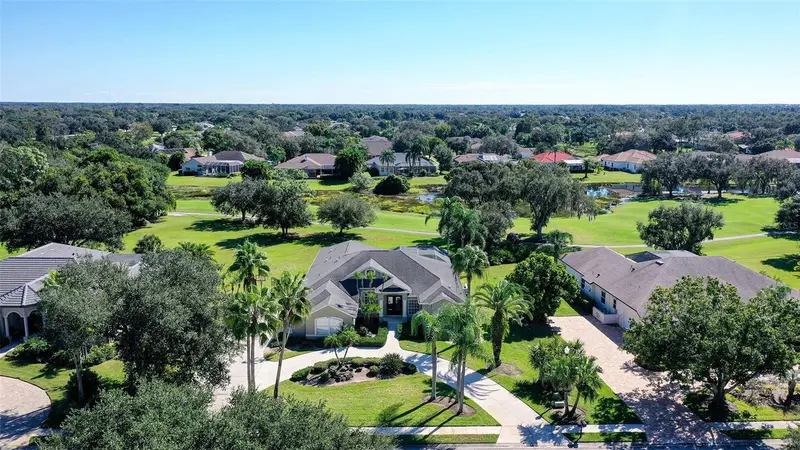
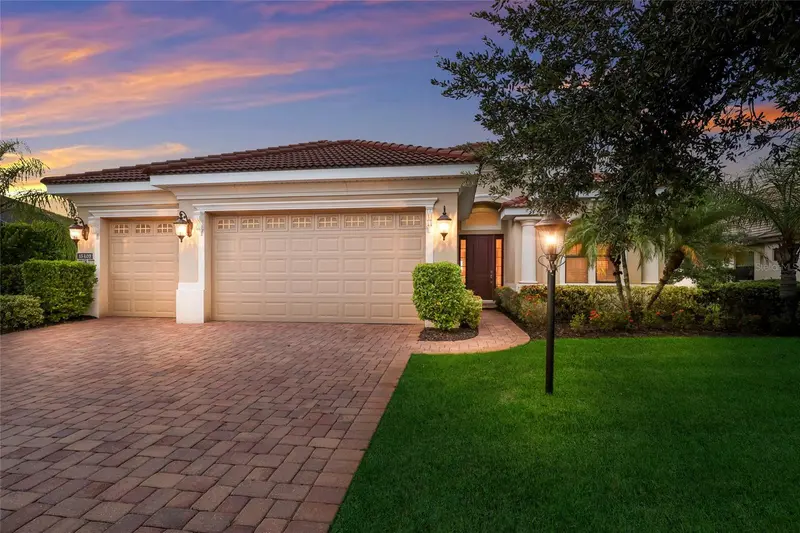
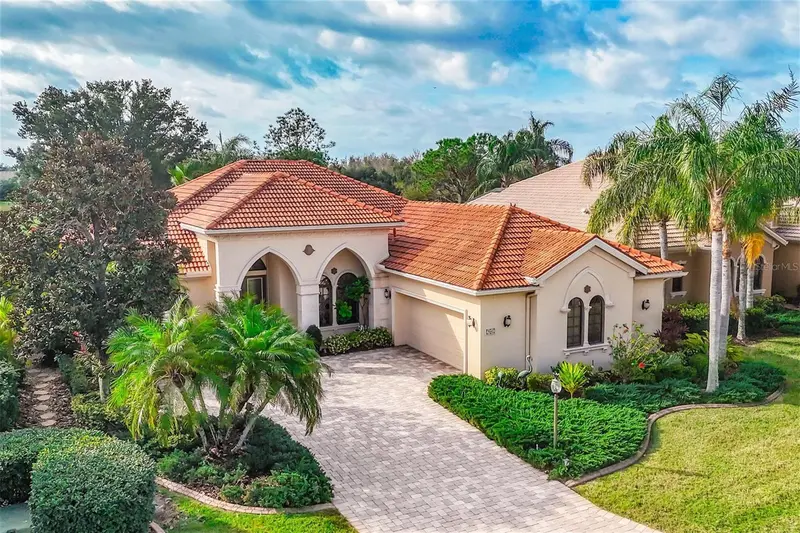
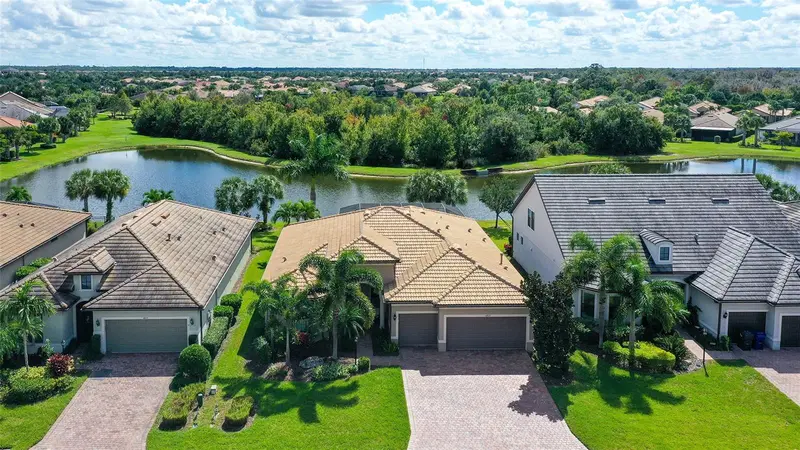
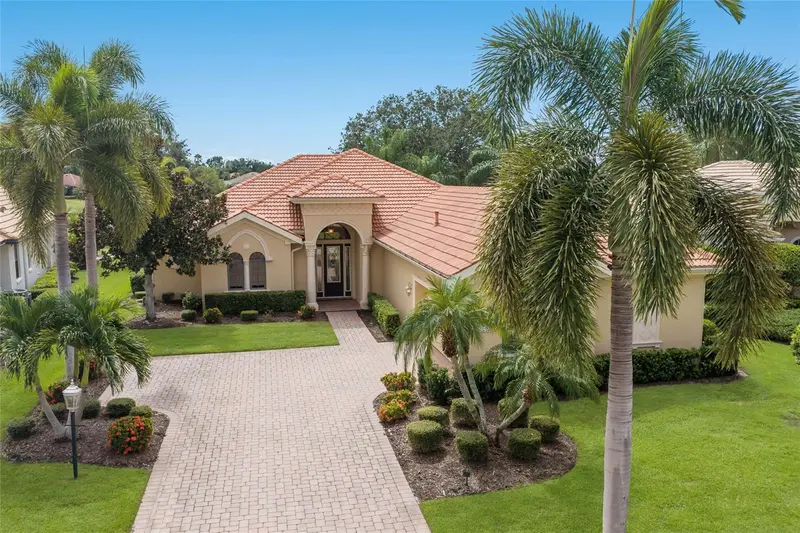
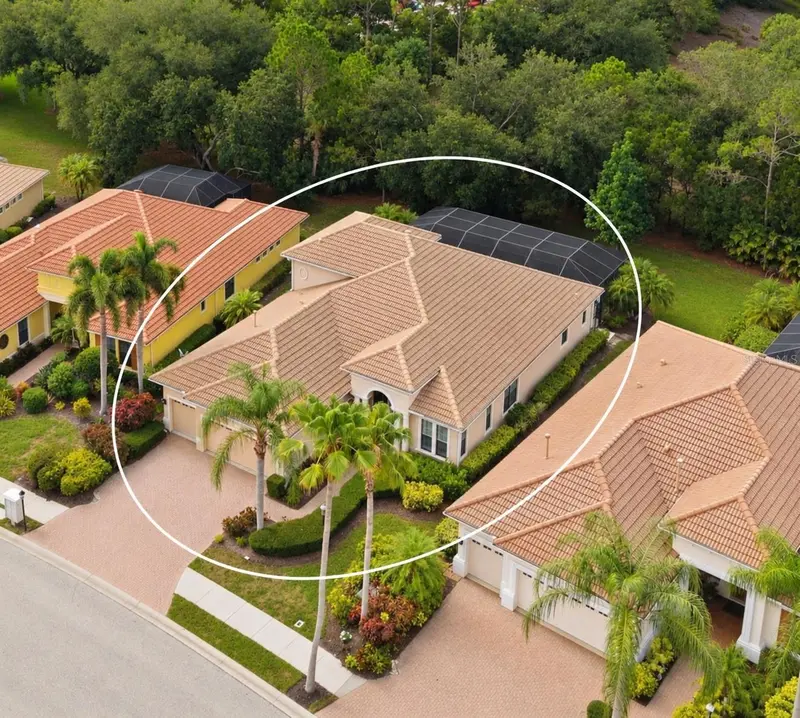
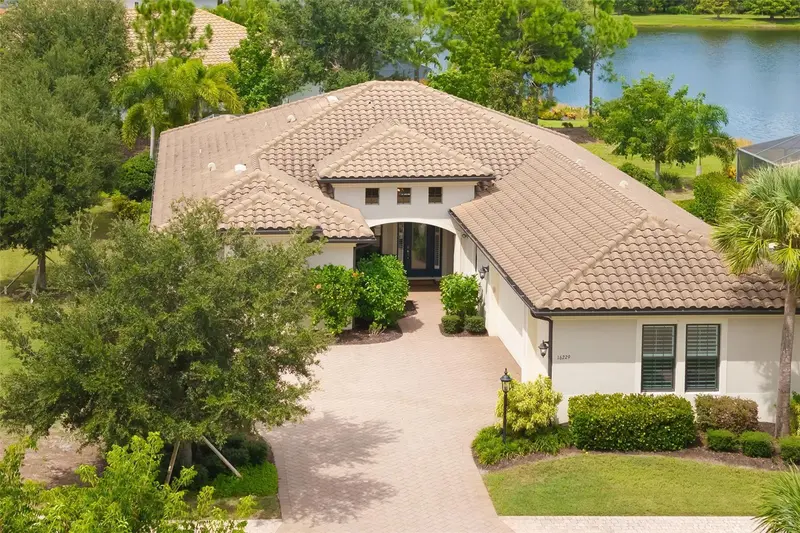
Recently sold nearby
Sales in 34202 over the last 3 months. Properties displayed may be listed or sold by various participants in the MLS.
Information deemed reliable but not guaranteed.
Listings courtesy of Stellar MLS as distributed by MLS GRID
Based on information submitted to the MLS GRID as of Nov 22, 2026, 4:00 PM EST. All data is obtained from various sources and may not have been verified by broker or MLS GRID. Supplied Open House Information is subject to change without notice. All information should be independently reviewed and verified for accuracy. Properties may or may not be listed by the office/agent presenting the information.
IDX information is provided exclusively for consumers' personal, non-commercial use and may not be used for any purpose other than to identify prospective properties consumers may be interested in purchasing. Data is deemed reliable but is not guaranteed accurate by MLS GRID.
Some IDX listings have been excluded from this website (this site shows active for-sale and for-rent listings in its service area and honors seller opt-out requests).
Notice a listing that's inaccurate? Email listings@keysofsarasota.com and we'll correct or remove it. See our full IDX / DMCA policy for details.