
$697,500
Listing courtesy of LPT REALTY, LLC · MLS# A4713443 · Listed November 20, 2026
- 4Beds
- 4Baths
- 2,337Sq ft
- 2025Built
- Private pool
- New this week
About this home
POOL, CUL-DE-SAC & A STROLL TO DOWNTOWN WELLEN PARK! This new pool home sits in Solstice, a highly sought-after Toll Brothers community that is fully built out, with no more construction. This natural gas community is about 20 minutes from the Gulf beaches.
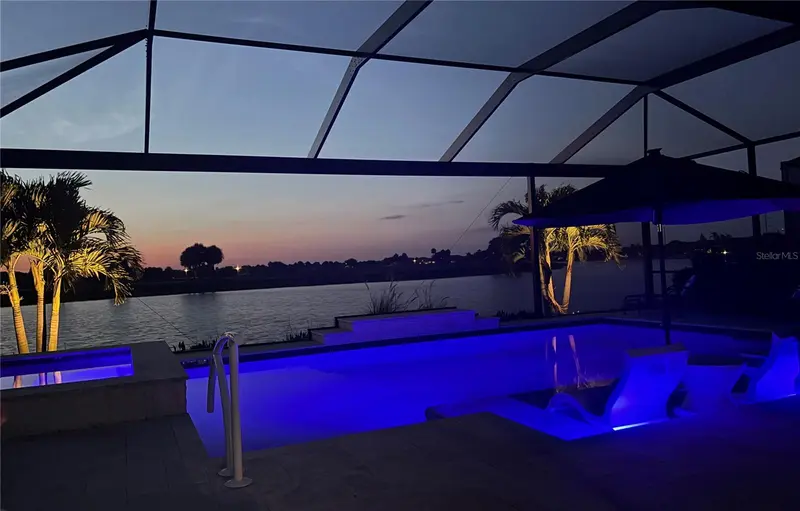
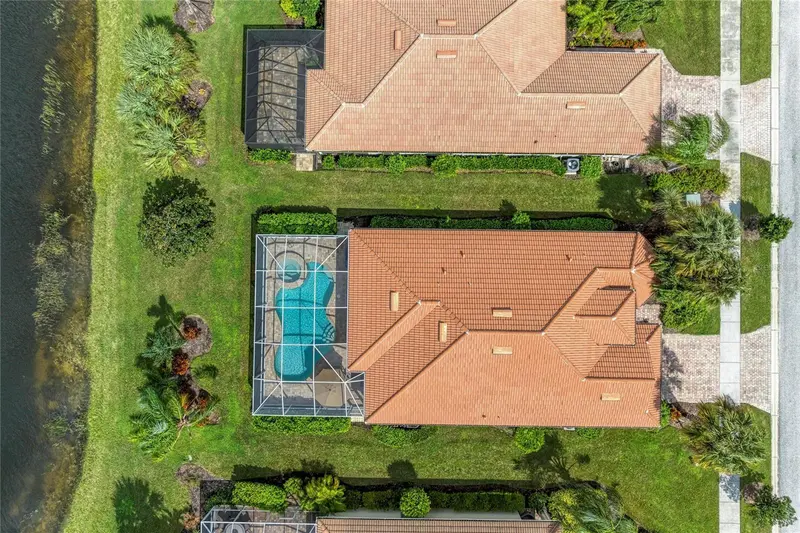
Board-and-batten Coastal Craftsman architecture, a paver driveway and a 2-car garage set the tone before you step inside. The open-concept interior has wide-plank luxury vinyl flooring, designer tray ceilings and lots of natural light. At its center is the kitchen, with rich espresso cabinetry, stainless appliances with built-in wall ovens, under-cabinet lighting and an oversized stone waterfall island with seating. It opens straight into the dining and great room. The primary retreat has a tray ceiling, a shiplap accent wall and a spa-inspired bath with a frameless walk-in shower in glossy subway tile and matte black fixtures. A second en-suite bedroom gives guests their own private space. Two additional bedrooms and a dramatic dark-accent powder room complete the home. Step outside to the private screened lanai with a sparkling pool and expansive deck, overlooking open green space with no homes directly behind. Pre-plumbed for your future custom outdoor kitchen, it's an entertainer's backyard made for sunny Florida days. Solstice residents enjoy a resort-style pool, a clubhouse lounge with fireplace, tennis and pickleball courts, and a playground.
Read more ›
Details
Single Family
Type
2025
Year built
7,303 sq ft
Lot
$357/mo
HOA
$4,024/yr
Property tax
X
Flood zone
$298
Price per sq ft
Interior
- Bedrooms
- 4
- Bathrooms
- 4 (1 half)
- Living area
- 2,337 sq ft
- Furnished
- Unfurnished
- Flooring
- Luxury Vinyl
Features
- Eat-in Kitchen
- Kitchen/Family Room Combo
- Living Room/Dining Room Combo
- Open Floorplan
- Primary Bedroom Main Floor
- Solid Wood Cabinets
- Stone Counters
- Thermostat
- Walk-In Closet(s)
Laundry
- Electric Dryer Hookup
- Laundry Room
- Washer Hookup
Pool & water
- Pool
- Private
Pool
- In Ground
- Deck
Exterior & lot
- Lot size
- 7,303 sq ft
- Roof
- Tile
- Construction
- Cement Siding, Stucco
Features
- Lighting
- Rain Gutters
- Sidewalk
Patio & porch
- Covered
- Deck
- Patio
- Screened
Parking
- Driveway
- Garage Door Opener
Show all details (Community & HOA · Appliances · Costs & building · Utilities & land) ›
Community & HOA
- Community
- Solstice
- Subdivision
- Solstice Ph One
- County
- Sarasota
- HOA
- $357/mo ($1,071 quarterly)
HOA fee includes
- Cable TV
- Common Area Taxes
- Pool
- Escrow Reserves Fund
- Maintenance Structure
- Maintenance Grounds
- Management
- Recreational Facilities
Community
- Association Recreation - Owned
- Clubhouse
- Community Mailbox
- Deed Restrictions
- Dog Park
- Fitness Center
- Gated Community - No Guard
- Golf Carts OK
- Irrigation-Reclaimed Water
- Playground
- Pool
- Sidewalks
- Special Community Restrictions
- Tennis Court(s)
- Street Lights
Appliances
- Built-In Oven
- Dishwasher
- Disposal
- Dryer
- Gas Cooktop
- Ice Maker
- Microwave
- Range Hood
- Refrigerator
- Washer
Costs & building
- Property tax
- $4,024 (2025)
- Flood zone
- X
- Price per sq ft
- $298
- Year built
- 2025
- Builder
- Toll Brothers
- Heating
- Central
- Cooling
- Central Air
- Days listed
- 2
Utilities & land
- Zoning
- V
- Water
- Public
- Sewer
- Public Sewer
- Road
- Asphalt, Paved
Utilities
- Cable Available
- Electricity Connected
- Phone Available
- Public
- Sewer Connected
- Water Connected
Location
12938 PINNACLE LN
Monthly payment
$4,219 / month
- Principal & interest
- $3,527
- Property taxes
- $335
- HOA
- $357
- Home insurance
- enter below
Estimate only, not a loan offer. Rate is a starting value; taxes and HOA are as reported by the listing agent. Florida insurance (including flood) varies widely. Ask George for a lender referral.
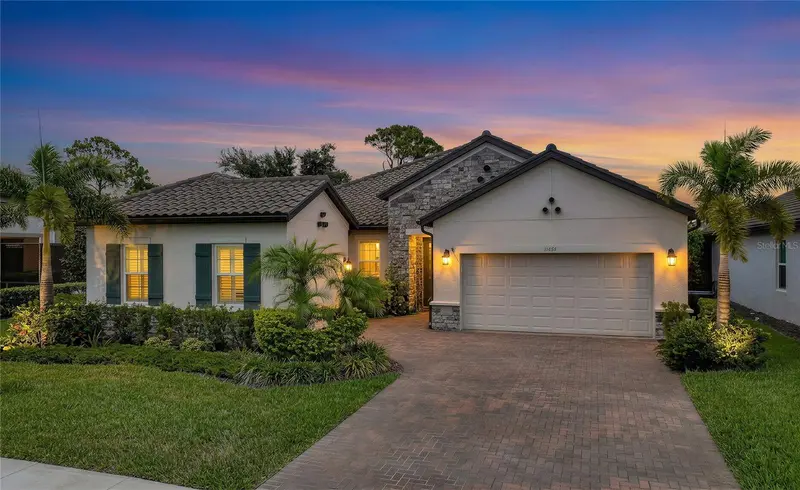
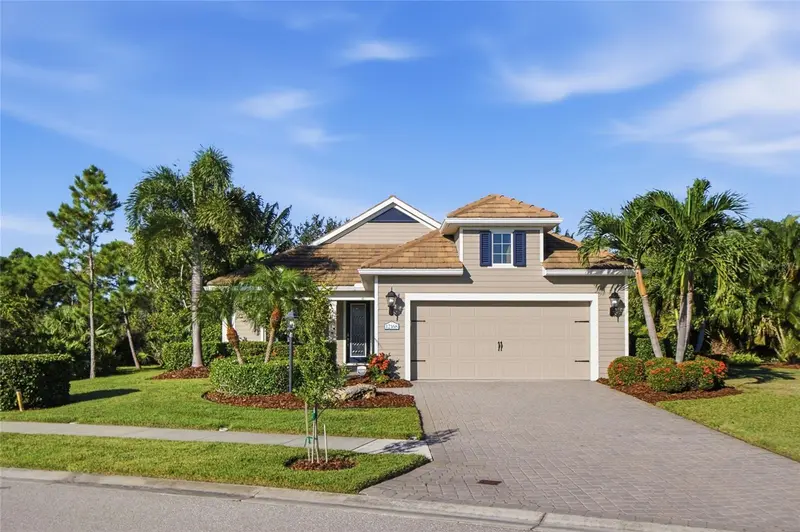
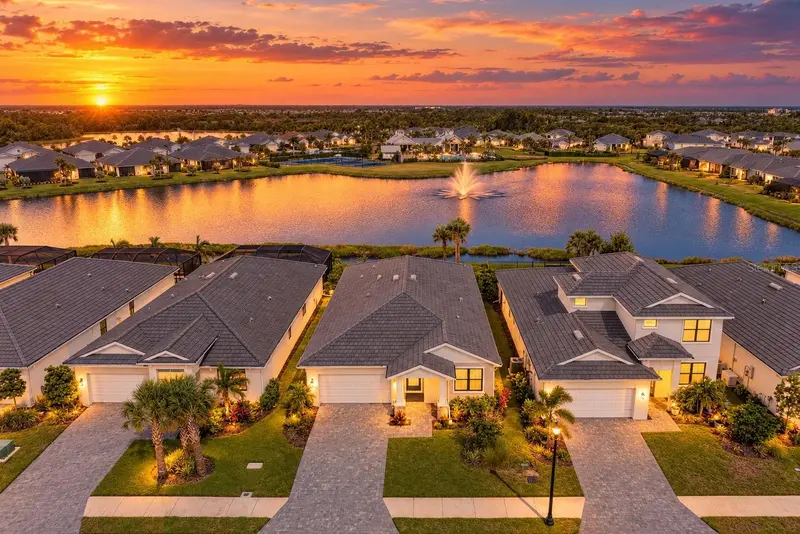
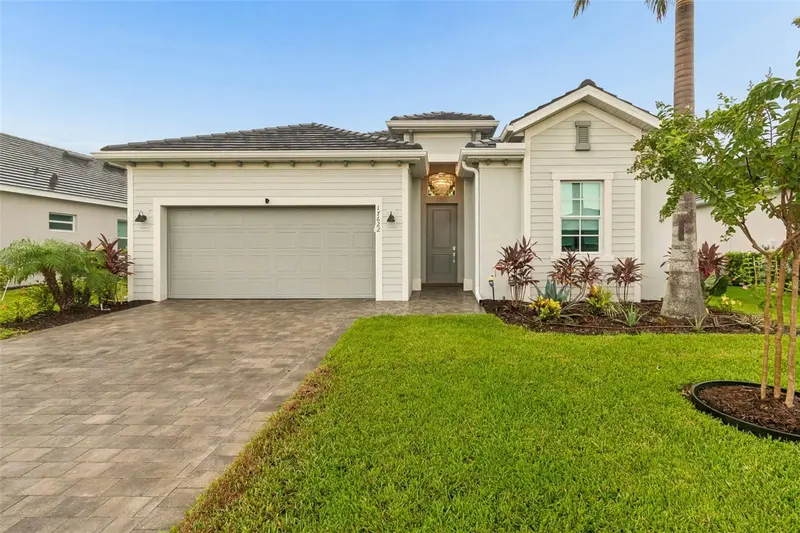
Similar homes for sale in Venice (34293)
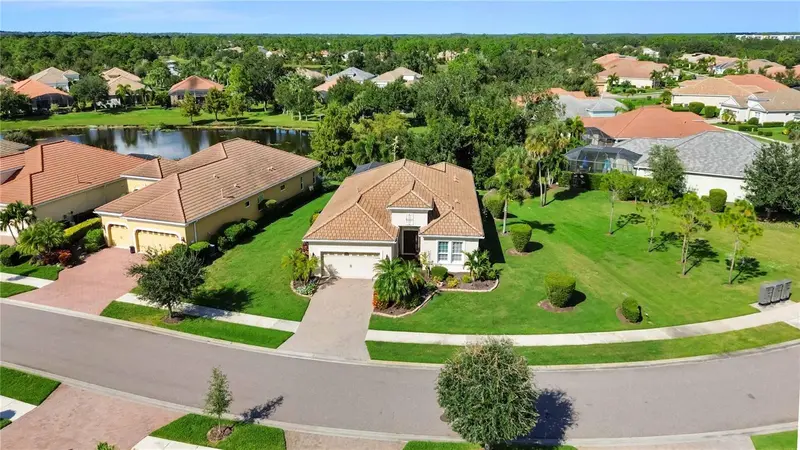
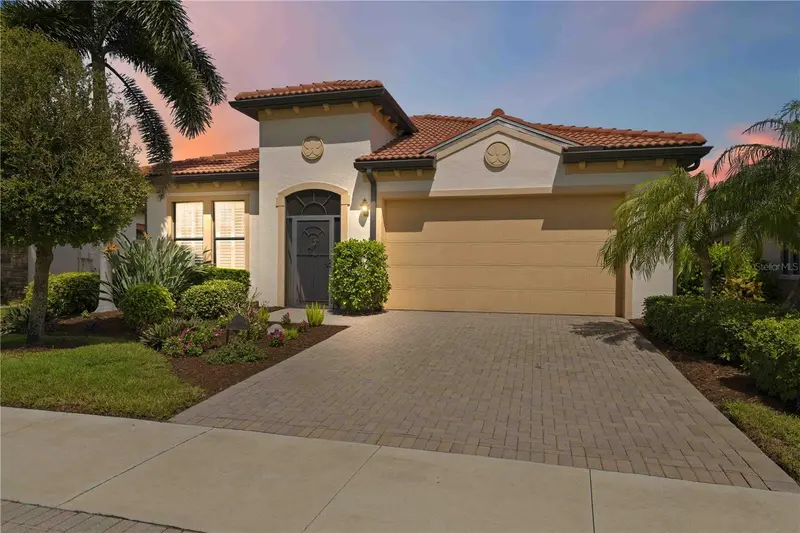
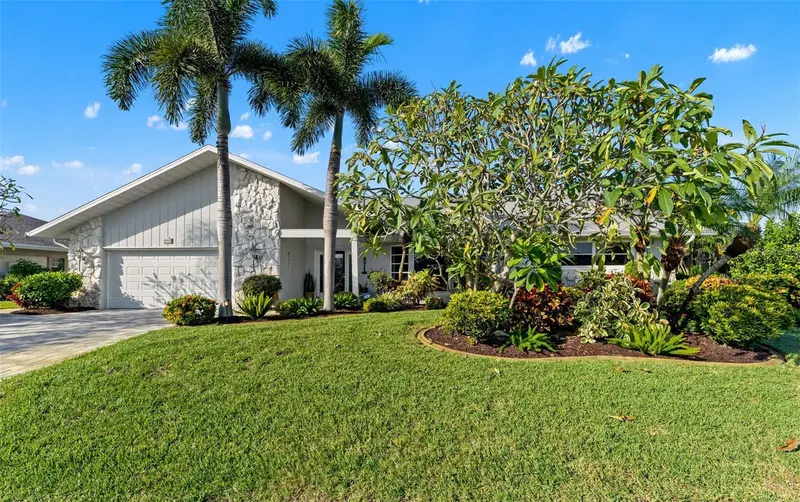
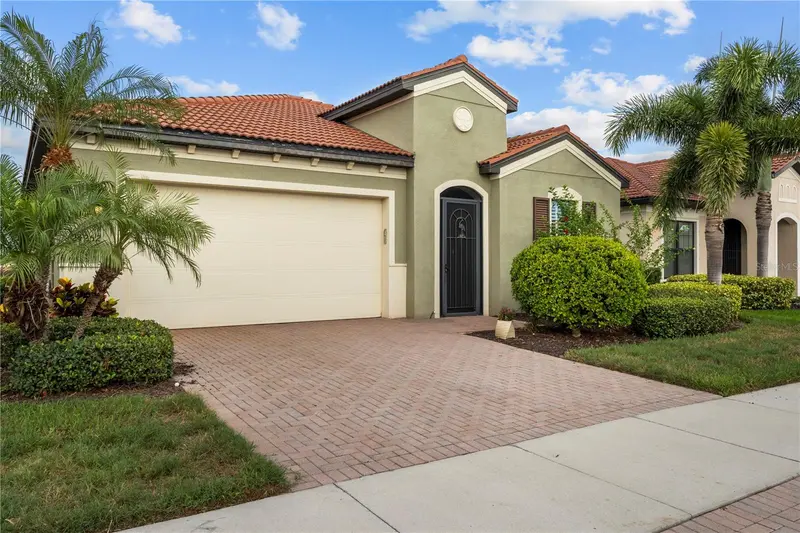
Recently sold nearby
Sales in 34293 over the last 3 months. Properties displayed may be listed or sold by various participants in the MLS.
Information deemed reliable but not guaranteed.
Listings courtesy of Stellar MLS as distributed by MLS GRID
Based on information submitted to the MLS GRID as of Nov 22, 2026, 7:15 AM EST. All data is obtained from various sources and may not have been verified by broker or MLS GRID. Supplied Open House Information is subject to change without notice. All information should be independently reviewed and verified for accuracy. Properties may or may not be listed by the office/agent presenting the information.
IDX information is provided exclusively for consumers' personal, non-commercial use and may not be used for any purpose other than to identify prospective properties consumers may be interested in purchasing. Data is deemed reliable but is not guaranteed accurate by MLS GRID.
Some IDX listings have been excluded from this website (this site shows active for-sale and for-rent listings in its service area and honors seller opt-out requests).
Notice a listing that's inaccurate? Email listings@keysofsarasota.com and we'll correct or remove it. See our full IDX / DMCA policy for details.