
$1,265,000
Listing courtesy of NEXTHOME EXCELLENCE · MLS# N6146203 · Listed October 16, 2026
- 4Beds
- 4Baths
- 3,510Sq ft
- 2023Built
- Waterfront
- Private pool
- Pool view
- 3-car garage
- New this week
About this home
EXCEPTIONAL LUXURY. EXTRAORDINARY UPGRADES. AN UNCOMPROMISING LIFESTYLE. Welcome to 12842 Pinnacle Lane, an extraordinary Toll Brothers Willet floorplan in coveted Solstice at Wellen Park, where 3,500+ square feet of thoughtfully designed living space showcases an impressive level of craftsmanship, sophistication, and attention to detail. Situated on a PREMIUM HOMESITE WITH BOTH POND AND PRESERVE VIEWS, this 4-bedroom, 3.5-bathroom home features a true 3-car garage and an exceptional outdoor living experience. Nearly every imaginable upgrade has been incorporated into this remarkable home - From the moment you enter, the quality is unmistakable. Engineered hardwood flooring, 8-foot interior doors, and rich wood-beamed ceilings elevate the main living spaces. The stunning gourmet kitchen is the centerpiece, featuring premium KitchenAid appliances, including a 6-burner NATURAL GAS cooktop, double wall ovens, stainless vent hood, built-in industrial-grade refrigerator, tile backsplash and farmhouse sink. Beautiful double-stacked cabinetry, soft-close drawers, and an oversized walk-in pantry provide exceptional storage without sacrificing style. The expansive FIRST-FLOOR PRIMARY SUITE becomes your retreat, complete with a spa-inspired bathroom featuring a SOAKING TUB, oversized walk-in shower, upgraded porcelain flooring, and a customized California Closets system. A welcoming front living room offers endless possibilities: an intimate piano room, quiet sitting room, elegant library, or cozy fireside retreat...the choice is yours! Upstairs, a SECOND LIVING AREA provides versatility for extended guests, media room, or office space. Three additional bedrooms and two full bathrooms, (including a private ensuite) create comfortable accommodations with exceptional privacy from the rest of the residence. Step outside to what feels like your own private resort - A spectacular, north-facing HEATED POOL WITH SUNSHELF and above ground spa overlook tranquil pond waters, fountains, and a lush preserve, all framed by an expansive PANORAMIC SCREEN ENCLOSURE that maximizes the breathtaking views of this PREMIUM POND AND PRESERVE HOMESITE. The massive, covered lanai features a beautiful wood ceiling treatment, triple ceiling fans, and a fully equipped OUTDOOR KITCHEN with natural gas grill, beverage refrigerator, sink, and stainless-steel vent hood. Mature landscaping, lush privacy hedges, and a dedicated FENCED DOG RUN complete your outdoor sanctuary. Beauty meets peace of mind with IMPACT-RESISTANT WINDOWS AND SLIDERS, a concrete tile roof, motorized Storm Smart hurricane screens protecting the lanai and its furnishings, and a WHOLE-HOUSE GENERAC GENERATOR. Located in desirable FLOOD ZONE X, this home was built with safety in mind. Even the oversized 3-car garage is upgraded with epoxy flooring, built-in tool chests, workbenches, and abundant storage. Located in the FULLY BUILT OUT COMMUNITY of Solstice at Wellen Park, residents enjoy resort-style amenities including a community pool, fitness center, clubhouse, and social activities. Lawn maintenance, irrigation, cable, and internet are included, allowing more time to enjoy the Florida Lifestyle! Just a golf cart ride away, you'll find Downtown Wellen Park, Cool Today Park, numerous restaurants, shopping, recreation, and Gulf Coast beaches. This isn't simply a luxury home. It's a meticulously upgraded Florida retreat where exceptional design, effortless entertaining, and everyday peace of mind converge.
Read more ›
Details
Single Family
Type
2023
Year built
9,836 sq ft
Lot
3 cars
Garage
$446/mo
HOA
$14,679/yr
Property tax
X
Flood zone
$360
Price per sq ft
Interior
- Bedrooms
- 4
- Bathrooms
- 4 (1 half)
- Living area
- 3,510 sq ft
- Stories
- 2
- Furnished
- Negotiable
- Flooring
- Carpet, Tile
Features
- Beamed Ceilings
- Ceiling Fans(s)
- Coffered Ceiling(s)
- Eat-in Kitchen
- High Ceilings
- Open Floorplan
- Primary Bedroom Main Floor
- Stone Counters
Laundry
- Laundry Room
Windows
- Blinds
- Storm Window(s)
Pool & water
- Pool
- Private
- Waterfront
- Yes, 40 ft
Pool
- In Ground
- Heated
- Salt Water
- Screen Enclosure
Waterfront
- Pond
Exterior & lot
- Lot size
- 9,836 sq ft
- Garage
- 3 spaces
- Roof
- Concrete, Tile
- Construction
- Block
Features
- Dog Run
- Hurricane Shutters
- Outdoor Grill
- Outdoor Kitchen
- Rain Gutters
- Sidewalk
Patio & porch
- Covered
- Front Porch
- Rear Porch
- Screened
View
- Pool
- Trees/Woods
- Water
Show all details (Community & HOA · Appliances · Costs & building · Utilities & land) ›
Community & HOA
- Community
- Solstice
- Subdivision
- Solstice Ph 1
- County
- Sarasota
- HOA
- $446/mo
HOA fee includes
- Cable TV
- Pool
- Escrow Reserves Fund
- Internet
- Maintenance Grounds
- Management
- Recreational Facilities
Amenities
- Cable TV
- Clubhouse
- Fitness Center
- Gated
- Pickleball Court(s)
- Playground
- Pool
- Recreation Facilities
- Tennis Court(s)
Community
- Clubhouse
- Deed Restrictions
- Dog Park
- Fitness Center
- Gated Community - No Guard
- Golf Carts OK
- Irrigation-Reclaimed Water
- Playground
- Pool
- Sidewalks
- Tennis Court(s)
Appliances
- Built-In Oven
- Dishwasher
- Dryer
- Gas Cooktop
- Microwave
- Range Hood
- Refrigerator
- Tankless Water Heater
- Washer
Costs & building
- Property tax
- $14,679 (2025)
- Flood zone
- X
- Price per sq ft
- $360
- Year built
- 2023
- Builder
- Toll Brothers
- Heating
- Electric
- Cooling
- Central Air
- Days listed
- 2
Utilities & land
- Zoning
- V
- Water
- Public
- Sewer
- Public Sewer
- Road
- Asphalt
Utilities
- Cable Connected
- Electricity Connected
- Natural Gas Connected
- Public
- Sewer Connected
- Underground Utilities
- Water Connected
Location
12842 PINNACLE LN
Monthly payment
$8,066 / month
- Principal & interest
- $6,397
- Property taxes
- $1,223
- HOA
- $446
- Home insurance
- enter below
Estimate only, not a loan offer. Rate is a starting value; taxes and HOA are as reported by the listing agent. Florida insurance (including flood) varies widely. Ask George for a lender referral.
Similar homes for sale in Venice (34293)
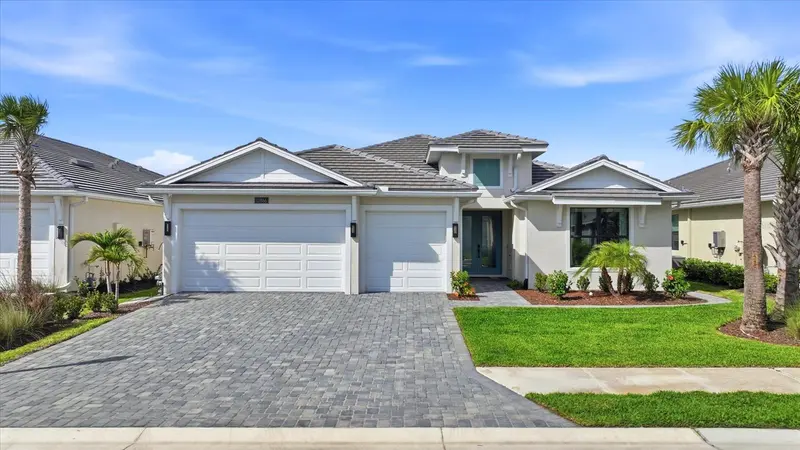 Active Under Contract
$1,275,000
- 4 beds
- 4 baths
- 2,831 sqft
12866 Pinnacle Lane
House · Venice, FL 34293
MLS# N6143536 · Listing courtesy of MICHAEL SAUNDERS & COMPANY
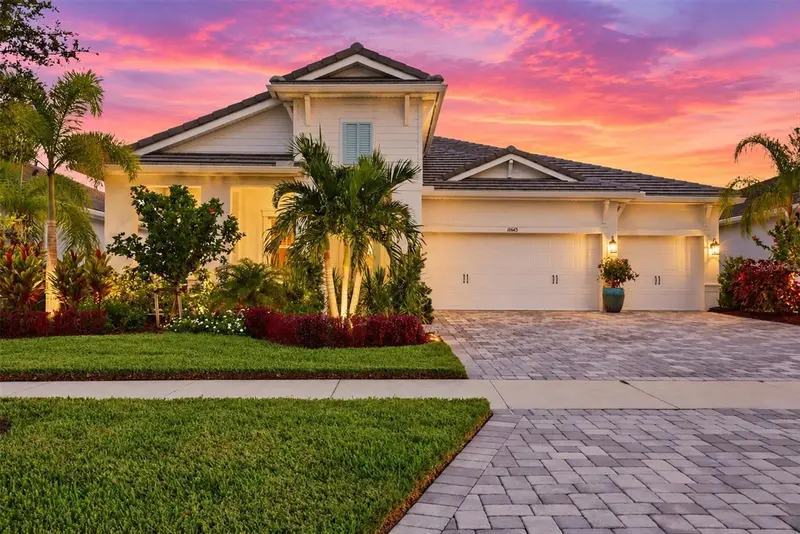 Active Under Contract
$1,250,000
- 4 beds
- 3 baths
- 2,515 sqft
11565 Gleaming Terrace
House · Venice, FL 34293
MLS# N6145391 · Listing courtesy of MICHAEL SAUNDERS & COMPANY
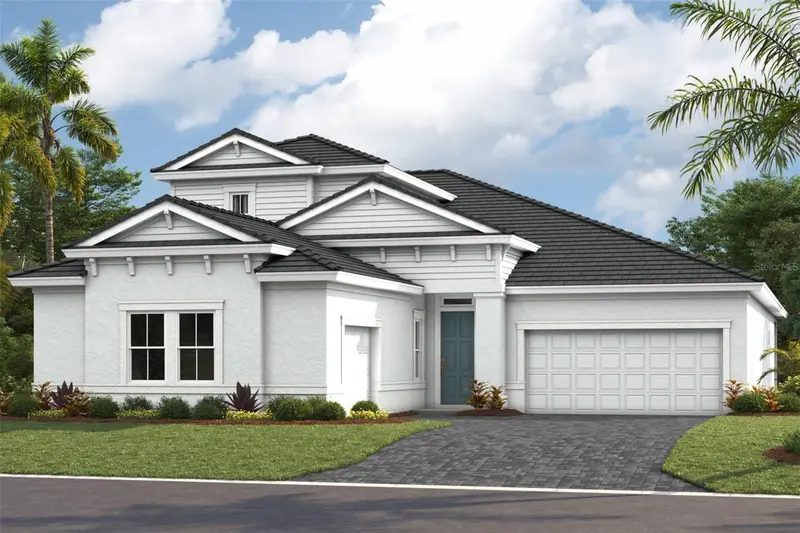 Pending
$1,284,092
- 4 beds
- 4 baths
- 3,621 sqft
11290 Blissby Street
House · Venice, FL 34293
MLS# TB8541413 · Listing courtesy of HOMES BY WESTBAY REALTY
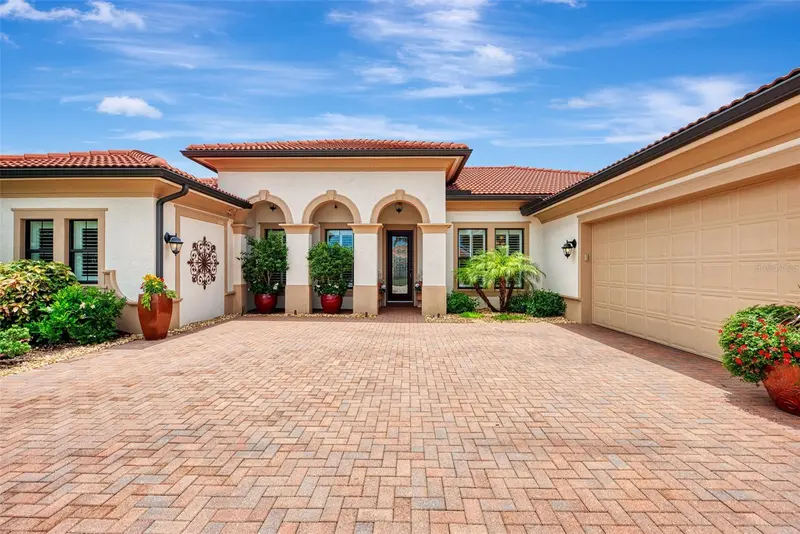 For sale
$1,290,000
- 3 beds
- 3 baths
- 3,611 sqft
10965 Bullrush Drive
House · Venice, FL 34293
MLS# D6146966 · Listing courtesy of KELLER WILLIAMS ISLAND LIFE REAL ESTATE
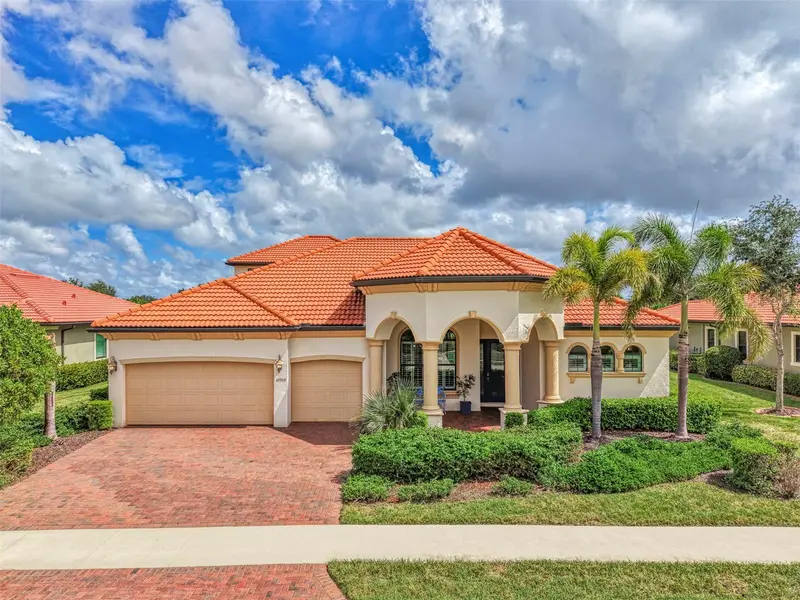 For sale
$1,290,000
- 4 beds
- 4 baths
- 3,254 sqft
10908 Bullrush Drive
House · Venice, FL 34293
MLS# N6145273 · Listing courtesy of COLDWELL BANKER REALTY
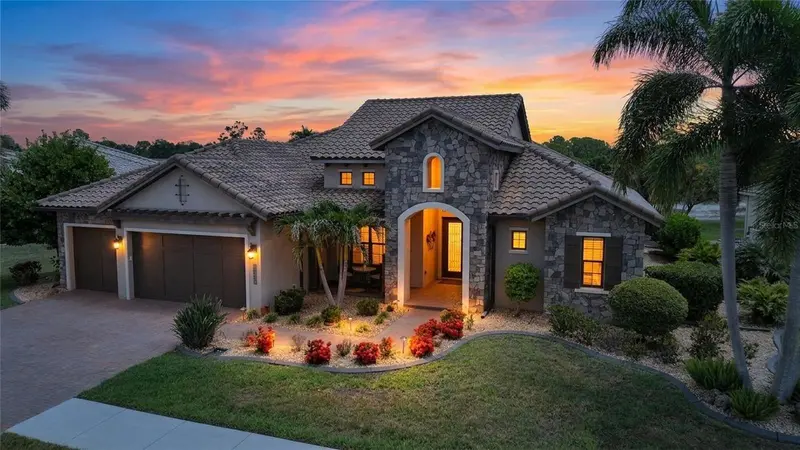 Active Under Contract
$1,299,000
- 3 beds
- 3 baths
- 3,129 sqft
13220 Campanile Court
House · Venice, FL 34293
MLS# A4697987 · Listing courtesy of MEDWAY REALTY
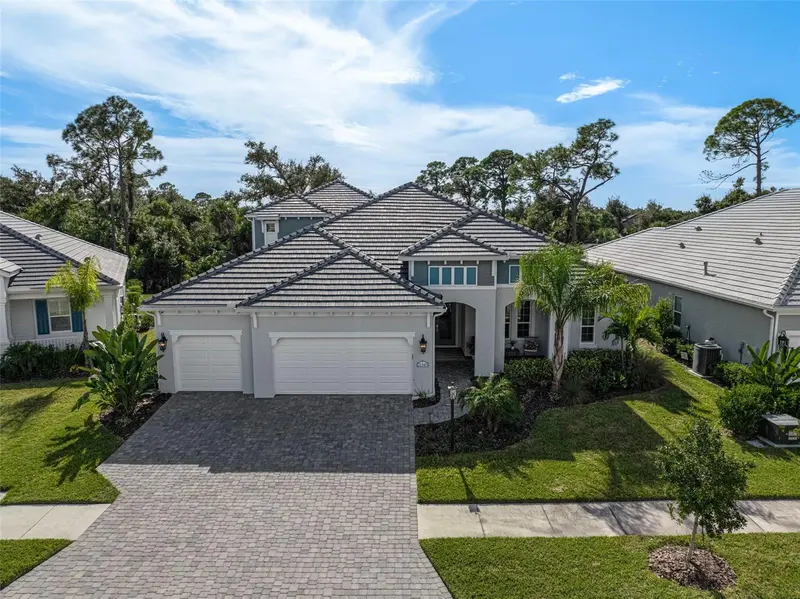 Active Under Contract
$1,224,990
- 5 beds
- 4 baths
- 3,654 sqft
21345 Holmes Circle
House · Venice, FL 34293
MLS# N6145554 · Listing courtesy of EVOLVE REAL ESTATE
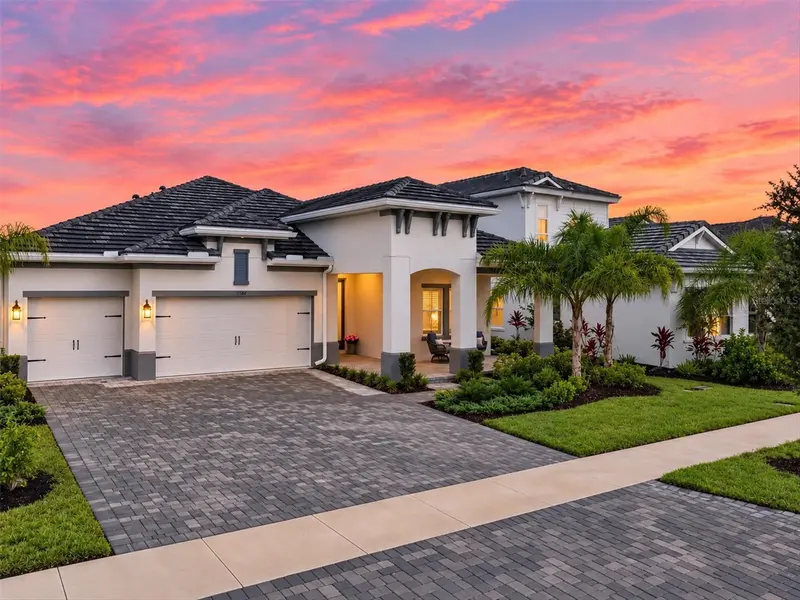 For sale
$1,200,000
- 3 beds
- 3 baths
- 2,562 sqft
11564 Gleaming Terrace
House · Venice, FL 34293
MLS# N6145940 · Listing courtesy of MICHAEL SAUNDERS & COMPANY
Recently sold nearby
Sales in 34293 over the last month. Properties displayed may be listed or sold by various participants in the MLS.
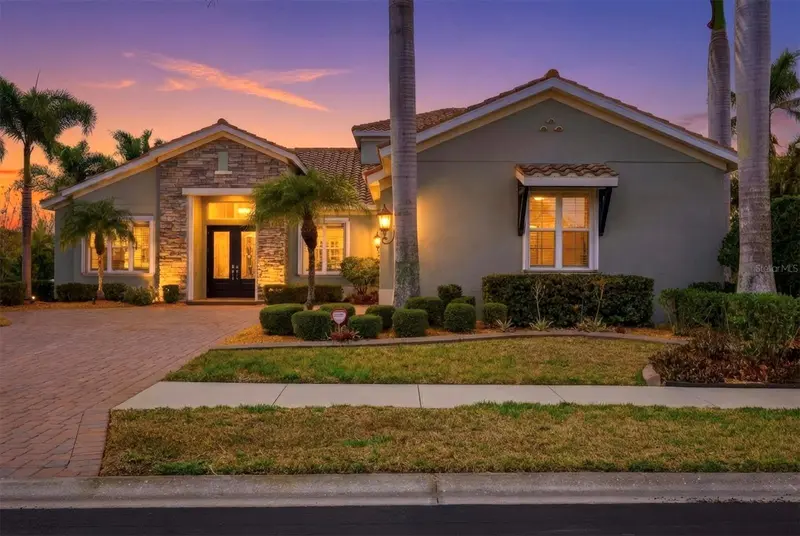 Sold
Sold$940,000Sold Oct 15, 2026
- 4 beds
- 4 baths
- 3,215 sqft
20123 Passagio Drive
House · Venice, FL 34293
MLS# N6143164 · Listing courtesy of RE/MAX PALM
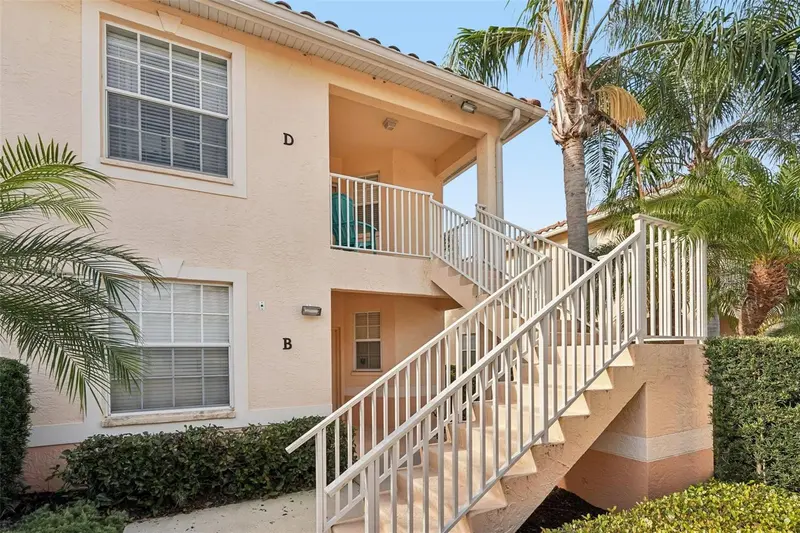 Sold
Sold$230,000Sold Oct 15, 2026
- 3 beds
- 2 baths
- 1,383 sqft
4270 Vicenza Drive #D40
Condo · Venice, FL 34293
MLS# A4686629 · Listing courtesy of EXIT KING REALTY
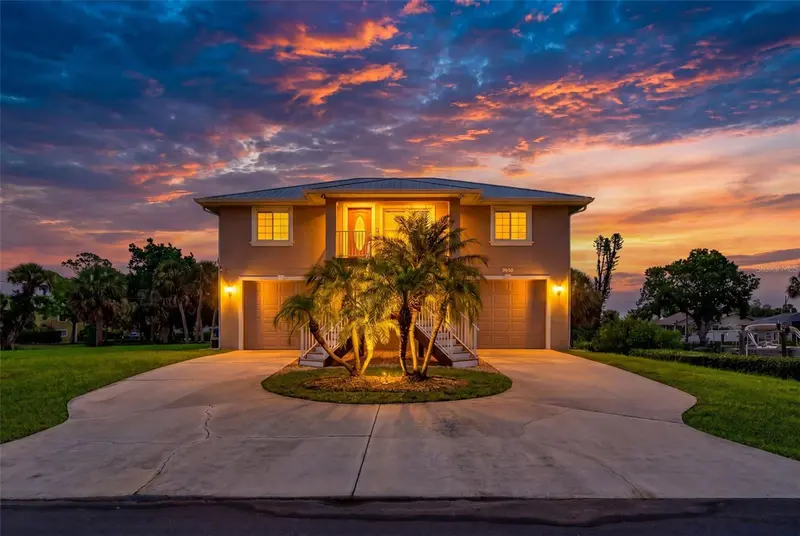 Sold
Sold$455,000Sold Oct 15, 2026
- 3 beds
- 2 baths
- 1,408 sqft
9050 Caloosa Drive
House · Venice, FL 34293
MLS# A4694655 · Listing courtesy of TOP FLORIDA HOMES
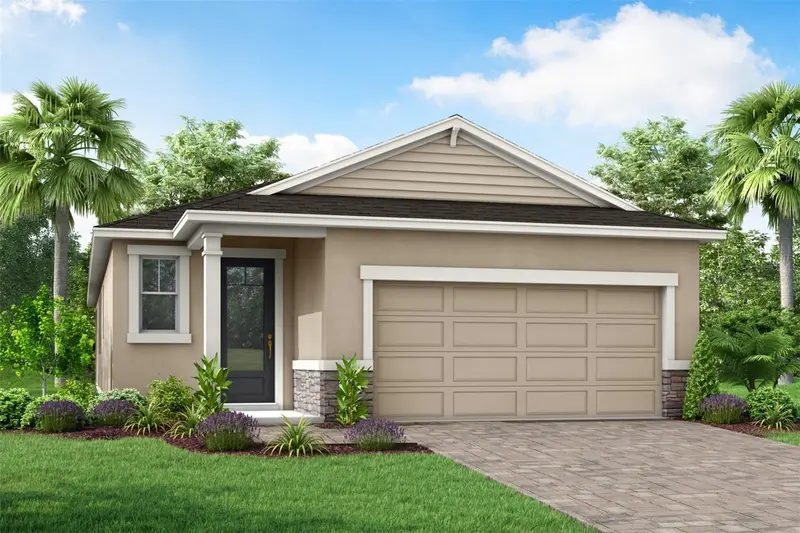 Sold
Sold$464,000Sold Oct 15, 2026
- 3 beds
- 3 baths
- 1,787 sqft
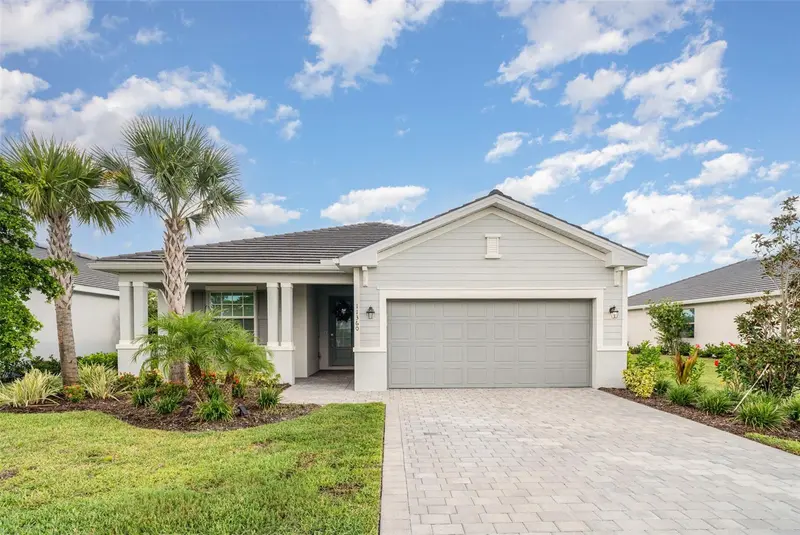
12128 Meditation Trail
House · Venice, FL 34293
MLS# TB8522704 · Listing courtesy of MATTAMY REAL ESTATE SERVICES
 Sold
Sold$355,000Sold Oct 14, 2026
- 3 beds
- 3 baths
- 1,849 sqft
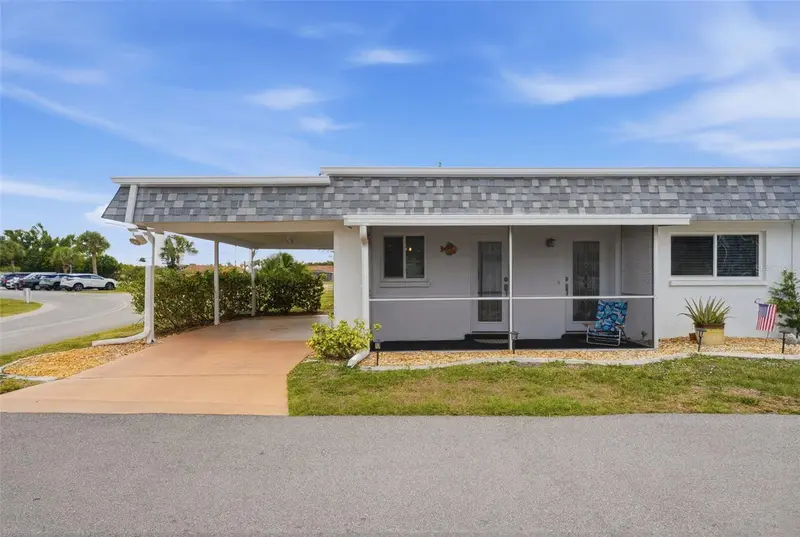
11360 Burgundy Drive
House · Venice, FL 34293
MLS# TB8462225 · Listing courtesy of MARK SPAIN REAL ESTATE
 Sold
Sold$181,250Sold Oct 14, 2026
- 2 beds
- 2 baths
- 1,231 sqft
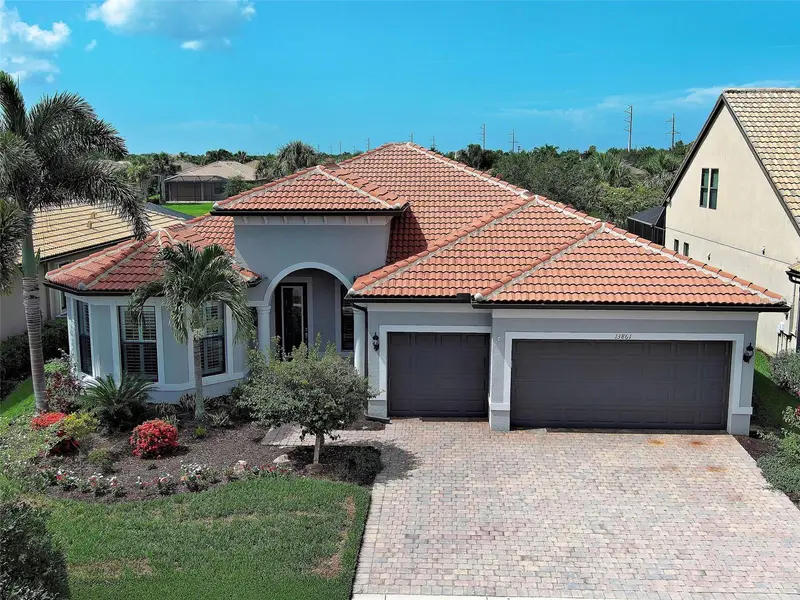
690 Circlewood Drive #W8
Condo · Venice, FL 34293
MLS# N6144022 · Listing courtesy of RE/MAX PALM REALTY OF VENICE
 Sold
Sold$826,840Sold Oct 14, 2026
- 3 beds
- 3 baths
- 2,516 sqft
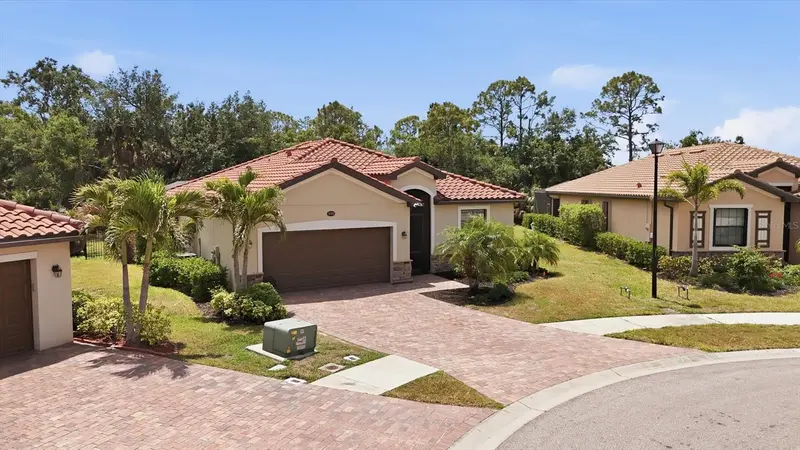
13861 Neviano Street
House · Venice, FL 34293
MLS# N6144140 · Listing courtesy of GULF SHORES REALTY ERA POWERED
 Sold
Sold$520,000Sold Oct 14, 2026
- 3 beds
- 2 baths
- 1,681 sqft
20930 Valore Court
House · Venice, FL 34293
MLS# N6144149 · Listing courtesy of MICHAEL SAUNDERS & COMPANY
Information deemed reliable but not guaranteed.
Listings courtesy of Stellar MLS as distributed by MLS GRID
Based on information submitted to the MLS GRID as of Oct 18, 2026, 7:45 PM EDT. All data is obtained from various sources and may not have been verified by broker or MLS GRID. Supplied Open House Information is subject to change without notice. All information should be independently reviewed and verified for accuracy. Properties may or may not be listed by the office/agent presenting the information.
IDX information is provided exclusively for consumers' personal, non-commercial use and may not be used for any purpose other than to identify prospective properties consumers may be interested in purchasing. Data is deemed reliable but is not guaranteed accurate by MLS GRID.
Some IDX listings have been excluded from this website (this site shows active for-sale and for-rent listings in its service area and honors seller opt-out requests).
Notice a listing that's inaccurate? Email listings@keysofsarasota.com and we'll correct or remove it. See our full IDX / DMCA policy for details.