
Sold $755,000
Closed Aug 24, 2026 · Last asking price $782,400
Listing courtesy of EXP REALTY LLC · MLS# A4679515 · Listed January 22, 2026
Buyer's brokerage: EXP REALTY LLC
- 4Beds
- 4Baths
- 3,080Sq ft
- 2013Built
- Waterfront
- Private pool
- Water view
- 3-car garage
About this home
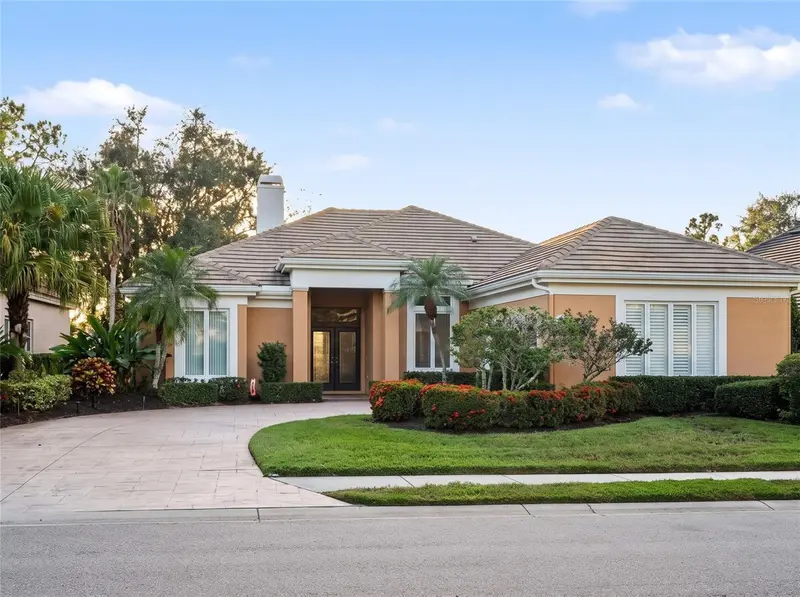
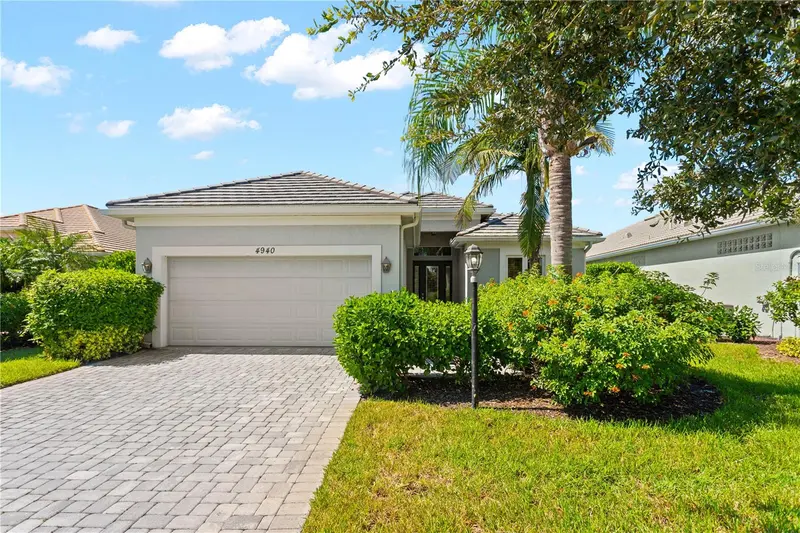
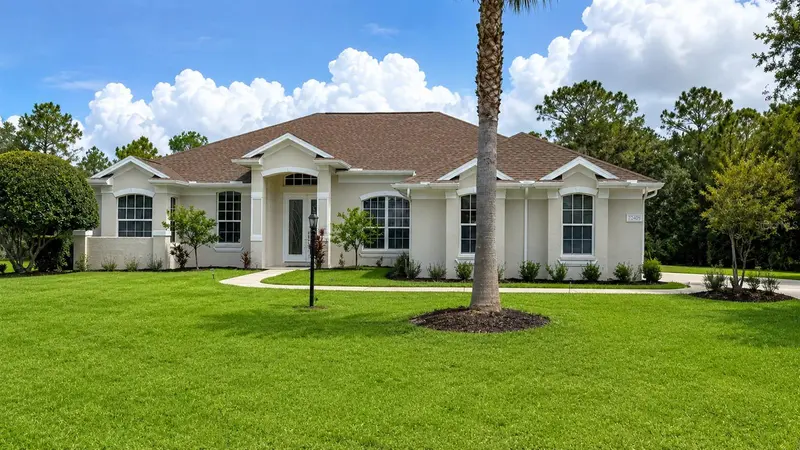
Buyer incentive available : interest rate reduction program offered through preferred lending partner. From the moment you pass through the gates and pull into the driveway, this four-bedroom, three-and-a-half-bath lakefront pool home makes a statement. With beautiful curb appeal, a wide sidewalk approach, and a three-car garage, the arrival sets the tone for what’s inside.
Step through the front door and you’re welcomed by a thoughtfully designed layout. A private office sits to the right—perfect for working from home—while a formal dining room or additional living space anchors the left. Tile floors carry you through the main living areas, leading you past a butler’s pantry and spacious walk-in pantry and into the heart of the home.
The open-concept kitchen features café appliances, a wine fridge, ample storage, and seamless sightlines to both the family room and casual dining area—ideal for everyday living and entertaining alike. Surround sound, ceiling fans, and abundant natural light enhance the space, while French doors invite you outside to the backyard oasis.
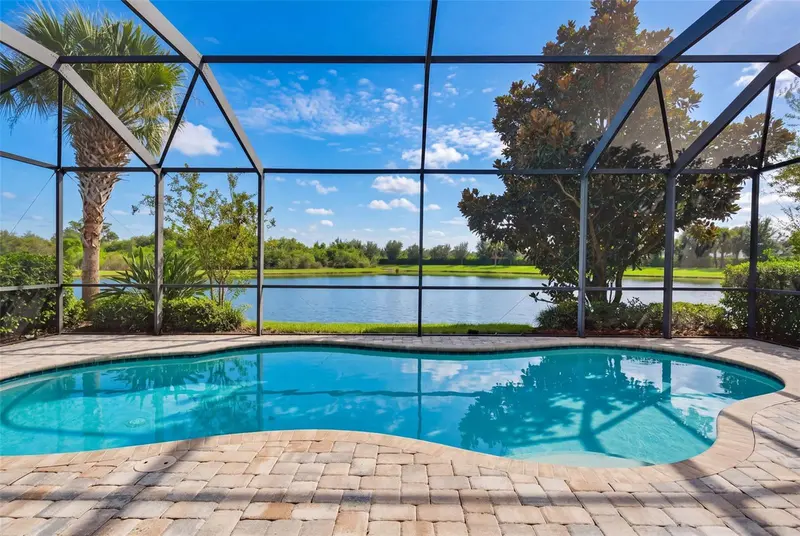
Out back, enjoy a wide lake view from your covered patio, complete with a gas grill hookup. The heated saltwater pool offers a sun shelf and spa, all enclosed with brand-new screens—creating a private retreat designed for year-round enjoyment with a brand new pool heater and pool pump that has a 3 year warranty! Spa has a self dedicated heater for dual temperature optimization.
Upstairs, brand-new flooring and fresh paint continue throughout. A spacious bonus room provides flexible living space for a media room, playroom, or home gym. The primary suite located upstairs is a true retreat, featuring a soaker tub, glass-enclosed shower, and generous layout. Two additional bedrooms are positioned on one side of the floor plan, while a separate nanny, au pair, or in-law suite—with its own ensuite bath—sits privately on the other. And interior laundry room adds everyday convenience. A fifth bedroom is located downstairs, which is currently being used as an office.
Additional highlights include a brand-new shingle roof, tankless water heater, hurricane shutters, exterior paint warranty, and new finishes throughout the entire home.
Located in a highly desirable gated Lakewood Ranch community, residents enjoy a centralized park with splash pad, playground, dog park, sports field, pavilion, walking paths, and sidewalks—plus proximity to top-rated schools and everything Lakewood Ranch provides
This is lakefront living, thoughtfully designed and move-in ready.
Read more ›
Details
Single Family
Type
2013
Year built
0.26 acres
Lot
3 cars
Garage
$290/mo
HOA
$7,447/yr
Property tax
X
Flood zone
Interior
- Bedrooms
- 4
- Bathrooms
- 4 (1 half)
- Living area
- 3,080 sq ft
- Stories
- 2
- Furnished
- Unfurnished
- Flooring
- Ceramic Tile, Luxury Vinyl
Features
- Built-in Features
- Ceiling Fans(s)
- Dry Bar
- Kitchen/Family Room Combo
- Open Floorplan
- PrimaryBedroom Upstairs
- Solid Wood Cabinets
- Split Bedroom
- Stone Counters
- Thermostat
- Walk-In Closet(s)
Laundry
- Gas Dryer Hookup
- Inside
Windows
- Blinds
Pool & water
- Pool
- Private
- Waterfront
- Yes, 90 ft
Pool
- Gunite
- In Ground
- Salt Water
- Screen Enclosure
Waterfront
- Lake Front
- Pond
Exterior & lot
- Lot size
- 0.26 acres
- Garage
- 3 spaces
- Roof
- Shingle
- Construction
- Block, Stucco
- View
- Water
Features
- Sidewalk
Patio & porch
- Front Porch
- Screened
Lot
- Landscaped
- Sidewalk
Parking
- Driveway
Show all details (Community & HOA · Appliances · Costs & building · Utilities & land) ›
Community & HOA
- Community
- Central Park
- Subdivision
- Central Park Subphase D-1aa
- County
- Manatee
- HOA
- $290/mo ($870 quarterly)
Amenities
- Recreation Facilities
- Tennis Court(s)
Community
- Association Recreation - Owned
- Community Mailbox
- Deed Restrictions
- Dog Park
- Gated Community - No Guard
- Irrigation-Reclaimed Water
- Park
- Playground
- Sidewalks
Appliances
- Bar Fridge
- Convection Oven
- Dishwasher
- Disposal
- Dryer
- Microwave
- Refrigerator
- Tankless Water Heater
- Washer
- Wine Refrigerator
Costs & building
- Property tax
- $7,447 (2024)
- Flood zone
- X
- Price per sq ft
- $254
- Year built
- 2013
- Heating
- Central
- Cooling
- Central Air
Utilities & land
- Zoning
- PDMU
- Water
- Public
- Sewer
- Public Sewer
- Road
- Asphalt
Utilities
- Cable Connected
- Electricity Connected
- Natural Gas Connected
- Public
- Sewer Connected
- Sprinkler Recycled
- Water Connected
Location
12036 LONGVIEW LAKE CIR
Similar homes for sale in Bradenton (34211)
Recently sold nearby
Sales in 34211 over the last 3 months. Properties displayed may be listed or sold by various participants in the MLS.
Information deemed reliable but not guaranteed.
Listings courtesy of Stellar MLS as distributed by MLS GRID
Based on information submitted to the MLS GRID as of Nov 22, 2026, 4:00 PM EST. All data is obtained from various sources and may not have been verified by broker or MLS GRID. Supplied Open House Information is subject to change without notice. All information should be independently reviewed and verified for accuracy. Properties may or may not be listed by the office/agent presenting the information.
IDX information is provided exclusively for consumers' personal, non-commercial use and may not be used for any purpose other than to identify prospective properties consumers may be interested in purchasing. Data is deemed reliable but is not guaranteed accurate by MLS GRID.
Some IDX listings have been excluded from this website (this site shows active for-sale and for-rent listings in its service area and honors seller opt-out requests).
Notice a listing that's inaccurate? Email listings@keysofsarasota.com and we'll correct or remove it. See our full IDX / DMCA policy for details.