
$13,750,000
Listing courtesy of COLDWELL BANKER REALTY · MLS# A4711399 · Listed November 3, 2026
- 6Beds
- 8Baths
- 6,221Sq ft
- 2010Built
- Waterfront
- Private pool
- Pool view
- 3-car garage
- 11 days listed
About this home
Virtually Staged. Known as the Grand Piano House, this striking contemporary waterfront estate in Lido Shores is an architectural landmark overlooking New Pass and the Gulf of Mexico. Designed by Jonathan Parks and Peter Shaw and built by Whitehead Construction, the residence features sweeping curves, dramatic elevations, and walls of glass capturing passing boats, open water, and spectacular sunsets. Set on more than half an acre behind a gated entrance and stone privacy wall, the property offers 105 feet of water frontage, 6,221 square feet of interior living, and nearly 7,500 square feet of terraces, balconies, and covered walkways.
A lighted koi pond, sculptural staircase, and soaring ceilings introduce the dramatic, light-filled interiors. Oversized tile flooring extends throughout the main level, where formal living and dining rooms with a wet bar flow into generous gathering spaces. Walls of impact sliding glass doors open to expansive waterfront terraces, creating an effortless indoor-outdoor connection. The contemporary kitchen overlooks the informal dining area and adjoining family room, featuring Wolf gas cooking and warming drawer, Sub-Zero refrigeration, quartz countertops, a large island with breakfast bar seating, and a butler's pantry. Two guest bedrooms with east- and west-facing terraces share a modern bathroom, while a conveniently located laundry room completes the main level.
Mahogany wood flooring extends throughout the second level, where the private primary wing overlooks New Pass. This retreat features a morning kitchen, custom walk-in closet, an adjoining study with built-in workstation, and separate bathrooms with spa-inspired finishes, including a steam shower. An additional guest bedroom and media room provide flexible accommodations, while a second laundry room, abundant storage, and three-stop elevator add convenience.
Connected to the main residence by a covered bridge, the separate guest casita offers two bedrooms, private bathrooms, a vaulted wood-beamed ceiling, private entrance, and outdoor deck. An oversized split three-car garage includes additional workshop space.
The versatile ground level features durable finished flooring, dedicated storage, workout and cabana spaces opening directly to the pool deck. Outdoors, the heated saltwater pool enjoys a dramatic waterside setting surrounded by mature tropical landscaping, expansive terraces, and covered entertaining areas. A fully equipped outdoor kitchen and elevated sun decks capture panoramic views of New Pass and the Gulf, providing exceptional spaces for dining, relaxing, and enjoying Sarasota's coastal lifestyle.
Located in the architecturally celebrated Lido Shores neighborhood on northern Lido Key, the residence is moments from St. Armands Circle's boutiques and restaurants, the beaches of Lido and Longboat Key, and Downtown Sarasota's renowned dining, theaters, galleries, and cultural attractions. Optional community membership provides access to the neighborhood's private beach. The Grand Piano House offers a rare combination of architectural distinction, extraordinary waterfront views, and a coveted Sarasota address.
Read more ›
Details
Single Family
Type
2010
Year built
0.55 acres
Lot
3 cars
Garage
$42/mo
HOA
$73,337/yr
Property tax
AE*
Flood zone
$2,210
Price per sq ft
Interior
- Bedrooms
- 6
- Bathrooms
- 8 (2 half)
- Living area
- 6,221 sq ft
- Stories
- 3
- Furnished
- Unfurnished
- Flooring
- Tile, Wood
Features
- Built-in Features
- Cathedral Ceiling(s)
- Ceiling Fans(s)
- Eat-in Kitchen
- Elevator
- High Ceilings
- Kitchen/Family Room Combo
- Living Room/Dining Room Combo
- Open Floorplan
- PrimaryBedroom Upstairs
- Solid Surface Counters
- Split Bedroom
- Stone Counters
- Thermostat
- Walk-In Closet(s)
- Wet Bar
- Window Treatments
Laundry
- Inside
- Laundry Room
- Sink
- Upper Level
Windows
- Shades
- Storm Window(s)
- Window Treatments
Pool & water
- Pool
- Private
- Waterfront
- Yes, 105 ft
Pool
- In Ground
- Child Safety Fence
- Deck
- Gunite
- Heated
- Lighting
- Outside Bath Access
- Salt Water
Waterfront
- Gulf/Ocean
Exterior & lot
- Lot size
- 0.55 acres
- Garage
- 3 spaces
- Construction
- Block, Concrete
Features
- Balcony
- Courtyard
- Lighting
- Outdoor Kitchen
- Outdoor Shower
- Private Entrance
- Private Yard
Patio & porch
- Covered
- Deck
- Front Porch
- Patio
- Side Porch
- Wrap Around
Lot
- Cul-De-Sac
- City Limits
- Landscaped
- Near Marina
- Oversized Lot
- Private
- Sidewalk
Parking
- Driveway
- Garage Door Opener
- Garage Faces Side
- Ground Level
- Off Street
- Oversized
- Garage
- Workshop in Garage
View
- Pool
- Water
- Gulf/Ocean - Full
Show all details (Community & HOA · Appliances · Costs & building · Utilities & land) ›
Community & HOA
- Community
- Lido Shores
- Subdivision
- Lido C
- County
- Sarasota
- HOA
- $42/mo ($500 annually)
Appliances
- Bar Fridge
- Dishwasher
- Disposal
- Dryer
- Exhaust Fan
- Gas Cooktop
- Gas Water Heater
- Microwave
- Range
- Range Hood
- Refrigerator
- Tankless Water Heater
- Washer
Costs & building
- Property tax
- $73,337 (2025)
- Flood zone
- AE*
- Price per sq ft
- $2,210
- Year built
- 2010
- Builder
- Whitehead Construction Inc
- Heating
- Central, Zoned
- Cooling
- Central Air, Zoned
- Days listed
- 11
Security
- Secured Garage/Parking
- Security Gate
- Security System
- Security System Owned
- Smoke Detector(s)
Utilities & land
- Zoning
- RSF2
- Water
- Public
- Sewer
- Public Sewer
- Road
- Asphalt
Utilities
- BB/HS Internet Available
- Cable Available
- Electricity Connected
- Natural Gas Connected
- Phone Available
- Public
- Sewer Connected
- Water Connected
Location
1161 WESTWAY DR
Monthly payment
$75,681 / month
- Principal & interest
- $69,527
- Property taxes
- $6,111
- HOA
- $42
- Home insurance
- enter below
Estimate only, not a loan offer. Rate is a starting value; taxes and HOA are as reported by the listing agent. Florida insurance (including flood) varies widely. Ask George for a lender referral.
Similar homes for sale in Sarasota (34236)
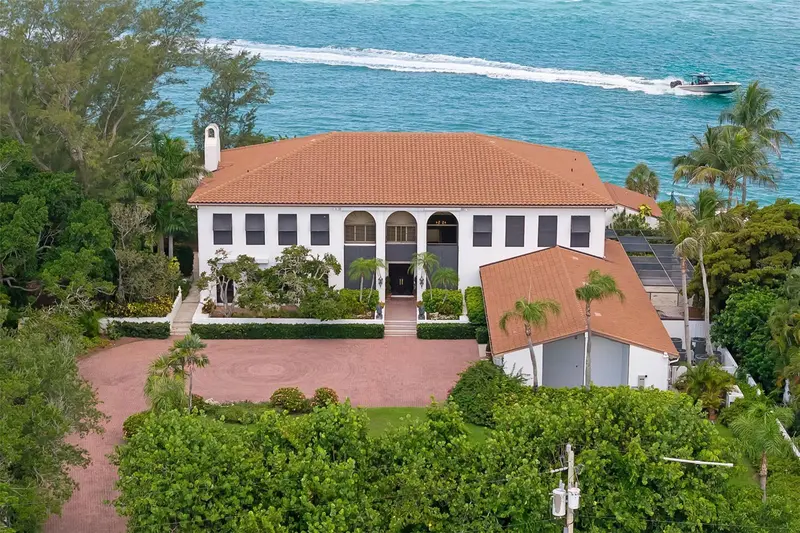
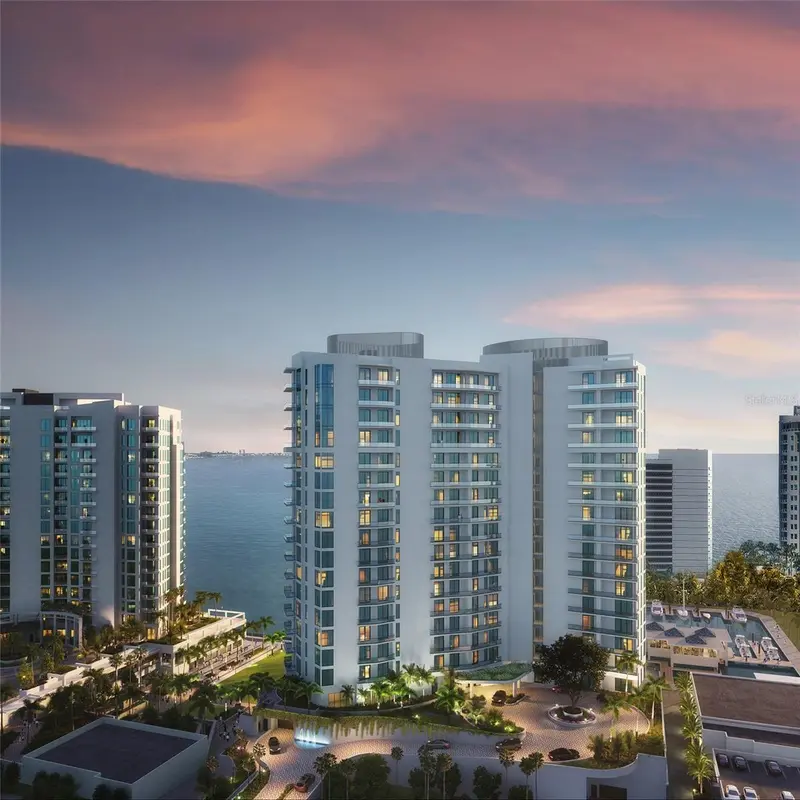
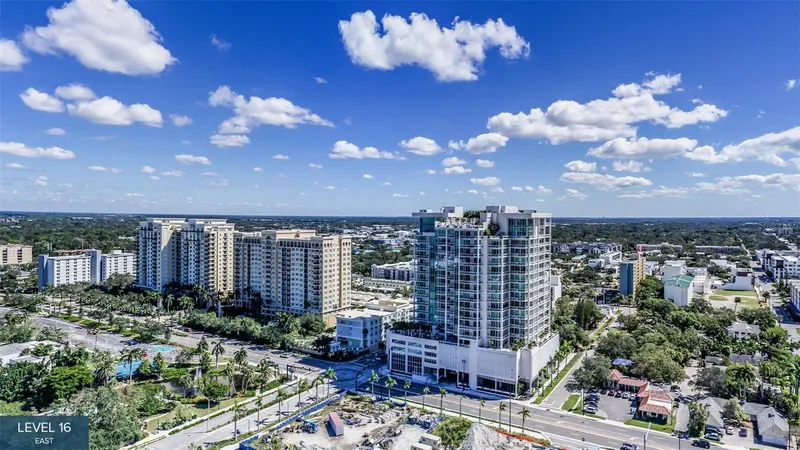
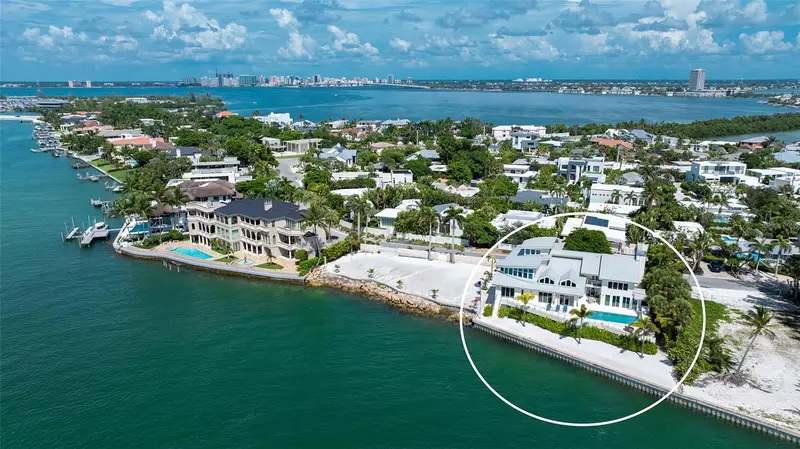
Recently sold nearby
Sales in 34236 over the last 3 months. Properties displayed may be listed or sold by various participants in the MLS.
Information deemed reliable but not guaranteed.
Listings courtesy of Stellar MLS as distributed by MLS GRID
Based on information submitted to the MLS GRID as of Nov 14, 2026, 1:15 PM EST. All data is obtained from various sources and may not have been verified by broker or MLS GRID. Supplied Open House Information is subject to change without notice. All information should be independently reviewed and verified for accuracy. Properties may or may not be listed by the office/agent presenting the information.
IDX information is provided exclusively for consumers' personal, non-commercial use and may not be used for any purpose other than to identify prospective properties consumers may be interested in purchasing. Data is deemed reliable but is not guaranteed accurate by MLS GRID.
Some IDX listings have been excluded from this website (this site shows active for-sale and for-rent listings in its service area and honors seller opt-out requests).
Notice a listing that's inaccurate? Email listings@keysofsarasota.com and we'll correct or remove it. See our full IDX / DMCA policy for details.