
$3,250,000
Listing courtesy of MICHAEL SAUNDERS & COMPANY · MLS# A4713484 · Listed November 18, 2026
- 4Beds
- 4Baths
- 2,550Sq ft
- 1968Built
- City view
- New this week
About this home
ST. ARMANDS TOWERS SOUTH - Directly across the street from Lido Beach and a just two-blocks to St. Armands Circle, this fully reimagined eighth-floor Gulf-front residence combines units #85 and #86 into a single four-bedroom, four-bathroom home of roughly 2,550+ square feet. Few addresses on Lido Key put the sand and the Circle’s boutiques, galleries, and restaurants this close to the front door, and fewer still pair that location with this much space. It is one of the building’s few true four-bedroom offerings.
Flowthrough sunrise-to-sunset views carry across the Gulf, Lido Beach, Pansy’s Bayou, and the Sarasota skyline, so the light shifts from one side of the residence to the other as the day moves on. The custom footprint matches that of a single-family home, which removes the space constraints of traditional high-rise living, while the building handles the upkeep. The result is scale and ease at the same address.
A comprehensive remodel organizes the interior around those vistas. The open-concept design is refined yet inviting, and the living spaces flow to two expansive 45-foot balconies made for salt-kissed breezes, sunset gatherings, and indoor-outdoor entertaining. In the chef’s kitchen, leathered quartzite countertops and premium custom cabinetry frame integrated Sub-Zero and Miele appliances and a Samsung range, with recessed and under-cabinet lighting throughout. The adjacent full-service bar carries the quartzite through and adds an integrated Monogram wine sommelier and a discreet two-drawer Fisher & Paykel dishwasher. The bar opens directly to a spacious dining room and lounge area, a cohesive space that connects the living room to the dining areas and keeps everyone in the same conversation.
A quiet, dedicated private office supports working from home without giving up a bedroom. Each of the four bedrooms opens to a balcony through sliding glass doors. Dual primary suites have dedicated ensuite baths, and the two remaining bedrooms sit steps from full bathrooms just across the hall, giving guests genuine privacy.
Two assigned covered parking spaces and two private storage lockers, are suited for beach gear, come with the residence. The building offers a newly modernized lobby, a heated pool, a fitness center, and on-site management.
The location shapes the rhythm of daily life here. Cross the street to the powdery sands of Lido Beach in the morning, then stroll two blocks to St. Armands Circle for sidewalk cafes, galleries, upscale boutiques, and award-winning dining. Located just 3 miles from the mainland, downtown Sarasota places the theaters, opera, and museums of Florida’s Cultural Coast within an easy drive. Schedule a private showing to see the views, the scale, and the beachside setting in person.
Read more ›
Details
Condominium
Type
1968
Year built
$26,964/yr
Property tax
AE
Flood zone
$1,275
Price per sq ft
Interior
- Bedrooms
- 4
- Bathrooms
- 4
- Living area
- 2,550 sq ft
- Stories
- 10
- Furnished
- Unfurnished
- Flooring
- Tile
Features
- Ceiling Fans(s)
Laundry
- Common Area
Exterior & lot
- Roof
- Built-Up
- Construction
- Concrete
Features
- Balcony
- Hurricane Shutters
- Storage
Lot
- FloodZone
- City Limits
Parking
- Covered
- Guest
- Portico
View
- City
- Water
- Beach
- Gulf/Ocean - Full
Community & HOA
- Community
- St Armand Towers
- Subdivision
- St Armand Towers
- County
- Sarasota
HOA fee includes
- Cable TV
- Common Area Taxes
- Pool
- Escrow Reserves Fund
- Internet
- Maintenance Structure
- Maintenance Grounds
- Management
- Pest Control
- Sewer
- Trash
- Water
Amenities
- Clubhouse
- Elevators
- Fitness Center
- Laundry
- Pool
- Vehicle Restrictions
Community
- Association Recreation - Owned
- Buyer Approval Required
- Clubhouse
- Fitness Center
- No Truck/RV/Motorcycle Parking
- Pool
- Special Community Restrictions
Show all details (Appliances · Costs & building · Utilities & land) ›
Appliances
- Cooktop
- Disposal
- Refrigerator
Costs & building
- Property tax
- $26,964 (2025)
- Flood zone
- AE
- Price per sq ft
- $1,275
- Year built
- 1968
- Heating
- Central, Electric
- Cooling
- Central Air
- Days listed
- 4
Utilities & land
- Zoning
- RMF5
- Water
- Public
- Sewer
- Public Sewer
- Road
- Paved
Utilities
- Cable Connected
- Electricity Connected
- Public
- Sewer Connected
- Water Connected
Location
101 BENJAMIN FRANKLIN DR #85 & 86
Monthly payment
$18,681 / month
- Principal & interest
- $16,434
- Property taxes
- $2,247
- HOA
- $0
- Home insurance
- enter below
Estimate only, not a loan offer. Rate is a starting value; taxes and HOA are as reported by the listing agent. Florida insurance (including flood) varies widely. Ask George for a lender referral.
Similar homes for sale in Sarasota (34236)
Recently sold nearby
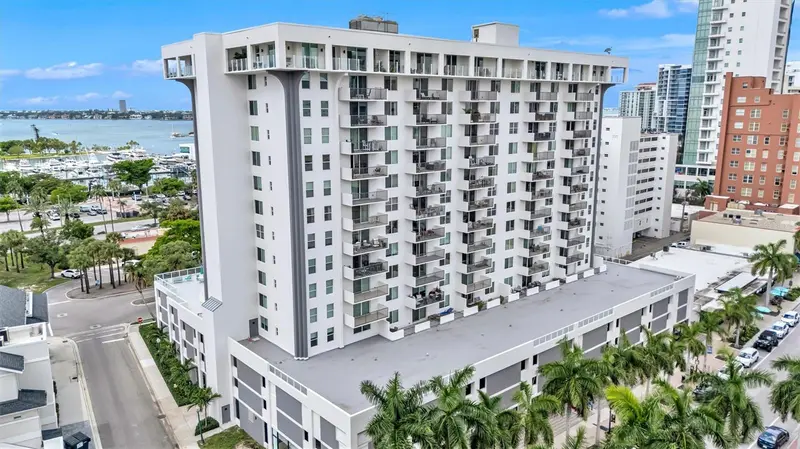
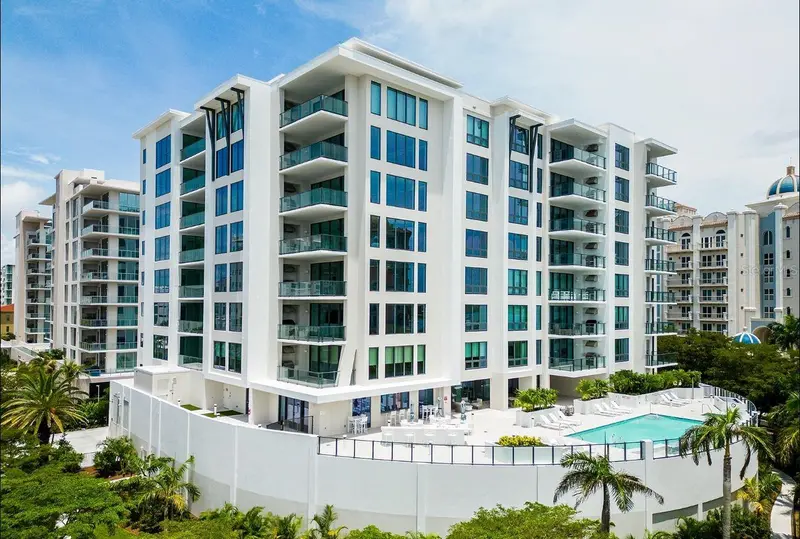
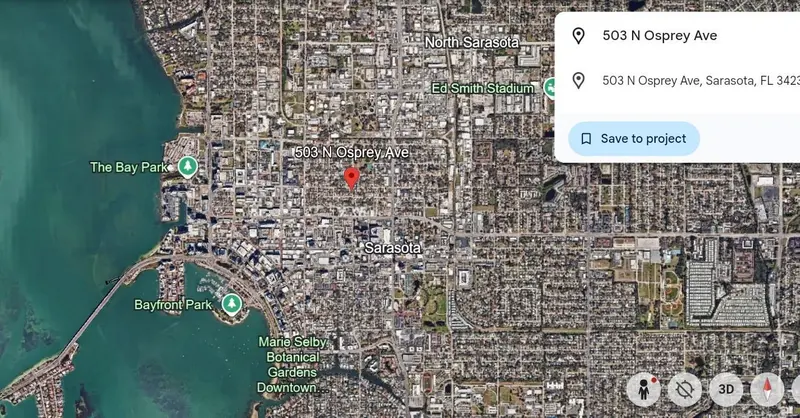
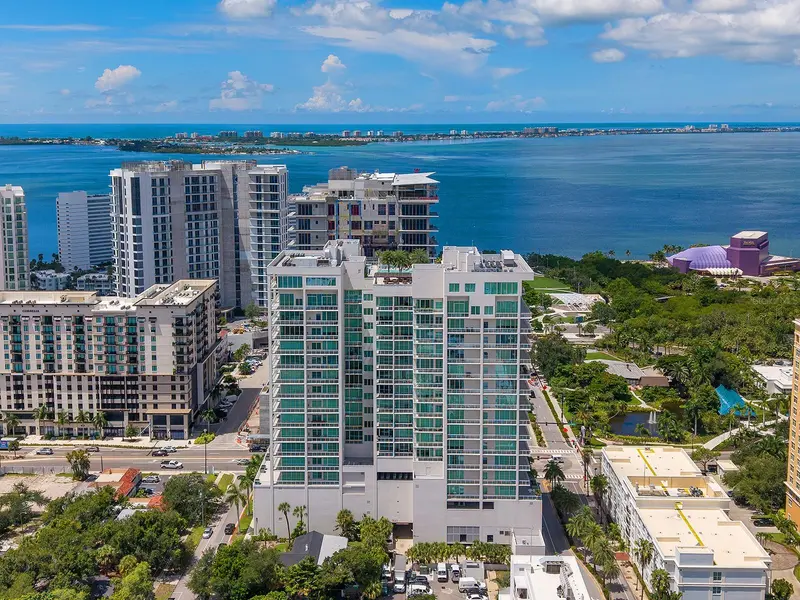
Sales in 34236 over the last 3 months. Properties displayed may be listed or sold by various participants in the MLS.
Information deemed reliable but not guaranteed.
Listings courtesy of Stellar MLS as distributed by MLS GRID
Based on information submitted to the MLS GRID as of Nov 22, 2026, 4:30 PM EST. All data is obtained from various sources and may not have been verified by broker or MLS GRID. Supplied Open House Information is subject to change without notice. All information should be independently reviewed and verified for accuracy. Properties may or may not be listed by the office/agent presenting the information.
IDX information is provided exclusively for consumers' personal, non-commercial use and may not be used for any purpose other than to identify prospective properties consumers may be interested in purchasing. Data is deemed reliable but is not guaranteed accurate by MLS GRID.
Some IDX listings have been excluded from this website (this site shows active for-sale and for-rent listings in its service area and honors seller opt-out requests).
Notice a listing that's inaccurate? Email listings@keysofsarasota.com and we'll correct or remove it. See our full IDX / DMCA policy for details.