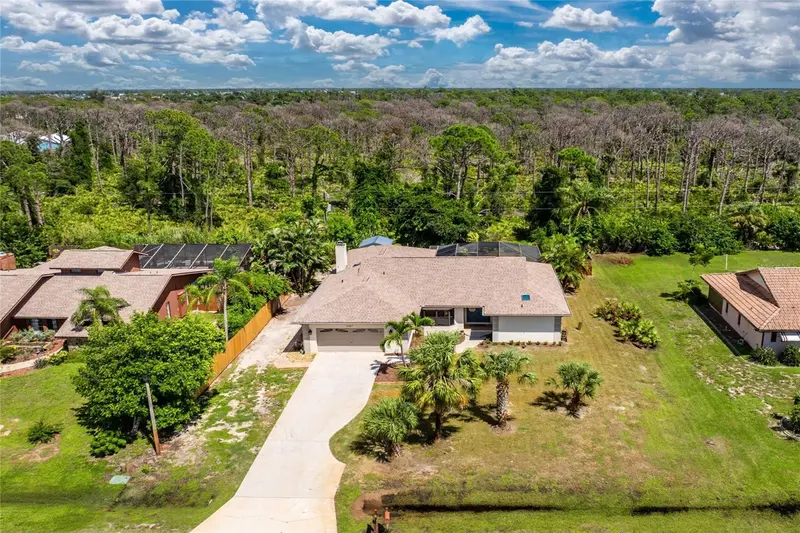
11209 CHALET AVENUE
ENGLEWOOD, FL 34224
Listing courtesy of FINE PROPERTIES · MLS# A4705935
Property Details
Description
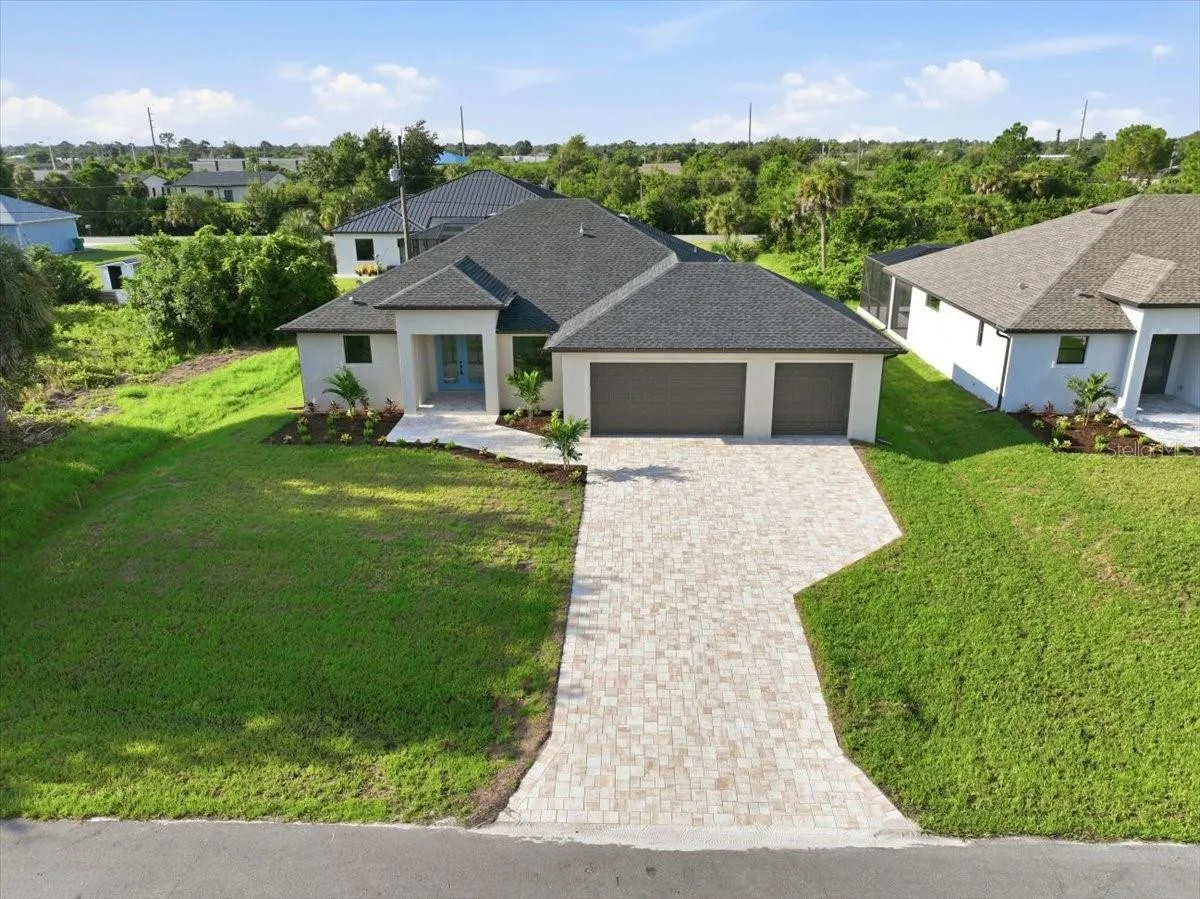
Welcome to Your Florida Oasis: Over 1,900 Sq Ft of Pure LuxuryStep into this meticulously designed 3-bedroom, 2-bathroom masterpiece boasting over 1,900 square feet of pristine living area. Elegance greets you the moment you arrive, from the grand entrance way and sweeping paver driveway to the stunning porcelain tile flooring that flows seamlessly throughout the entire home.The heart of the home features a chef-inspired kitchen outfitted with premium 42-inch all-wood cabinets, gleaming granite countertops, a bar area with wine refrigerator and an adjacent, dedicated laundry room for ultimate convenience. Storage and hobby space abound in the pristine 3-car garage, complete with a durable, showroom-quality epoxy floor coating.An entertainer's dream awaits out back: step through to a massive, screened-in pool area surrounded by elegant brick pavers. Whether you are swimming laps in the pristine pool or unwinding in the integrated hot tub, this private, sun-drenched retreat delivers the ultimate Florida lifestyle.
Facts & Costs
- Property type
- Single Family Residence
- Year built
- 2026
- Lot size
- 10,000 sq ft
- Garage
- 3 spaces
- Price per sq ft
- $271
- Days on market
- 17
- Private pool
- Yes
- Waterfront
- No
- Community
- Englewood East
- Subdivision
- PORT CHARLOTTE SEC 063
- County
- Charlotte
- New construction
- Yes
- Builder
- Accent Construction Services INC
- Flood zone
- X
Monthly & yearly costs
- Property taxes
- $608 / year (2025)
As reported by the listing agent. Verify with the HOA and county.
Construction & systems
- Heating
- Central
- Cooling
- Central Air
- Flooring
- Tile
- Roof
- Shingle
- Construction
- Block
Payment Estimate
$2,705 / month
- Principal & interest
- $2,654
- Property taxes
- $51
- HOA
- $0
- Home insurance
- enter below
Estimate only, not a loan offer. Rate is a starting value; taxes and HOA are as reported by the listing agent. Florida insurance (including flood) varies widely. Ask George for a lender referral.
Location
Features & Amenities
- Dishwasher
- Disposal
- Electric Water Heater
- Microwave
- Range
- Refrigerator
- Wine Refrigerator
- Ceiling Fans(s)
- Coffered Ceiling(s)
- Crown Molding
- Dry Bar
- High Ceilings
- Open Floorplan
- Solid Surface Counters
- Solid Wood Cabinets
- Stone Counters
- Tray Ceiling(s)
- Walk-In Closet(s)
- Hurricane Shutters
- Gunite
- Heated
- In Ground
- Pool Alarm
Information deemed reliable but not guaranteed.
Listings courtesy of Stellar MLS as distributed by MLS GRID
Based on information submitted to the MLS GRID as of Sep 30, 2026, 6:45 PM EDT. All data is obtained from various sources and may not have been verified by broker or MLS GRID. Supplied Open House Information is subject to change without notice. All information should be independently reviewed and verified for accuracy. Properties may or may not be listed by the office/agent presenting the information.
IDX information is provided exclusively for consumers' personal, non-commercial use and may not be used for any purpose other than to identify prospective properties consumers may be interested in purchasing. Data is deemed reliable but is not guaranteed accurate by MLS GRID.
Some IDX listings have been excluded from this website (this site shows active for-sale and for-rent listings in its service area and honors seller opt-out requests).
Notice a listing that's inaccurate? Email listings@keysofsarasota.com and we'll correct or remove it. See our full IDX / DMCA policy for details.

Similar listings in 34224
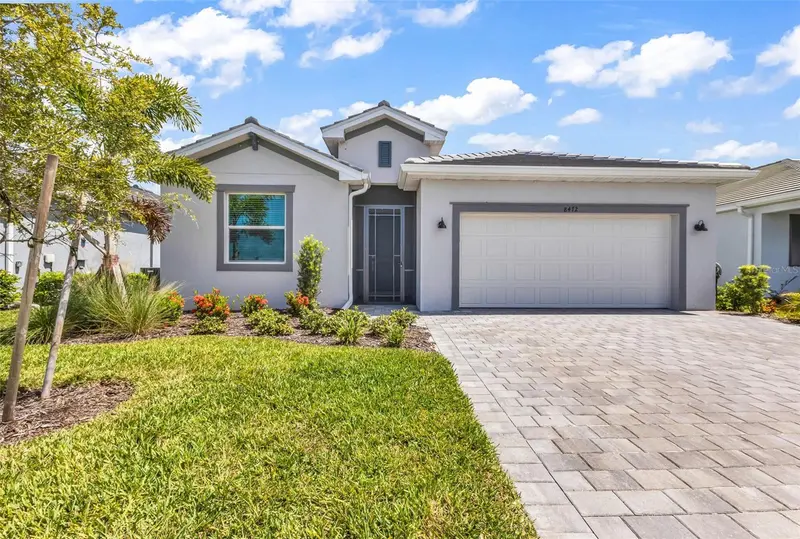
$525,000
8472 SHORE LAKE DRIVE
ENGLEWOOD, FL 34224
MLS# C7529315 · Listing courtesy of TRIBUTE REALTY LLC
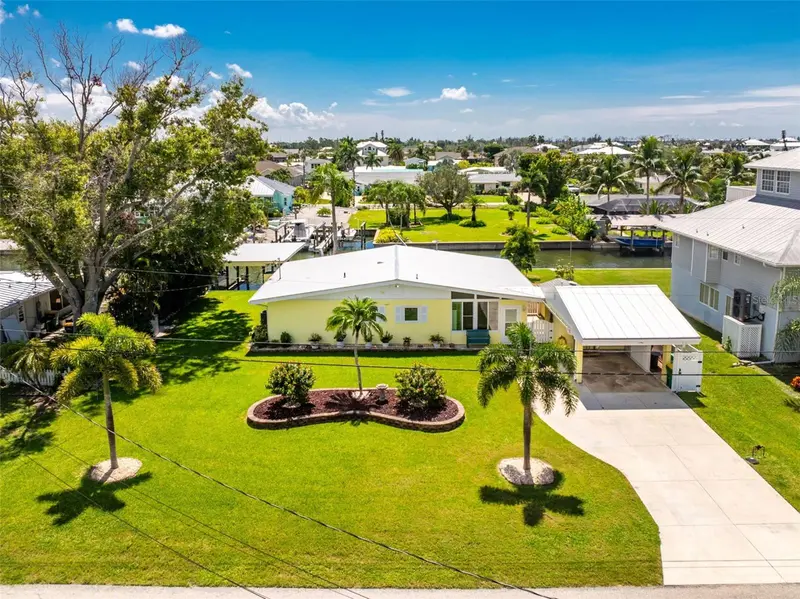
$529,000
1941 ILLINOIS AVENUE
ENGLEWOOD, FL 34224
MLS# D6148690 · Listing courtesy of PARADISE EXCLUSIVE REAL ESTATE
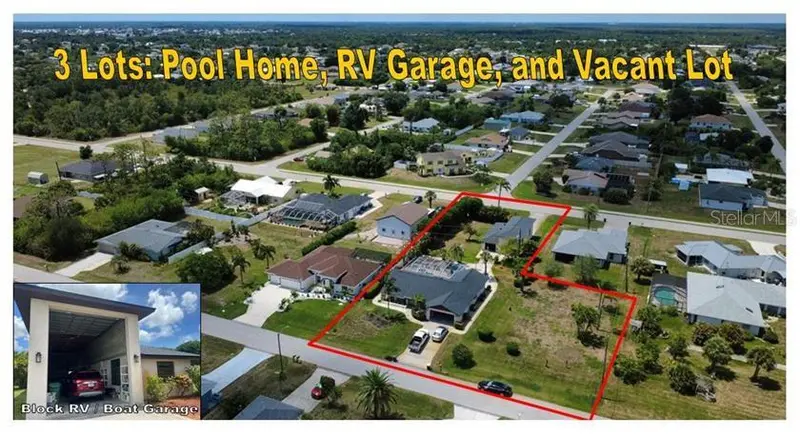
$535,000
9438 CRUGAR
ENGLEWOOD, FL 34224
MLS# A4697372 · Listing courtesy of YORKSHIRE INTERNATIONAL R.E.
$499,900
1087 BAY HARBOR DRIVE
ENGLEWOOD, FL 34224
MLS# D6148634 · Listing courtesy of RE/MAX ALLIANCE GROUP