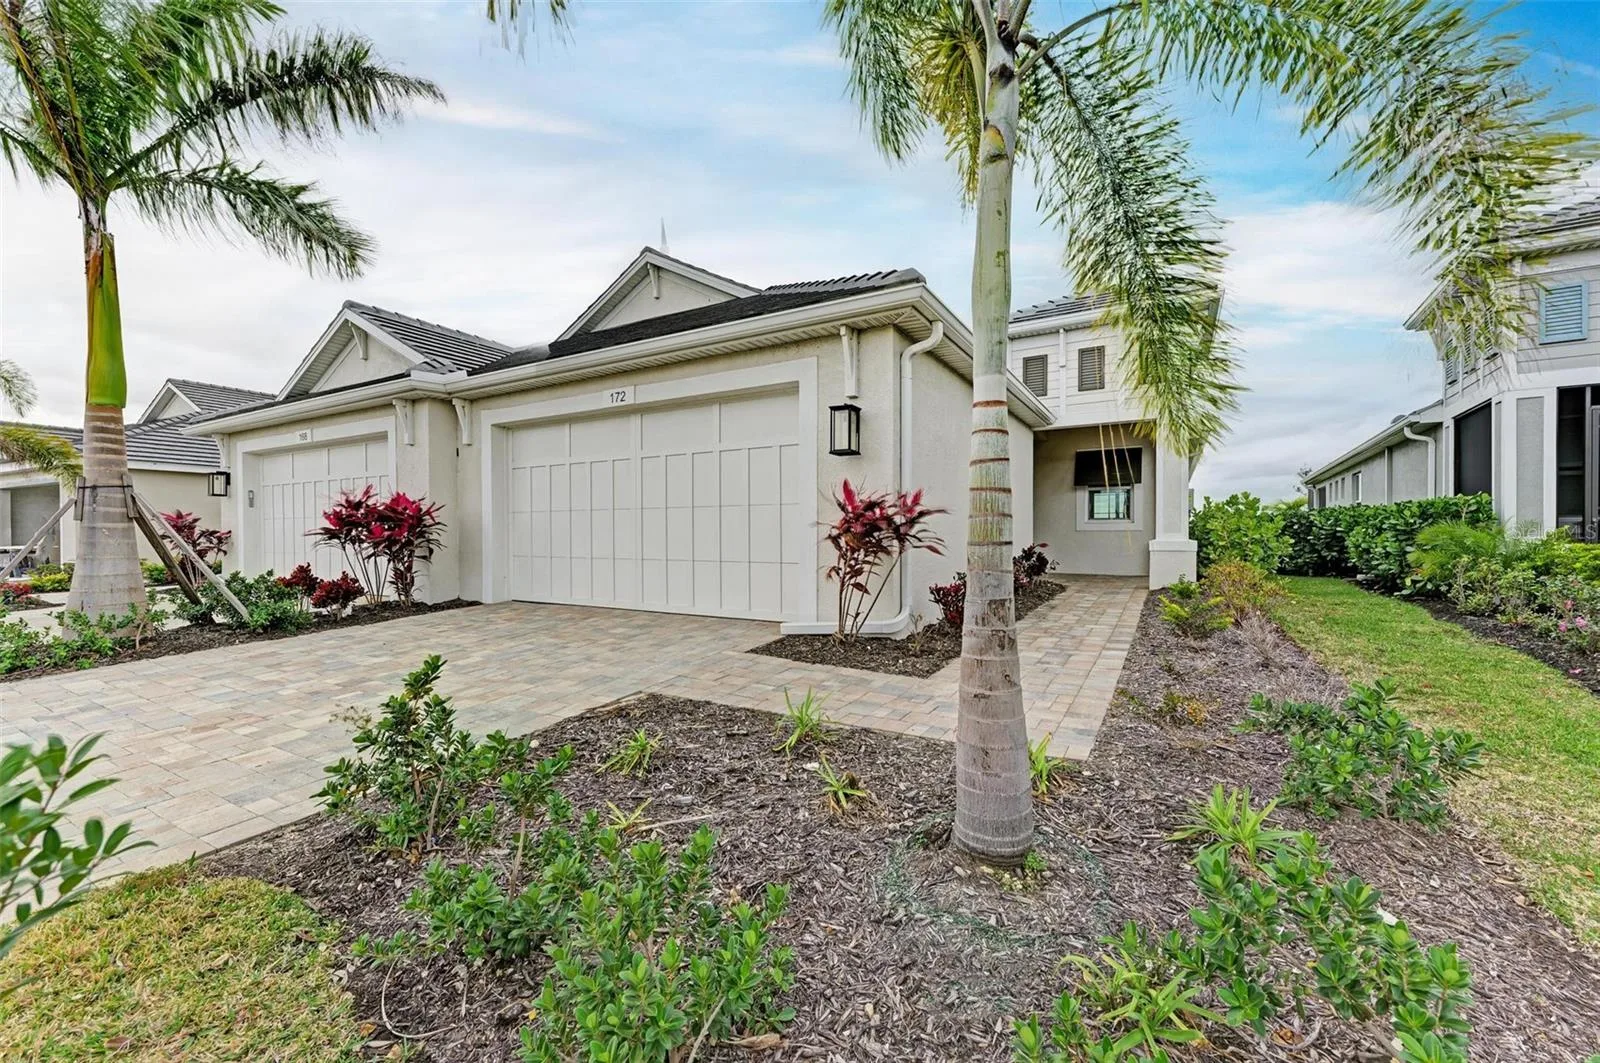
172 VAN GOGH COVE
BRADENTON, FL 34212
Listing courtesy of MEDALLION REALTY LLC · MLS# A4695935
Property Details
Description
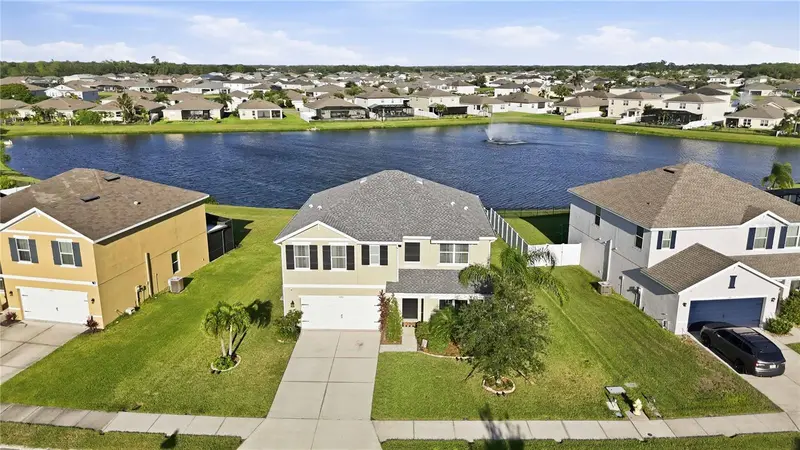
Welcome to paradise in this pristine Sanibel floor plan by Medallion Home! This meticulously crafted single-story oasis immediately impresses with modern, seamless styling, completely free of carpet. Step across the elegant white rectangular tile flooring that guides you into a bright, airy open-concept great room. The chef’s dream kitchen is a showstopper, boasting pristine white quartz countertops, premium cabinetry, and high-end stainless steel appliances. Transition effortlessly through massive pocket glass sliders to your private outdoor sanctuary: a custom extended lanai positioned just feet away from a serene, picturesque pond setting. The luxurious owner's suite offers ultimate privacy with dual walk-in closets and a spa-like en-suite bath. Complete with a generous guest bedroom, flex space, and a 2-car garage, this maintenance-assisted gem provides the ultimate low-maintenance Florida lifestyle. Even better, Watercolor Place has NO CDD fees, helping keep ownership costs lower while still offering exceptional community amenities. Conveniently located near Lakewood Ranch, shopping, dining, golf, healthcare, and Gulf Coast beaches, this maintenance-assisted villa combines quality construction, modern design, and outstanding value in one of Bradenton's most desirable communities.
Facts & Costs
- Property type
- Villa
- Year built
- 2023
- Lot size
- 4,565 sq ft
- Stories
- 1
- Garage
- 2 spaces
- Price per sq ft
- $323
- Days on market
- 118
- Private pool
- No
- Waterfront
- Yes
- Subdivision
- WATERCOLOR PLACE I
- County
- Manatee
- New construction
- Yes
- Builder
- Medallion Home
- Flood zone
- X
Monthly & yearly costs
- HOA fee
- $705 / quarterly
- Property taxes
- $6,037 / year (2025)
As reported by the listing agent. Verify with the HOA and county.
Construction & systems
- Heating
- Central
- Cooling
- Central Air
- Flooring
- Ceramic Tile
- Roof
- Tile
- Construction
- Block, Stucco
- View
- Water
Payment Estimate
$3,064 / month
- Principal & interest
- $2,326
- Property taxes
- $503
- HOA
- $235
- Home insurance
- enter below
Estimate only, not a loan offer. Rate is a starting value; taxes and HOA are as reported by the listing agent. Florida insurance (including flood) varies widely. Ask George for a lender referral.
Location
Features & Amenities
- Built-In Oven
- Dishwasher
- Disposal
- Microwave
- Refrigerator
- Tray Ceiling(s)
- Walk-In Closet(s)
- Sliding Doors
- Pond
Information deemed reliable but not guaranteed.
Listings courtesy of Stellar MLS as distributed by MLS GRID
Based on information submitted to the MLS GRID as of Sep 30, 2026, 7:00 PM EDT. All data is obtained from various sources and may not have been verified by broker or MLS GRID. Supplied Open House Information is subject to change without notice. All information should be independently reviewed and verified for accuracy. Properties may or may not be listed by the office/agent presenting the information.
IDX information is provided exclusively for consumers' personal, non-commercial use and may not be used for any purpose other than to identify prospective properties consumers may be interested in purchasing. Data is deemed reliable but is not guaranteed accurate by MLS GRID.
Some IDX listings have been excluded from this website (this site shows active for-sale and for-rent listings in its service area and honors seller opt-out requests).
Notice a listing that's inaccurate? Email listings@keysofsarasota.com and we'll correct or remove it. See our full IDX / DMCA policy for details.

Similar listings in 34212
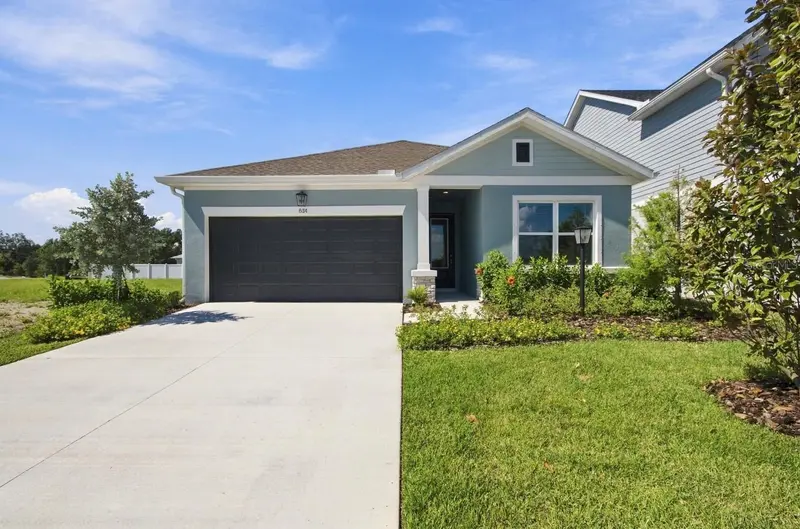
$444,990
634 KINGSWOOD COURT
BRADENTON, FL 34212
MLS# TB8523352 · Listing courtesy of WEEKLEY HOMES REALTY COMPANY
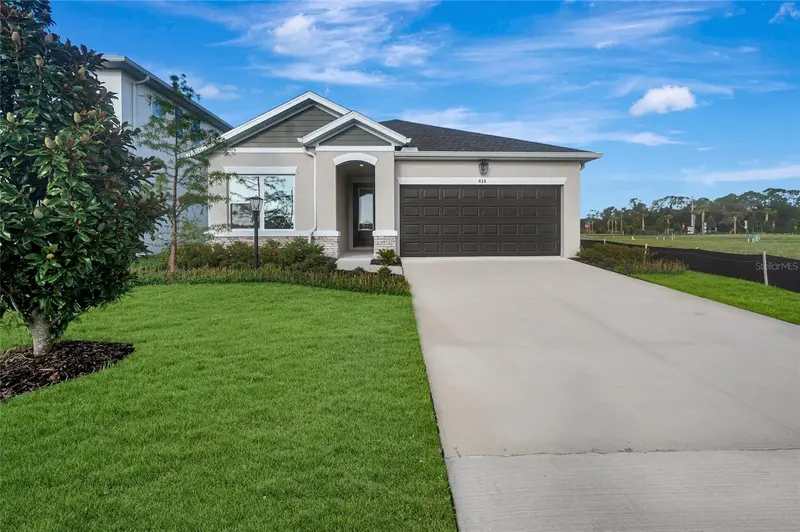
$474,990
614 KINGSWOOD COURT
BRADENTON, FL 34212
MLS# TB8477173 · Listing courtesy of WEEKLEY HOMES REALTY COMPANY
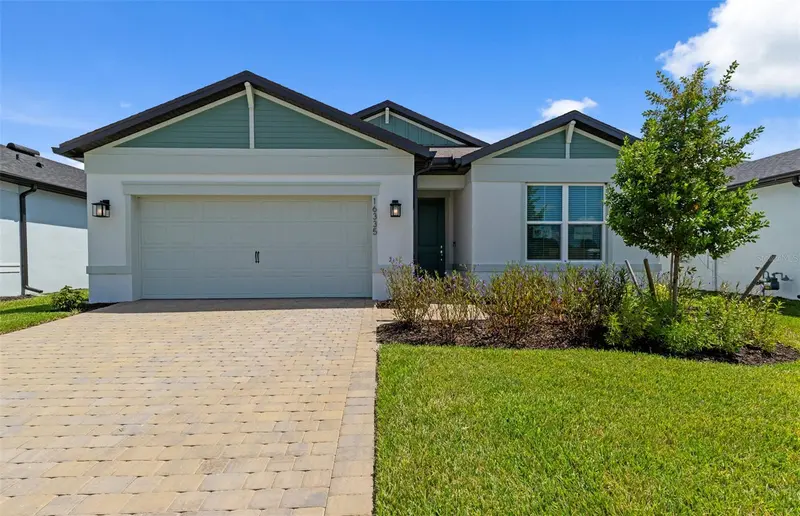
$437,955
16335 LILLY ELAINE WAY
BRADENTON, FL 34212
MLS# TB8533967 · Listing courtesy of PULTE REALTY INC
$489,000
14961 FLOWING GOLD DRIVE
BRADENTON, FL 34212
MLS# A4706633 · Listing courtesy of WAGNER REALTY