14961 FLOWING GOLD DRIVE
BRADENTON, FL 34212
Listing courtesy of WAGNER REALTY · MLS# A4706633
Open House
- Sun, Oct 41:00 PM – 3:00 PM (Eastern)Community Gate Code 16479 or Call Listing Agent Steven Nicholson 941-400-6332
Property Details
Description
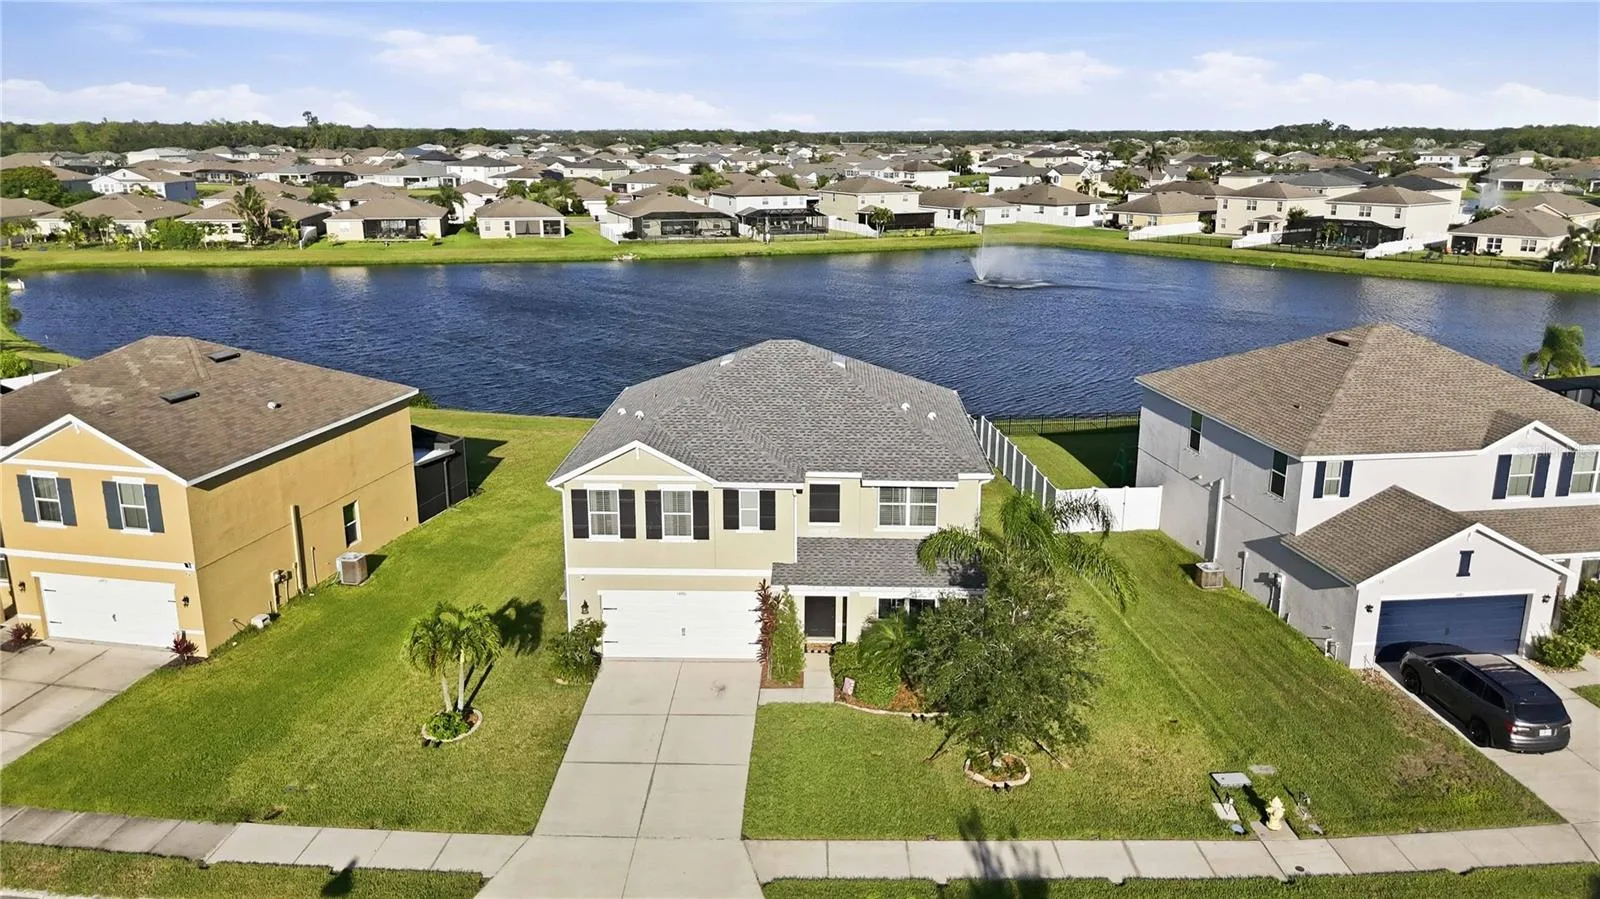
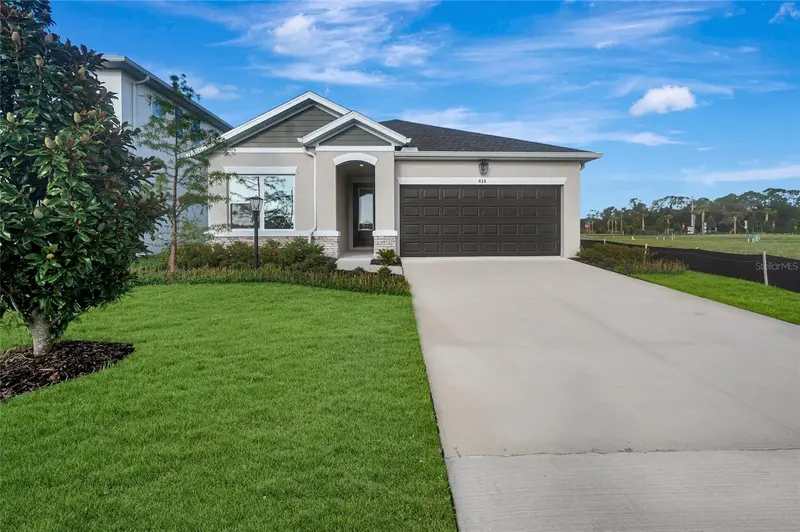
Welcome to one of the best opportunities currently available in Del Tierra, where spacious living, beautiful pond views, and an unbeatable family-friendly lifestyle come together with LOW HOA FEES AND NO CDD FEES. This beautifully maintained home offers over 2,600 square feet with five bedrooms, multiple living areas, a NEW Roof installed 12/2024, and a premium waterfront homesite that provides the perfect balance of space, comfort, and privacy. Inside, the bright open floor plan is designed for both everyday living and entertaining. The spacious great room flows seamlessly into the dining area and kitchen, all while overlooking peaceful water views. The dining room is accented with elegant WAINSCOTING, and luxury vinyl flooring adds a modern touch throughout the main living areas. The kitchen is the heart of the home, featuring solid wood cabinetry, an impressive OVER 10-FOOT QUARTZ ISLAND, ALL FRIGIDAIRE APPLIANCES, a DEEP UNDERMOUNT KITCHEN SINK, abundant storage, and generous prep space. A first-floor guest bedroom and full bath offer an ideal setup for visitors, multigenerational living, or a home office. The bathroom features a QUARTZ VANITY WITH AN UNDERMOUNT SINK AND SHIPLAP ACCENT WALL, while TILE FLOORING EXTENDS THROUGH ALL BATHROOMS AND THE LAUNDRY ROOM. Upstairs, the oversized loft provides flexible space for a media room, playroom, or second family room. The second floor spacious primary suite features HIS-AND-HER WALK-IN CLOSETS, a private water closet, and an en-suite bath with DUAL QUARTZ VANITIES. Three additional bedrooms, another full bathroom, and the upstairs laundry room complete the second floor. Step outside to the covered lanai and enjoy peaceful WATER VIEWS overlooking the expansive backyard. With plenty of room for children, pets, entertaining, or even a future pool, this outdoor space offers endless possibilities. Del Tierra residents enjoy a true resort-style lifestyle with LOW HOA FEES AND NO CDD FEES. Community amenities include a resort-style pool, fitness center, playground, parks, sidewalks, and walking trails. Conveniently located near Gene Witt Elementary School, Lakewood Ranch, shopping, dining, medical facilities, and I-75, this home delivers the perfect combination of lifestyle, location, and value. Combining generous living space, beautiful water views, outstanding community amenities, and one of the area's best values with NO CDD FEES, this exceptional Del Tierra home is ready to welcome its next owners. Schedule your private showing today.
Facts & Costs
- Property type
- Single Family Residence
- Year built
- 2018
- Lot size
- 8,635 sq ft
- Stories
- 2
- Garage
- 2 spaces
- Price per sq ft
- $188
- Days on market
- 9
- Private pool
- No
- Waterfront
- No
- Community
- DEL TIERRA
- Subdivision
- DEL TIERRA PH IV-A
- County
- Manatee
- Flood zone
- X
Monthly & yearly costs
- HOA fee
- $135 / monthly
- Property taxes
- $3,879 / year (2025)
As reported by the listing agent. Verify with the HOA and county.
Construction & systems
- Heating
- Central, Electric
- Cooling
- Central Air
- Flooring
- Carpet, Luxury Vinyl
- Roof
- Shingle
- Construction
- Stucco
- View
- Water
Payment Estimate
$2,931 / month
- Principal & interest
- $2,473
- Property taxes
- $323
- HOA
- $135
- Home insurance
- enter below
Estimate only, not a loan offer. Rate is a starting value; taxes and HOA are as reported by the listing agent. Florida insurance (including flood) varies widely. Ask George for a lender referral.
Location
Features & Amenities
- Dishwasher
- Disposal
- Dryer
- Microwave
- Range
- Refrigerator
- Washer
- Wine Refrigerator
- Built-in Features
- Ceiling Fans(s)
- Dry Bar
- Eat-in Kitchen
- Kitchen/Family Room Combo
- Living Room/Dining Room Combo
- Open Floorplan
- PrimaryBedroom Upstairs
- Solid Wood Cabinets
- Split Bedroom
- Stone Counters
- Thermostat
- Walk-In Closet(s)
- Private Entrance
- Private Yard
- Rain Gutters
- Sidewalk
Information deemed reliable but not guaranteed.
Listings courtesy of Stellar MLS as distributed by MLS GRID
Based on information submitted to the MLS GRID as of Sep 30, 2026, 6:45 PM EDT. All data is obtained from various sources and may not have been verified by broker or MLS GRID. Supplied Open House Information is subject to change without notice. All information should be independently reviewed and verified for accuracy. Properties may or may not be listed by the office/agent presenting the information.
IDX information is provided exclusively for consumers' personal, non-commercial use and may not be used for any purpose other than to identify prospective properties consumers may be interested in purchasing. Data is deemed reliable but is not guaranteed accurate by MLS GRID.
Some IDX listings have been excluded from this website (this site shows active for-sale and for-rent listings in its service area and honors seller opt-out requests).
Notice a listing that's inaccurate? Email listings@keysofsarasota.com and we'll correct or remove it. See our full IDX / DMCA policy for details.

Similar listings in 34212
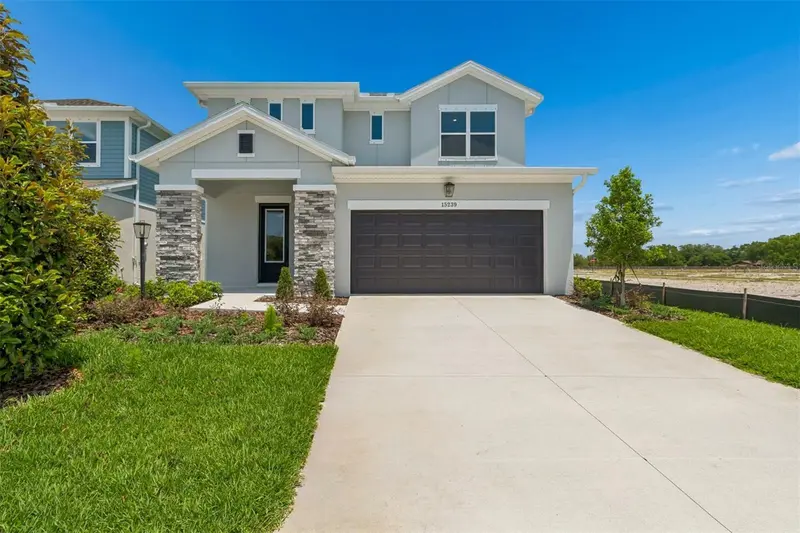
$489,990
15239 EASTLYN DRIVE
BRADENTON, FL 34212
MLS# TB8478200 · Listing courtesy of WEEKLEY HOMES REALTY COMPANY
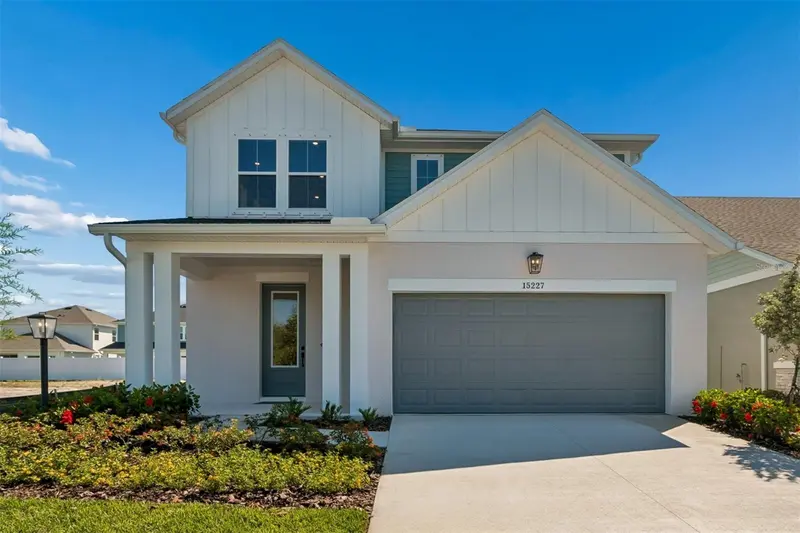
$497,990
15227 EASTLYN DRIVE
BRADENTON, FL 34212
MLS# TB8477281 · Listing courtesy of WEEKLEY HOMES REALTY COMPANY
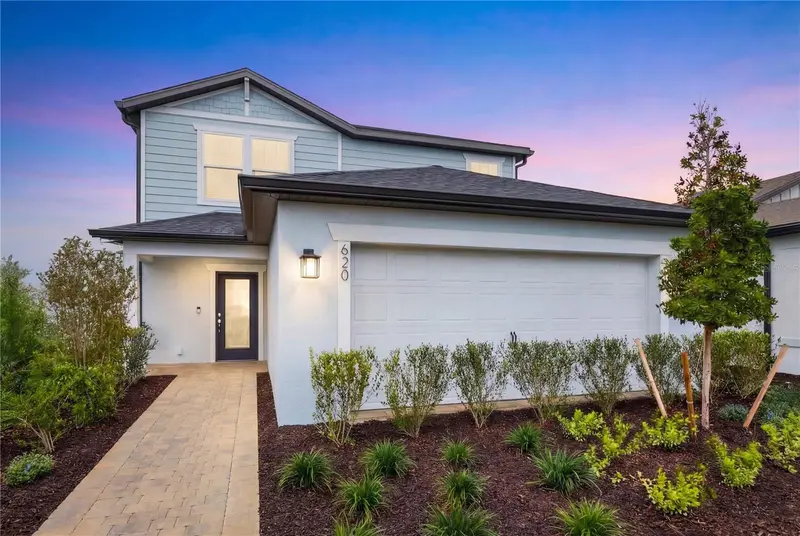
$500,595
805 BALLEBY TRAIL
BRADENTON, FL 34212
MLS# TB8533991 · Listing courtesy of PULTE REALTY INC
$474,990
614 KINGSWOOD COURT
BRADENTON, FL 34212
MLS# TB8477173 · Listing courtesy of WEEKLEY HOMES REALTY COMPANY