956 145TH STREET CIRCLE
BRADENTON, FL 34212
Listing courtesy of KW COASTAL LIVING II · MLS# A4694139
Property Details
Description
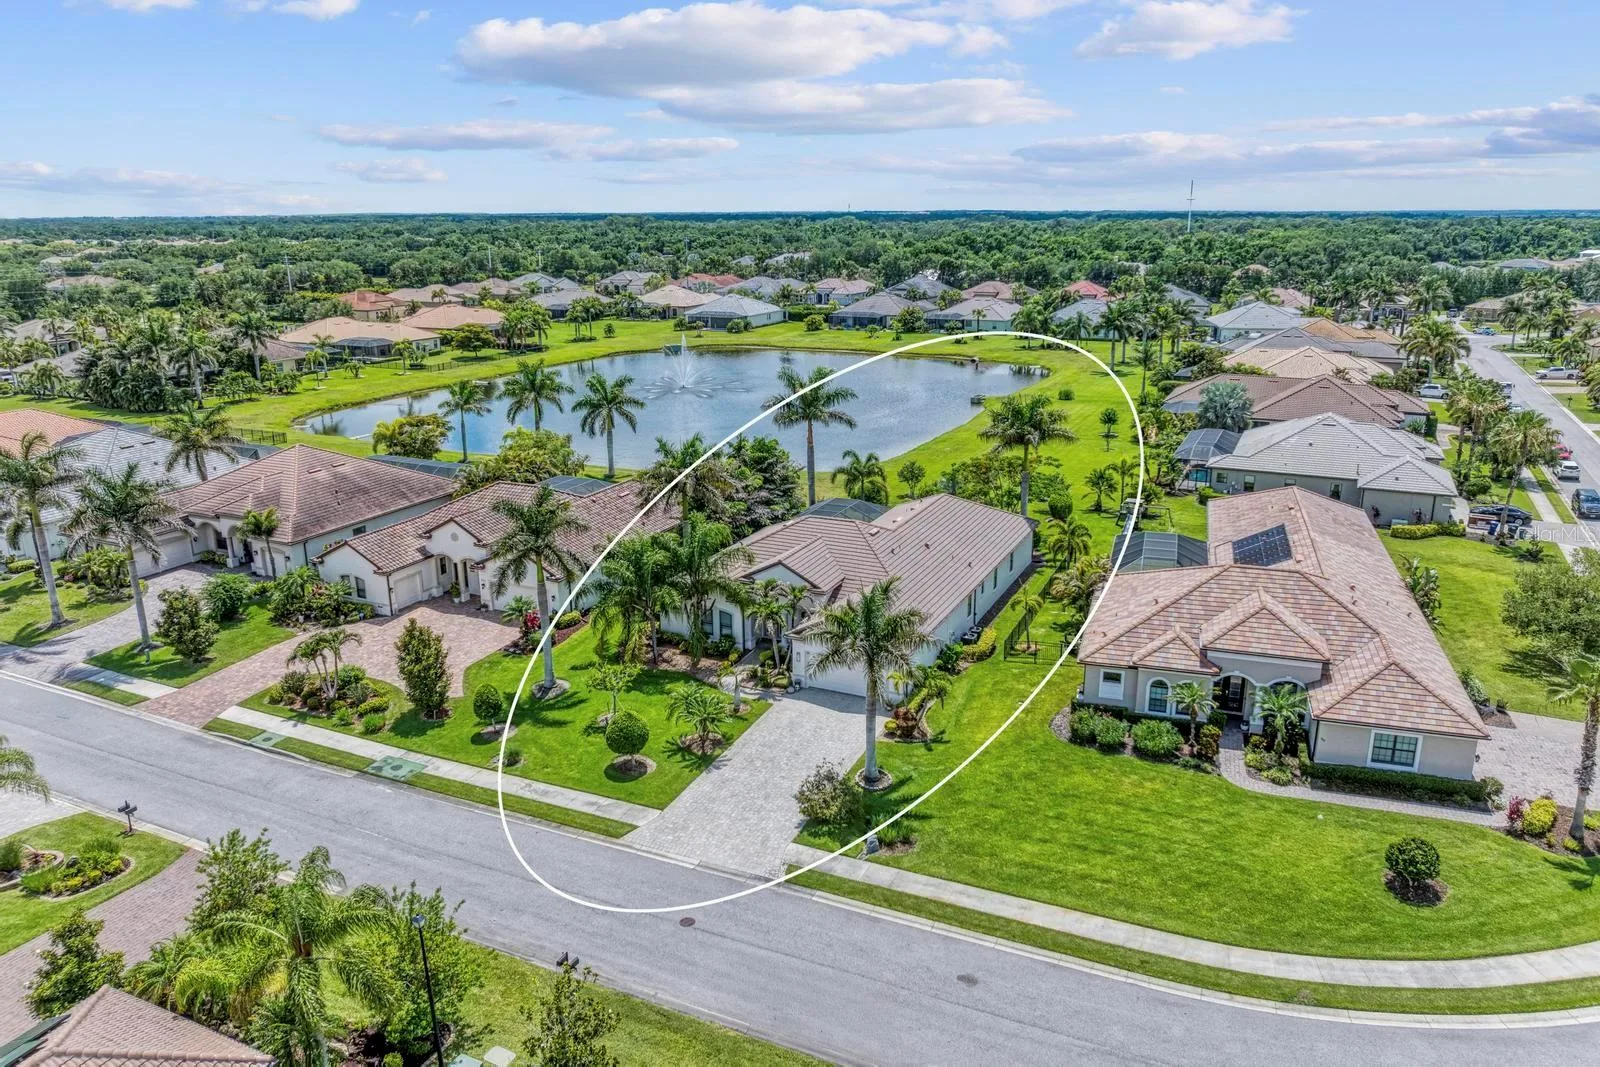
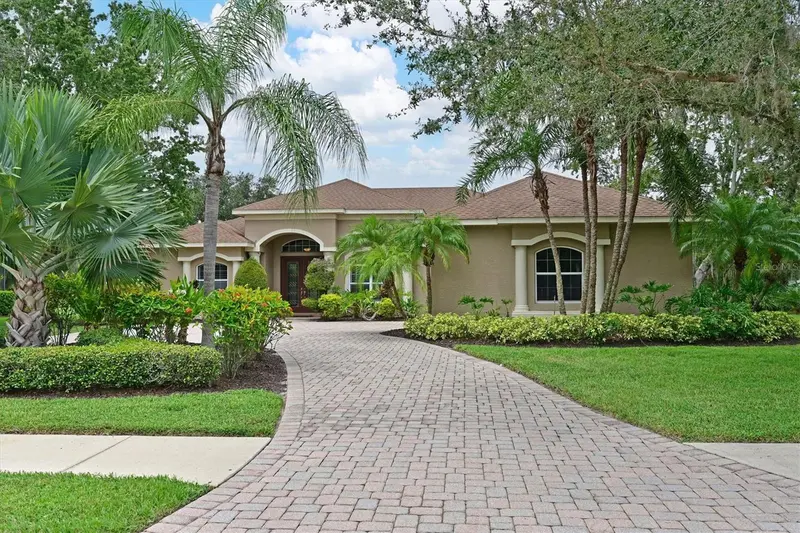
Magnificent luxury home located in an exclusive gated community of only 68 homes in one of the most desirable prime locations in Bradenton. This beautifully designed residence offers nearly 3,000 square feet of elegant living space with 4 spacious bedrooms, 3 full bathrooms, a den, a large bonus room, and a 3-car garage, perfectly designed for comfort, entertaining, and everyday living. Built with exceptional attention to detail, the owners selected premium upgrades throughout the home when it was originally built, including one of the most desirable lake view lots in the community. From the moment you arrive, the impressive double glass entry doors, paver driveway, and beautifully landscaped exterior create a stunning first impression. Inside, the grand foyer opens to an elegant living room and formal dining area featuring crown molding, high tray ceilings, and an open, light-filled floor plan. The spacious family room showcases a unique custom-built entertainment center accented with elegant quartz countertops, creating the perfect space for relaxing or entertaining. The gourmet kitchen is beautifully appointed with a built-in oven, upgraded finishes, and thoughtful design with stainless steel appliances, rich wood cabinetry, quartz countertops, and abundant space for gathering with family and friends. The spacious laundry room and thoughtful layout provide convenience and functionality throughout the home. Ceiling fans have also been added to every room in the home for enhanced comfort and style. A large bonus room offers endless possibilities and can be used as a private movie theater, exercise room, game room, or additional entertainment space. Large sliding glass doors fill the home with natural light while showcasing breathtaking lake views, creating the perfect indoor-outdoor Florida lifestyle. Step outside to your private oasis featuring a beautiful pool and spa surrounded by an expansive paver lanai, is ideal for relaxing, entertaining, and enjoying peaceful waterfront sunsets year-round. Also, for peace of mind, two New air conditioning units recently installed on Jan 2026 with the radiant barrier in attic and zone heating and cooling system and also New water heater. This exceptional home truly has it all, luxury, space, elegance, upgraded features, and a premium lakefront setting in a highly sought-after gated community of Enclave at Country Meadows with NO CDD fees and low HOA is located conveniently minutes distance to Lakewood Ranch and to shopping, restaurants, and major highways and about half an hour driving distance to the famous beaches in Florida. A rare opportunity to experience upscale Florida living at its finest.
Facts & Costs
- Property type
- Single Family Residence
- Year built
- 2015
- Lot size
- 0.36 acres
- Stories
- 1
- Garage
- 3 spaces
- Price per sq ft
- $282
- Days on market
- 132
- Private pool
- Yes
- Waterfront
- No
- Community
- Country Meadows PH1
- Subdivision
- ENCLAVE AT COUNTRY MEADOWS
- County
- Manatee
- Flood zone
- X
Monthly & yearly costs
- HOA fee
- $450 / quarterly
- Property taxes
- $6,526 / year (2025)
As reported by the listing agent. Verify with the HOA and county.
Construction & systems
- Heating
- Central
- Cooling
- Central Air
- Flooring
- Carpet, Tile
- Roof
- Tile
- Construction
- Block, Stucco
- Parking
- Tandem
Payment Estimate
$4,941 / month
- Principal & interest
- $4,247
- Property taxes
- $544
- HOA
- $150
- Home insurance
- enter below
Estimate only, not a loan offer. Rate is a starting value; taxes and HOA are as reported by the listing agent. Florida insurance (including flood) varies widely. Ask George for a lender referral.
Location
Features & Amenities
- Built-In Oven
- Dishwasher
- Disposal
- Dryer
- Exhaust Fan
- Microwave
- Range
- Refrigerator
- Washer
- Built-in Features
- Ceiling Fans(s)
- Crown Molding
- High Ceilings
- Kitchen/Family Room Combo
- Living Room/Dining Room Combo
- Open Floorplan
- Solid Surface Counters
- Solid Wood Cabinets
- Tray Ceiling(s)
- Walk-In Closet(s)
- Window Treatments
- Hurricane Shutters
- Lighting
- Private Mailbox
- Sidewalk
- Child Safety Fence
- Heated
- In Ground
- Salt Water
- Screen Enclosure
Information deemed reliable but not guaranteed.
Listings courtesy of Stellar MLS as distributed by MLS GRID
Based on information submitted to the MLS GRID as of Sep 30, 2026, 7:00 PM EDT. All data is obtained from various sources and may not have been verified by broker or MLS GRID. Supplied Open House Information is subject to change without notice. All information should be independently reviewed and verified for accuracy. Properties may or may not be listed by the office/agent presenting the information.
IDX information is provided exclusively for consumers' personal, non-commercial use and may not be used for any purpose other than to identify prospective properties consumers may be interested in purchasing. Data is deemed reliable but is not guaranteed accurate by MLS GRID.
Some IDX listings have been excluded from this website (this site shows active for-sale and for-rent listings in its service area and honors seller opt-out requests).
Notice a listing that's inaccurate? Email listings@keysofsarasota.com and we'll correct or remove it. See our full IDX / DMCA policy for details.

Similar listings in 34212
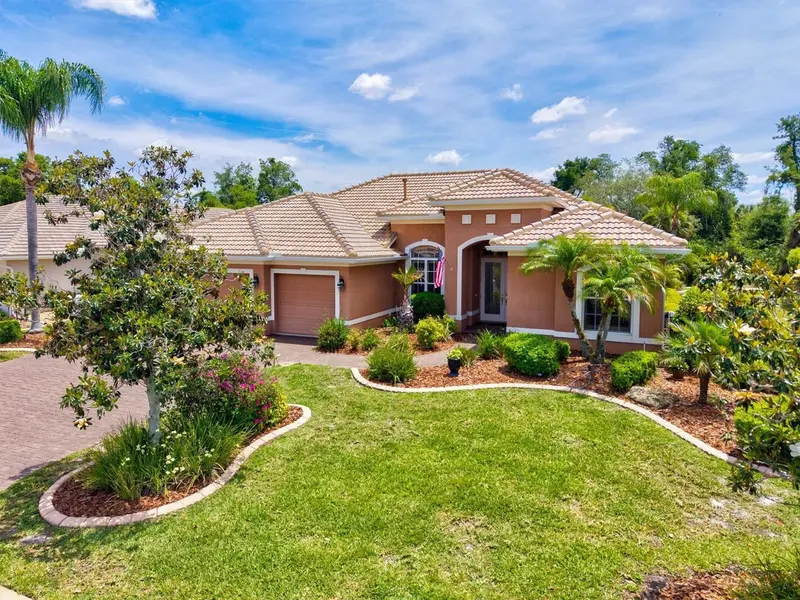
$875,000
315 PETREL TRAIL
BRADENTON, FL 34212
MLS# A4692945 · Listing courtesy of WAGNER REALTY
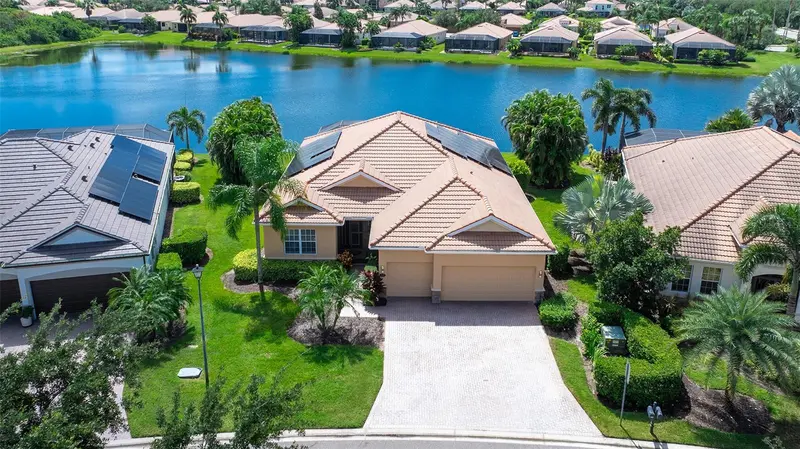
$879,000
415 GRAND PRESERVE COVE
BRADENTON, FL 34212
MLS# A4705677 · Listing courtesy of BETTER HOMES AND GARDENS REAL ESTATE ATCHLEY PROPE
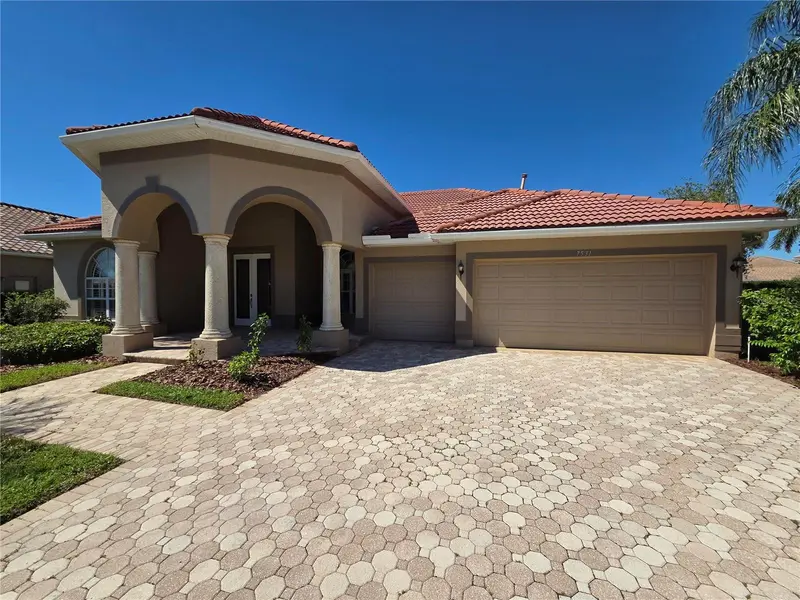
$799,000
7531 CAMDEN HARBOUR DRIVE
BRADENTON, FL 34212
MLS# O6446128 · Listing courtesy of BEYCOME OF FLORIDA LLC
$799,000
15201 21ST AVENUE
BRADENTON, FL 34212
MLS# A4704180 · Listing courtesy of FINE PROPERTIES