315 PETREL TRAIL
BRADENTON, FL 34212
Listing courtesy of WAGNER REALTY · MLS# A4692945
Property Details
Description
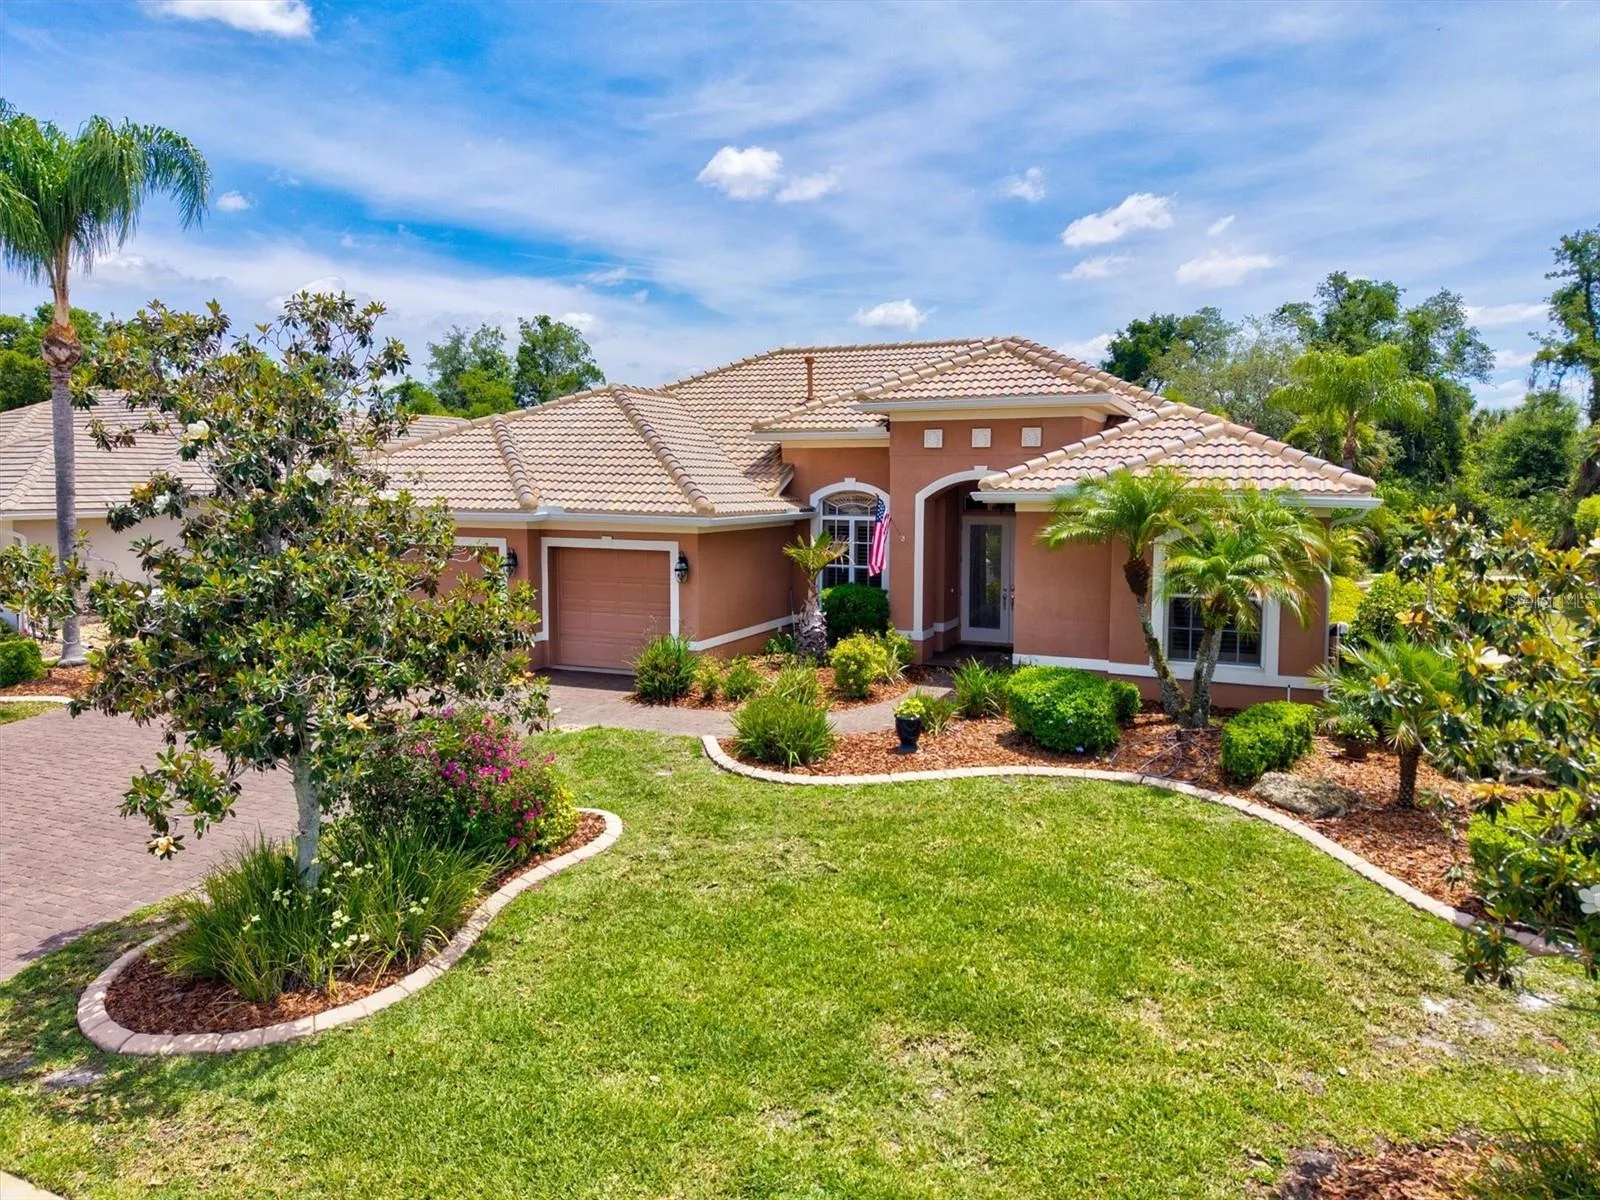
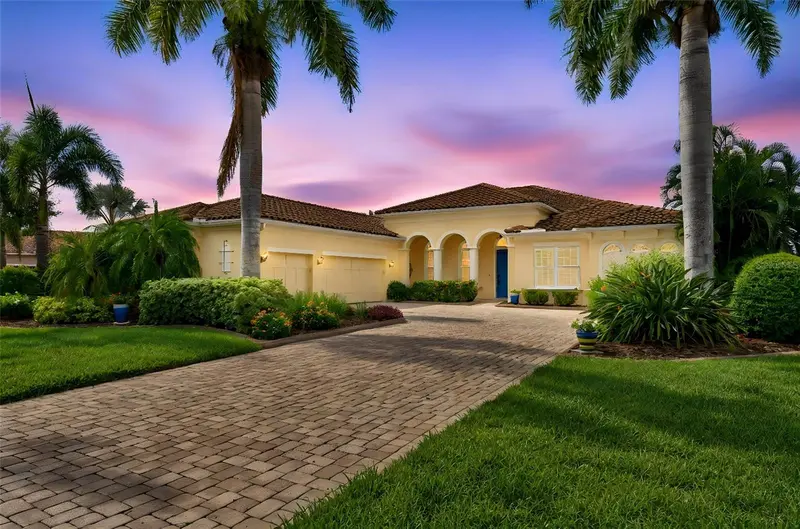
Virtually Staged. Welcome to 315 Petrel Trail — a refined estate tucked behind the gates of sought-after Greyhawk Landing, where timeless Arthur Rutenberg design meets thoughtful modern luxury. Perfectly positioned on a beautifully manicured 0.31-acre preserve homesite, this exceptional St. Tropez II model offers the rare combination of elegance, comfort, privacy, and true peace of mind. From the moment you arrive, the home’s architectural presence is undeniable. Step inside to discover gracious formal living and dining spaces, soaring ceilings, detailed tray accents, extensive crown molding, plantation shutters, and a flowing split-bedroom layout designed for both everyday living and effortless entertaining. The expansive family room opens seamlessly to the outdoor living spaces, creating the ideal Florida lifestyle experience. Lovingly refined and extensively upgraded, this residence offers a spacious primary suite retreat privately tucked away from the secondary bedrooms, while bedrooms two and three share a well-appointed bath. A versatile fourth bedroom or den is perfectly positioned beside a convenient full pool bath — ideal for guests, multigenerational living, or a private office. Outside, the home truly shines. The inviting saltwater pool is designed for year-round enjoyment, complete with natural gas heating and a Pentair salt chlorine system for effortless maintenance. The outdoor kitchen and two expansive covered lanais create a private oasis overlooking a lush preserve backdrop, offering serenity and exceptional entertaining space. This home also delivers an extraordinary level of security, efficiency, and convenience. A brand-new tile roof (2026) was recently completed and includes a transferable limited lifetime warranty, complemented by a newly installed gutter system. A 20KW Kohler whole-house generator (2019) fueled by natural gas provides seamless backup power, while smart home technology allows remote operation of the HVAC system (2020), generator, security system, Smartscape exterior lighting, and five-zone irrigation system. Additional highlights include a spacious three-car garage with newly epoxied flooring, mature tropical landscaping, and a finished floor elevation of 20.80’, offering valuable peace of mind outside of a high-hazard flood zone. Residents of Greyhawk Landing enjoy an exceptional amenity-rich lifestyle with miles of walking and biking trails, a beautifully updated clubhouse with fitness center, resort-style pool and spa, splash playground, tennis courts, and pickleball. Ideally located near shopping, dining, and everyday conveniences with the Marketplace at Heritage Harbour and Lakewood Ranch Main Street, and quick access to Interstate 75 for an easy commute to Sarasota and Tampa. A home of this caliber — combining design, upgrades, technology, and location — is truly a rare offering.
Facts & Costs
- Property type
- Single Family Residence
- Year built
- 2006
- Lot size
- 0.31 acres
- Stories
- 1
- Garage
- 3 spaces
- Price per sq ft
- $331
- Days on market
- 142
- Private pool
- Yes
- Waterfront
- No
- Community
- Greyhawk Landing
- Subdivision
- GREYHAWK LANDING PH 3
- County
- Manatee
- Builder
- Arthur Rutenberg
- Flood zone
- X
Monthly & yearly costs
- HOA fee
- $75 / annually
- Property taxes
- $8,374 / year (2025)
As reported by the listing agent. Verify with the HOA and county.
Construction & systems
- Heating
- Central
- Cooling
- Central Air
- Flooring
- Carpet, Ceramic Tile, Luxury Vinyl
- Roof
- Tile
- Construction
- Block, Stucco
- Parking
- Covered, Driveway, Garage Door Opener, Oversized
- View
- Park/Greenbelt, Pool, Trees/Woods
Payment Estimate
$5,129 / month
- Principal & interest
- $4,424
- Property taxes
- $698
- HOA
- $6
- Home insurance
- enter below
Estimate only, not a loan offer. Rate is a starting value; taxes and HOA are as reported by the listing agent. Florida insurance (including flood) varies widely. Ask George for a lender referral.
Location
Features & Amenities
- Bar Fridge
- Built-In Oven
- Cooktop
- Dishwasher
- Disposal
- Microwave
- Range Hood
- Refrigerator
- Water Filtration System
- Built-in Features
- Ceiling Fans(s)
- Crown Molding
- Eat-in Kitchen
- High Ceilings
- Open Floorplan
- Primary Bedroom Main Floor
- Smart Home
- Split Bedroom
- Stone Counters
- Tray Ceiling(s)
- Walk-In Closet(s)
- Window Treatments
- Lighting
- Outdoor Grill
- Rain Gutters
- Heated
- In Ground
- Salt Water
- Screen Enclosure
Information deemed reliable but not guaranteed.
Listings courtesy of Stellar MLS as distributed by MLS GRID
Based on information submitted to the MLS GRID as of Sep 30, 2026, 7:00 PM EDT. All data is obtained from various sources and may not have been verified by broker or MLS GRID. Supplied Open House Information is subject to change without notice. All information should be independently reviewed and verified for accuracy. Properties may or may not be listed by the office/agent presenting the information.
IDX information is provided exclusively for consumers' personal, non-commercial use and may not be used for any purpose other than to identify prospective properties consumers may be interested in purchasing. Data is deemed reliable but is not guaranteed accurate by MLS GRID.
Some IDX listings have been excluded from this website (this site shows active for-sale and for-rent listings in its service area and honors seller opt-out requests).
Notice a listing that's inaccurate? Email listings@keysofsarasota.com and we'll correct or remove it. See our full IDX / DMCA policy for details.

Similar listings in 34212
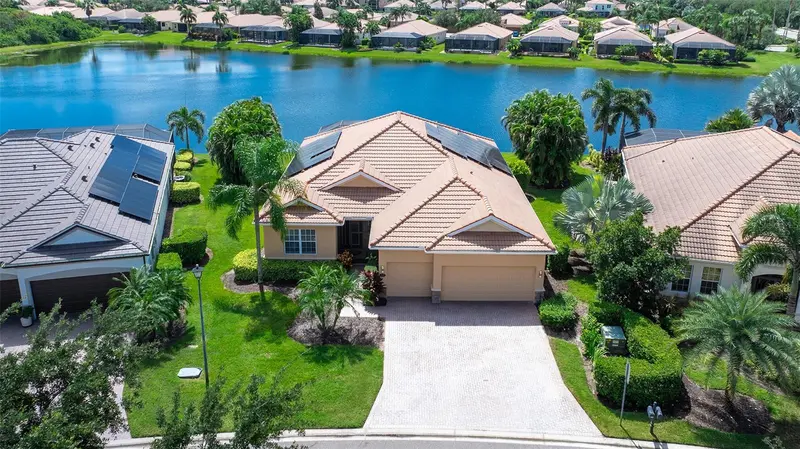
$879,000
415 GRAND PRESERVE COVE
BRADENTON, FL 34212
MLS# A4705677 · Listing courtesy of BETTER HOMES AND GARDENS REAL ESTATE ATCHLEY PROPE
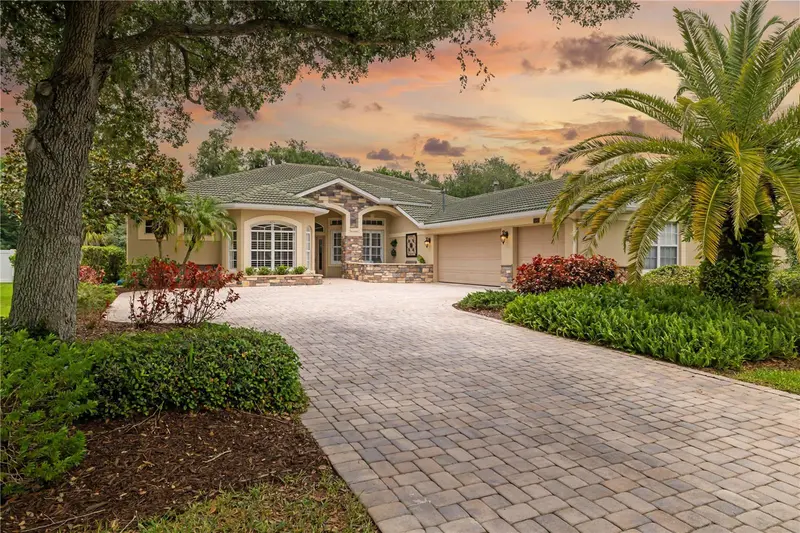
$899,000
12471 NATUREVIEW CIRCLE
BRADENTON, FL 34212
MLS# A4695755 · Listing courtesy of COLDWELL BANKER REALTY
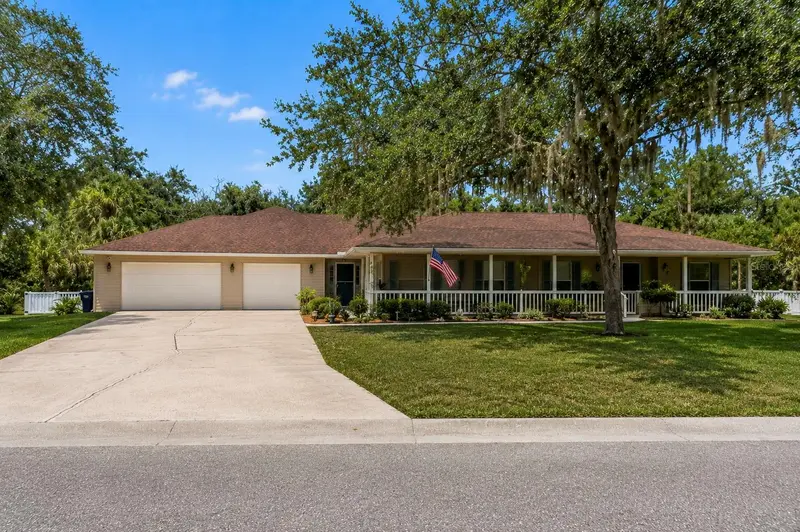
$899,000
608 WOODVIEW WAY
BRADENTON, FL 34212
MLS# A4703699 · Listing courtesy of RE/MAX ALLIANCE GROUP
$925,000
17019 4TH AVENUE
BRADENTON, FL 34212
MLS# A4705903 · Listing courtesy of COLDWELL BANKER REALTY