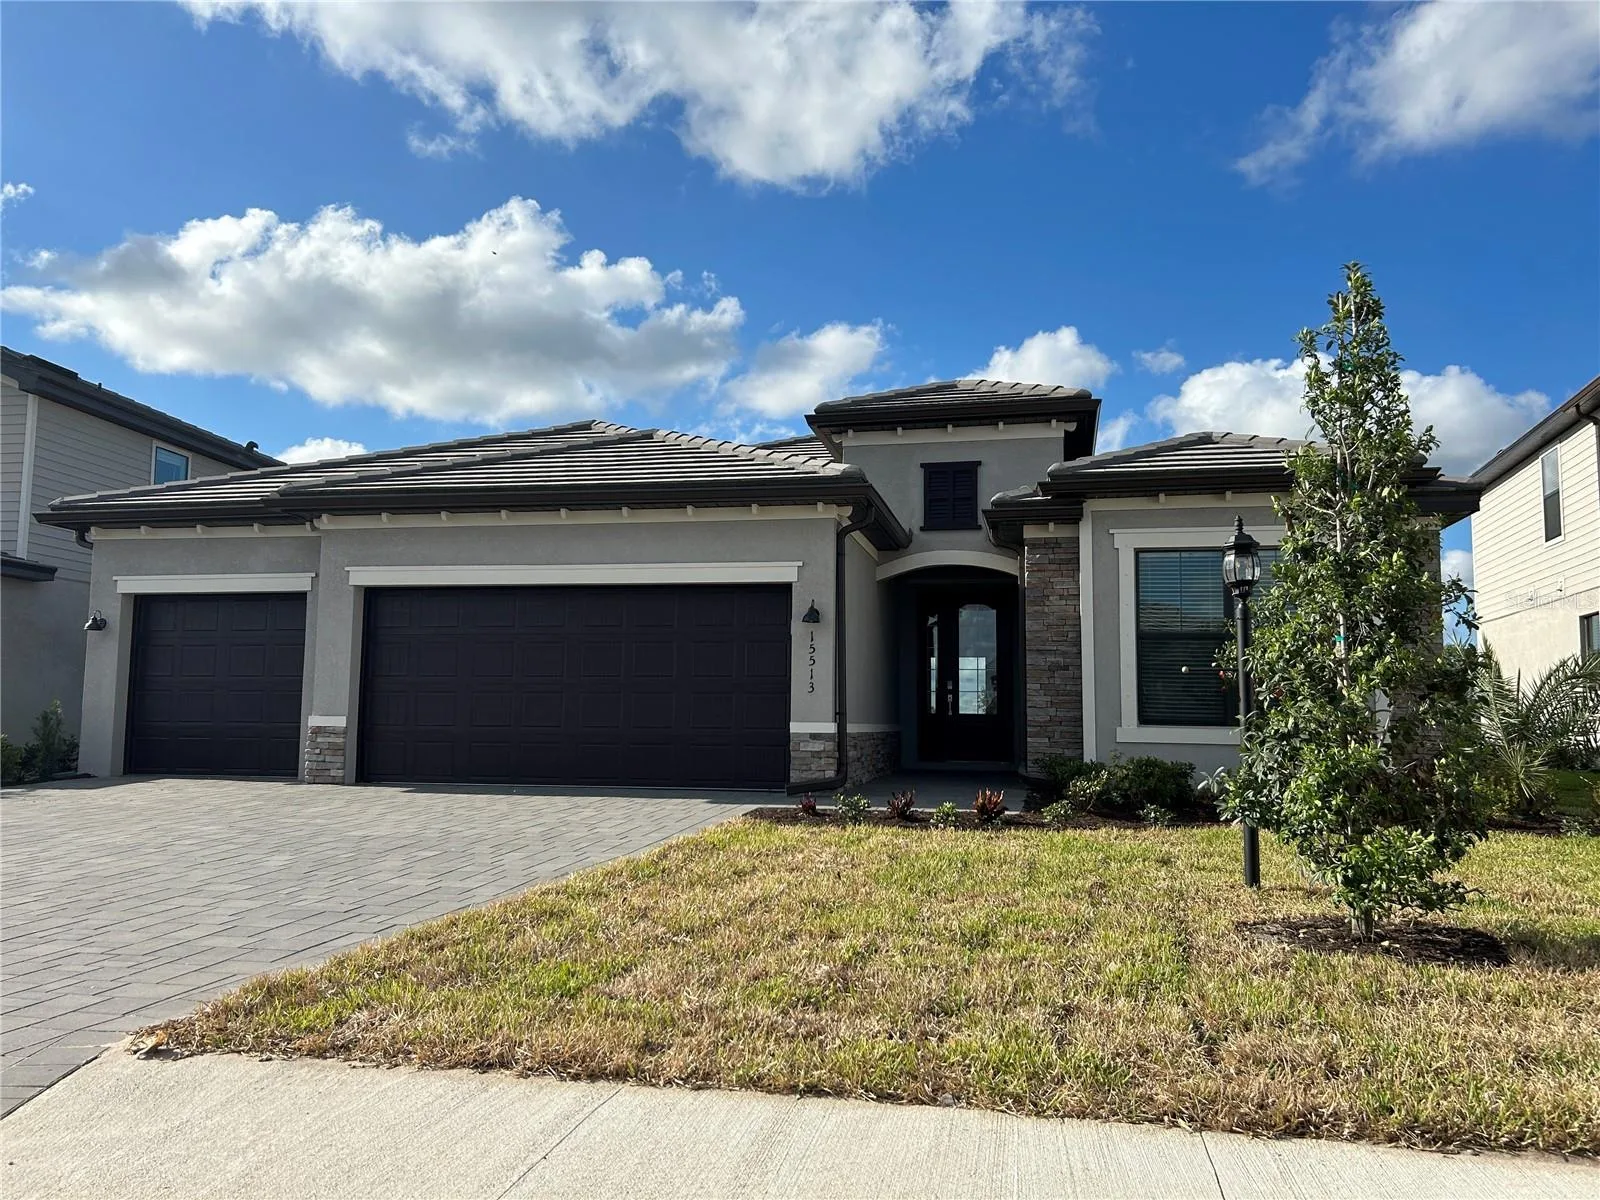
15513 WHITE LINEN DRIVE
LAKEWOOD RANCH, FL 34211
Listing courtesy of JENNETTE PROPERTIES, INC. · MLS# A4568911
Property Details
Description
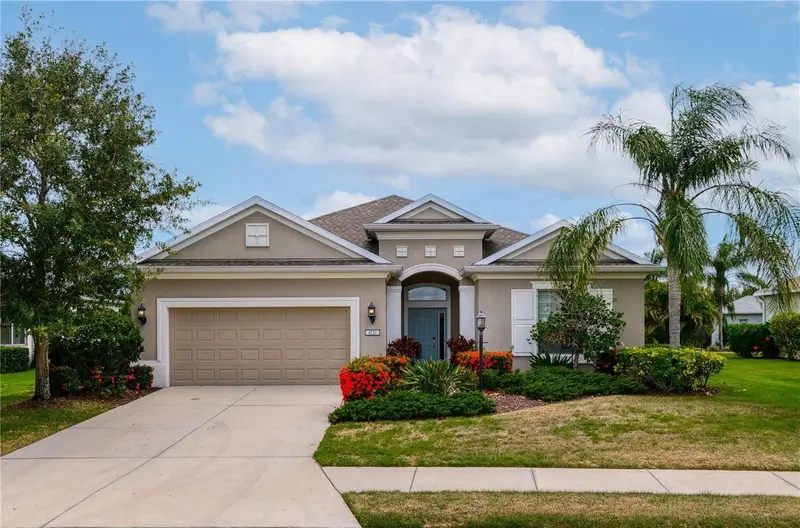
Beautiful Lakewood Ranch 4 bedroom, 2 bathroom Lorraine Lakes home is perfect for families. Lovely Princeton II model offers 2,244 square feet of living space with a lake view. The split bedroom floor plan offers privacy for owners and guests alike with the master located in the rear of the home offering a large walk-in closet, en-suite bath with double sinks and a huge walk -in shower. 3 bedrooms rooms are located towards the front of the home with the third located just off the laundry room for privacy. Nice open kitchen with eat in dining room offers gas stove, granite counter tops and stainless-steel appliances. A 3 car garage has plenty of room for cars and toys! Amenities are due to be finished in Summer of 2023 and will include a lap pool, resort swimming pool, splash pad pool, playground, indoor and outdoor basketball courts, indoor and outdoor volleyball courts, tennis courts, bocce ball, pickleball, putting green, pool side tiki bar and grill, arcade, coffee lounge, sauna and MORE! This resort style family friendly community offers something for everyone! Lorraine Lakes of Lakewood Ranch offers A+ schools and close proximity to downtown Lakewood Ranch shopping and dining. Close proximity to our gorgeous world class white sand beaches! Call for a showing today!
Facts & Costs
- Property type
- Single Family Residence
- Year built
- 2023
- Garage
- 3 spaces
- Days on market
- 1252
- Private pool
- No
- Waterfront
- No
- Community
- Lakewood Ranch
- Subdivision
- LORRAINE LAKES
- County
- Manatee
- New construction
- Yes
Construction & systems
- Heating
- Central
- Cooling
- Central Air
- Flooring
- Carpet, Ceramic Tile
Location
Features & Amenities
- Dishwasher
- Disposal
- Dryer
- Electric Water Heater
- Ice Maker
- Microwave
- Range
- Refrigerator
- Washer
- Ceiling Fans(s)
- Eat-in Kitchen
- High Ceilings
- Kitchen/Family Room Combo
- Open Floorplan
- Solid Wood Cabinets
- Stone Counters
- Thermostat
- Walk-In Closet(s)
- Window Treatments
Information deemed reliable but not guaranteed.
Listings courtesy of Stellar MLS as distributed by MLS GRID
Based on information submitted to the MLS GRID as of Sep 30, 2026, 8:45 PM EDT. All data is obtained from various sources and may not have been verified by broker or MLS GRID. Supplied Open House Information is subject to change without notice. All information should be independently reviewed and verified for accuracy. Properties may or may not be listed by the office/agent presenting the information.
IDX information is provided exclusively for consumers' personal, non-commercial use and may not be used for any purpose other than to identify prospective properties consumers may be interested in purchasing. Data is deemed reliable but is not guaranteed accurate by MLS GRID.
Some IDX listings have been excluded from this website (this site shows active for-sale and for-rent listings in its service area and honors seller opt-out requests).
Notice a listing that's inaccurate? Email listings@keysofsarasota.com and we'll correct or remove it. See our full IDX / DMCA policy for details.

Similar listings in 34211
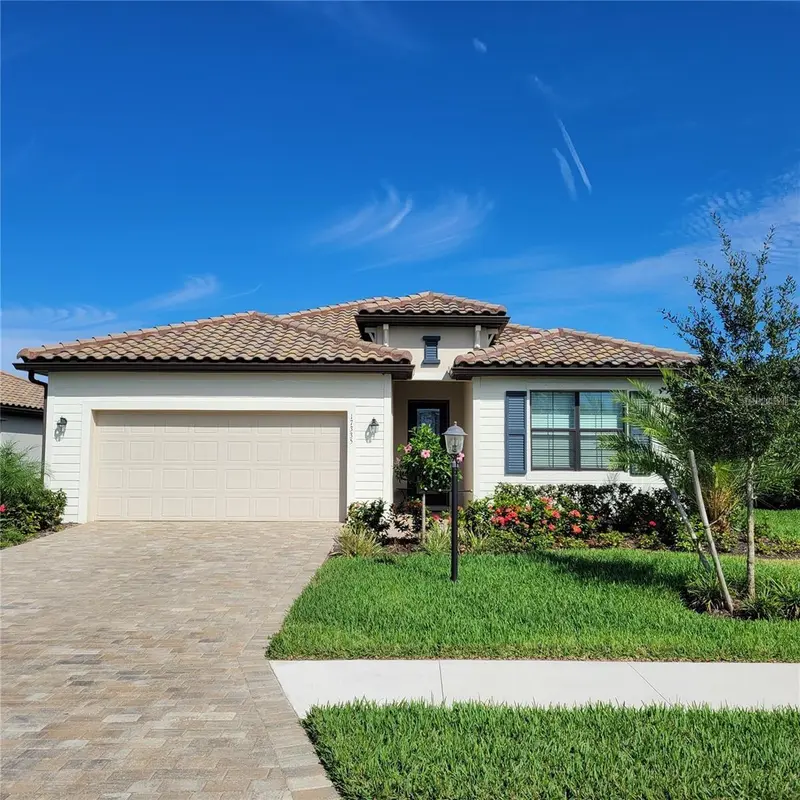
$3,950/mo
17335 BLUE RIDGE PLACE
BRADENTON, FL 34211
MLS# A4690728 · Listing courtesy of RENT SARASOTA
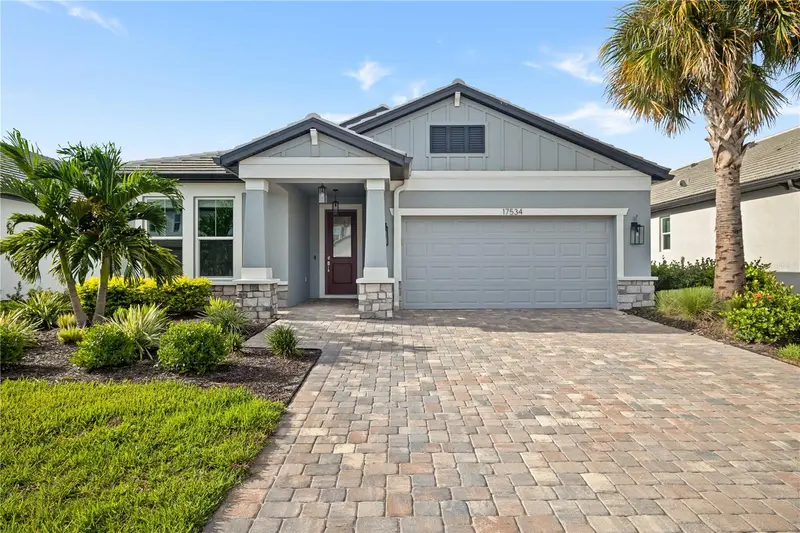
$3,950/mo
17534 SAVORY MIST CIRCLE
BRADENTON, FL 34211
MLS# A4705490 · Listing courtesy of VETERANS REALTY INC.
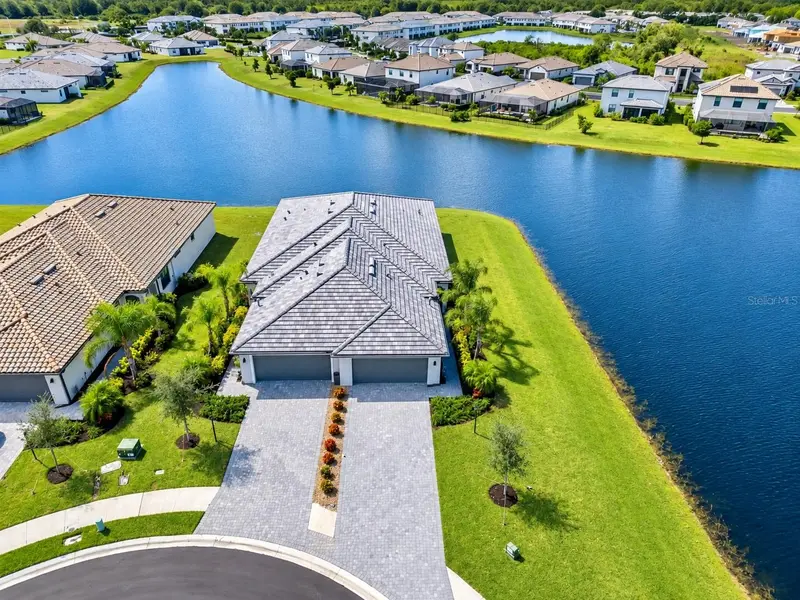
$3,900/mo
5410 MYSTIC WATER COVE
BRADENTON, FL 34211
MLS# A4697903 · Listing courtesy of FORTE REALTY AND PROPERTY MANAGEMENT
$3,845/mo
4720 CLAREMONT PARK DRIVE
BRADENTON, FL 34211
MLS# A4706636 · Listing courtesy of ANCHOR DOWN REAL ESTATE