17534 SAVORY MIST CIRCLE
BRADENTON, FL 34211
Listing courtesy of VETERANS REALTY INC. · MLS# A4705490
Property Details
Description
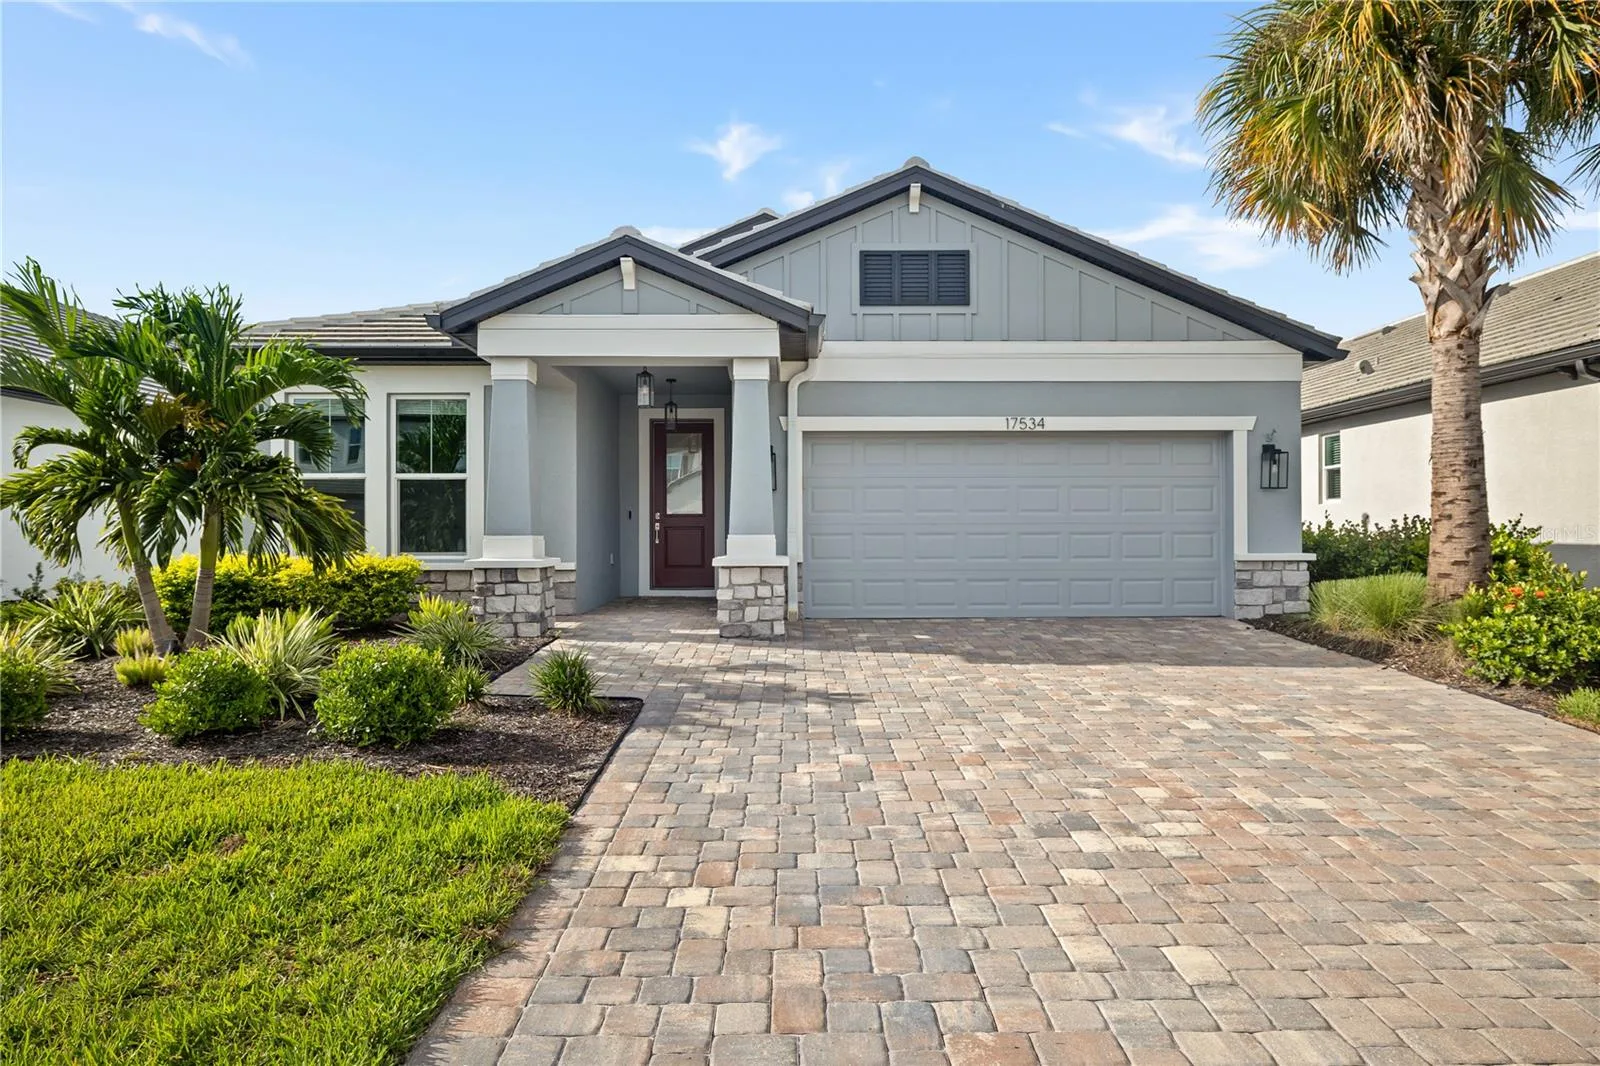
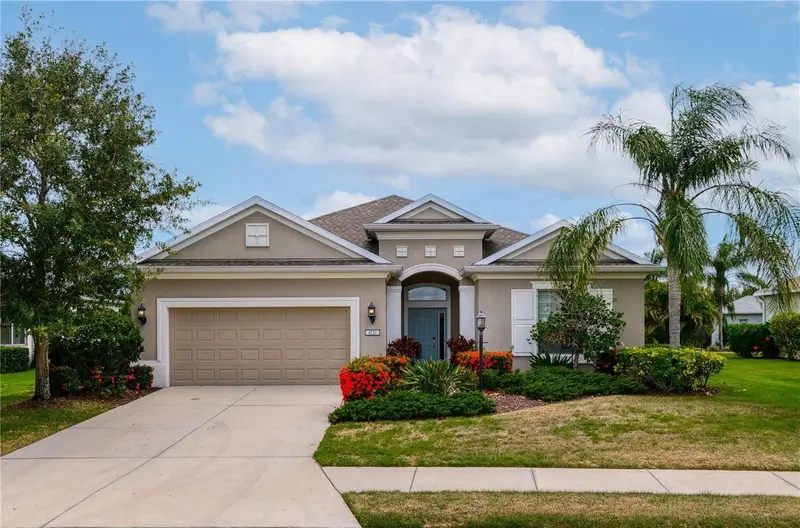
Built to live in, not to rent out. Fully upgraded since construction and available now for long-term lease. The Calusa model by M/I Homes, 2024, in gated Sweetwater at Lakewood Ranch. Four bedrooms, three full baths, two-car attached garage, 2,195 square feet under air. Open floorplan with tray ceilings connects the great room, kitchen, and dinette. Built-in cabinetry in the living room. Upgraded interior lighting on dimmers, ceiling fans throughout, and curtain rods installed. Tile in the living areas, carpet in the bedrooms. Kitchen and laundry feature upgraded appliance packages, with tile backsplash in the laundry room. Whole-home water filtration. Washer and dryer included. Outside, a screened and paver-finished lanai with a patio fan opens to a fully fenced backyard with upgraded front and back landscaping. Extended driveway, gutters, and a glass-insert front door. Impact-rated double-pane windows throughout. Lawn care included. Community amenities include clubhouse, fitness center, pool, playground, and sidewalks. Zoned for Gullett Elementary, Dr. Mona Jain Middle, and Lakewood Ranch High. Roughly ten minutes to I-75.
Facts & Costs
- Property type
- Single Family Residence
- Year built
- 2024
- Lot size
- 6,939 sq ft
- Stories
- 1
- Garage
- 2 spaces
- Days on market
- 21
- Private pool
- No
- Waterfront
- No
- Community
- Lakewood Ranch
- Subdivision
- SWEETWATER AT LAKEWOOD RANCH PH I & II
- County
- Manatee
- Builder
- M/I Homes
- Flood zone
- X
Construction & systems
- Heating
- Central, Exhaust Fan, Natural Gas, Heat Pump
- Cooling
- Central Air, Humidity Control
- Flooring
- Carpet, Ceramic Tile, Luxury Vinyl
- Parking
- Driveway, Garage Door Opener, Ground Level, Off Street
Location
Features & Amenities
- Built-In Oven
- Cooktop
- Dishwasher
- Disposal
- Dryer
- Exhaust Fan
- Freezer
- Gas Water Heater
- Microwave
- Range
- Range Hood
- Refrigerator
- Washer
- Water Filtration System
- Water Softener
- Built-in Features
- Ceiling Fans(s)
- Crown Molding
- Dry Bar
- High Ceilings
- In Wall Pest System
- Kitchen/Family Room Combo
- Living Room/Dining Room Combo
- Open Floorplan
- Pest Guard System
- Primary Bedroom Main Floor
- Smart Home
- Solid Surface Counters
- Solid Wood Cabinets
- Split Bedroom
- Stone Counters
- Thermostat
- Tray Ceiling(s)
- Walk-In Closet(s)
- Window Treatments
- Other
- Private Yard
- Rain Gutters
- Sprinkler Metered
Information deemed reliable but not guaranteed.
Listings courtesy of Stellar MLS as distributed by MLS GRID
Based on information submitted to the MLS GRID as of Sep 30, 2026, 6:00 PM EDT. All data is obtained from various sources and may not have been verified by broker or MLS GRID. Supplied Open House Information is subject to change without notice. All information should be independently reviewed and verified for accuracy. Properties may or may not be listed by the office/agent presenting the information.
IDX information is provided exclusively for consumers' personal, non-commercial use and may not be used for any purpose other than to identify prospective properties consumers may be interested in purchasing. Data is deemed reliable but is not guaranteed accurate by MLS GRID.
Some IDX listings have been excluded from this website (this site shows active for-sale and for-rent listings in its service area and honors seller opt-out requests).
Notice a listing that's inaccurate? Email listings@keysofsarasota.com and we'll correct or remove it. See our full IDX / DMCA policy for details.

Similar listings in 34211
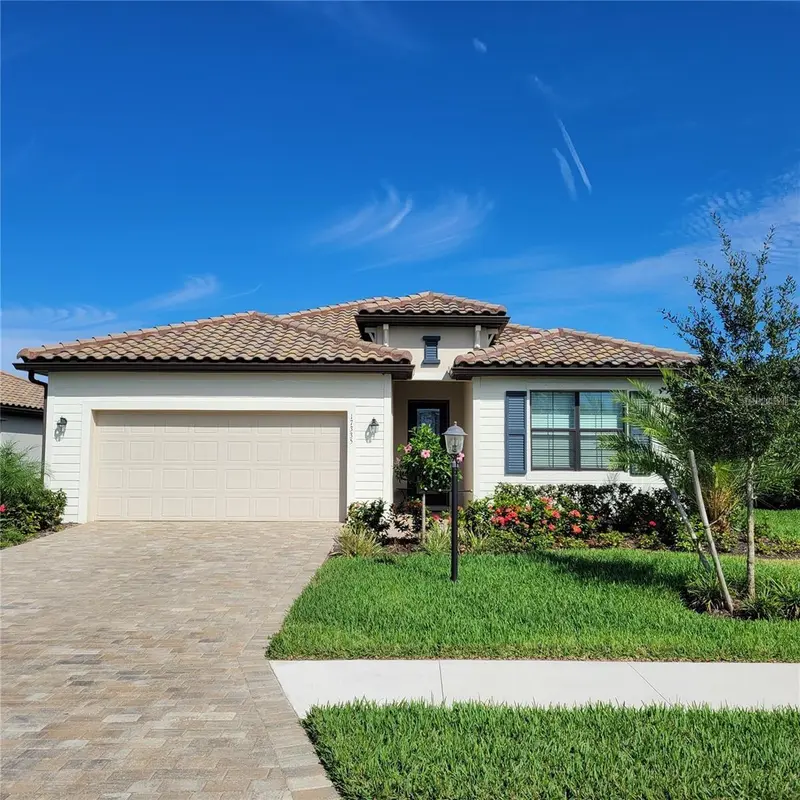
$3,950/mo
17335 BLUE RIDGE PLACE
BRADENTON, FL 34211
MLS# A4690728 · Listing courtesy of RENT SARASOTA
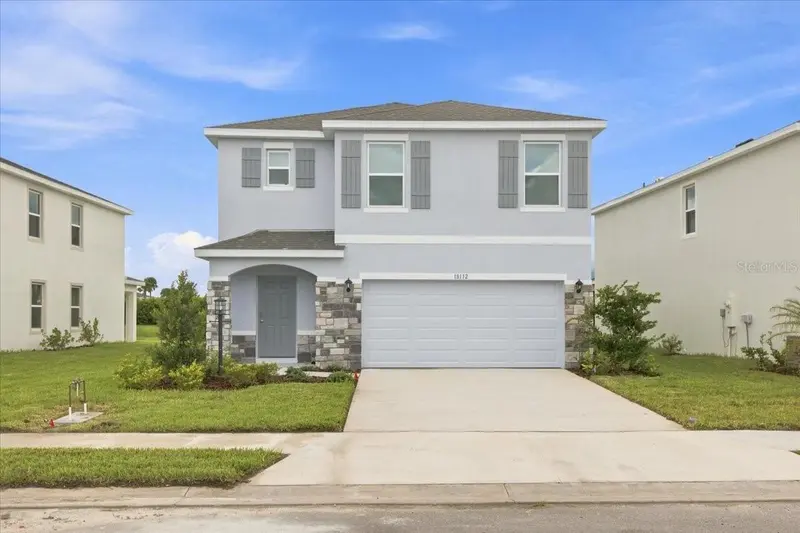
$3,950/mo
18112 GANDER TERRACE
BRADENTON, FL 34211
MLS# A4705678 · Listing courtesy of DREAMIFY REAL ESTATE LLC
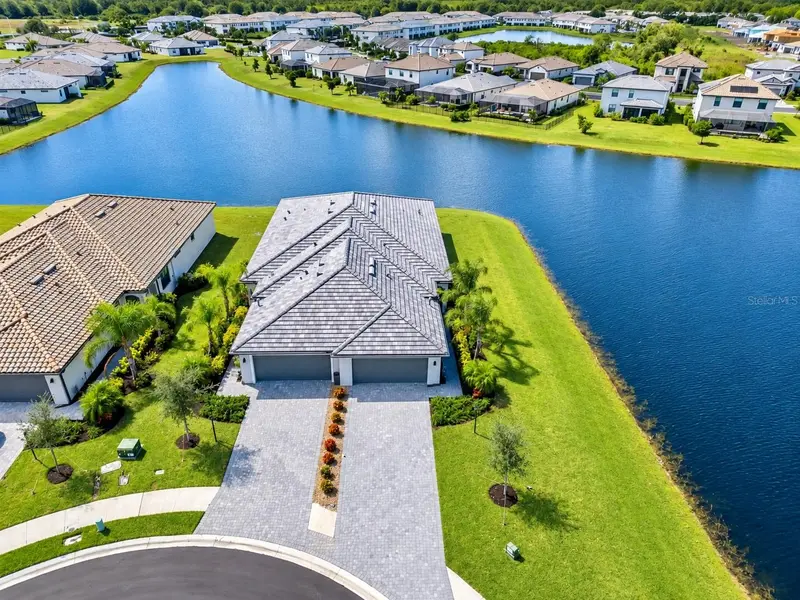
$3,900/mo
5410 MYSTIC WATER COVE
BRADENTON, FL 34211
MLS# A4697903 · Listing courtesy of FORTE REALTY AND PROPERTY MANAGEMENT
$3,845/mo
4720 CLAREMONT PARK DRIVE
BRADENTON, FL 34211
MLS# A4706636 · Listing courtesy of ANCHOR DOWN REAL ESTATE