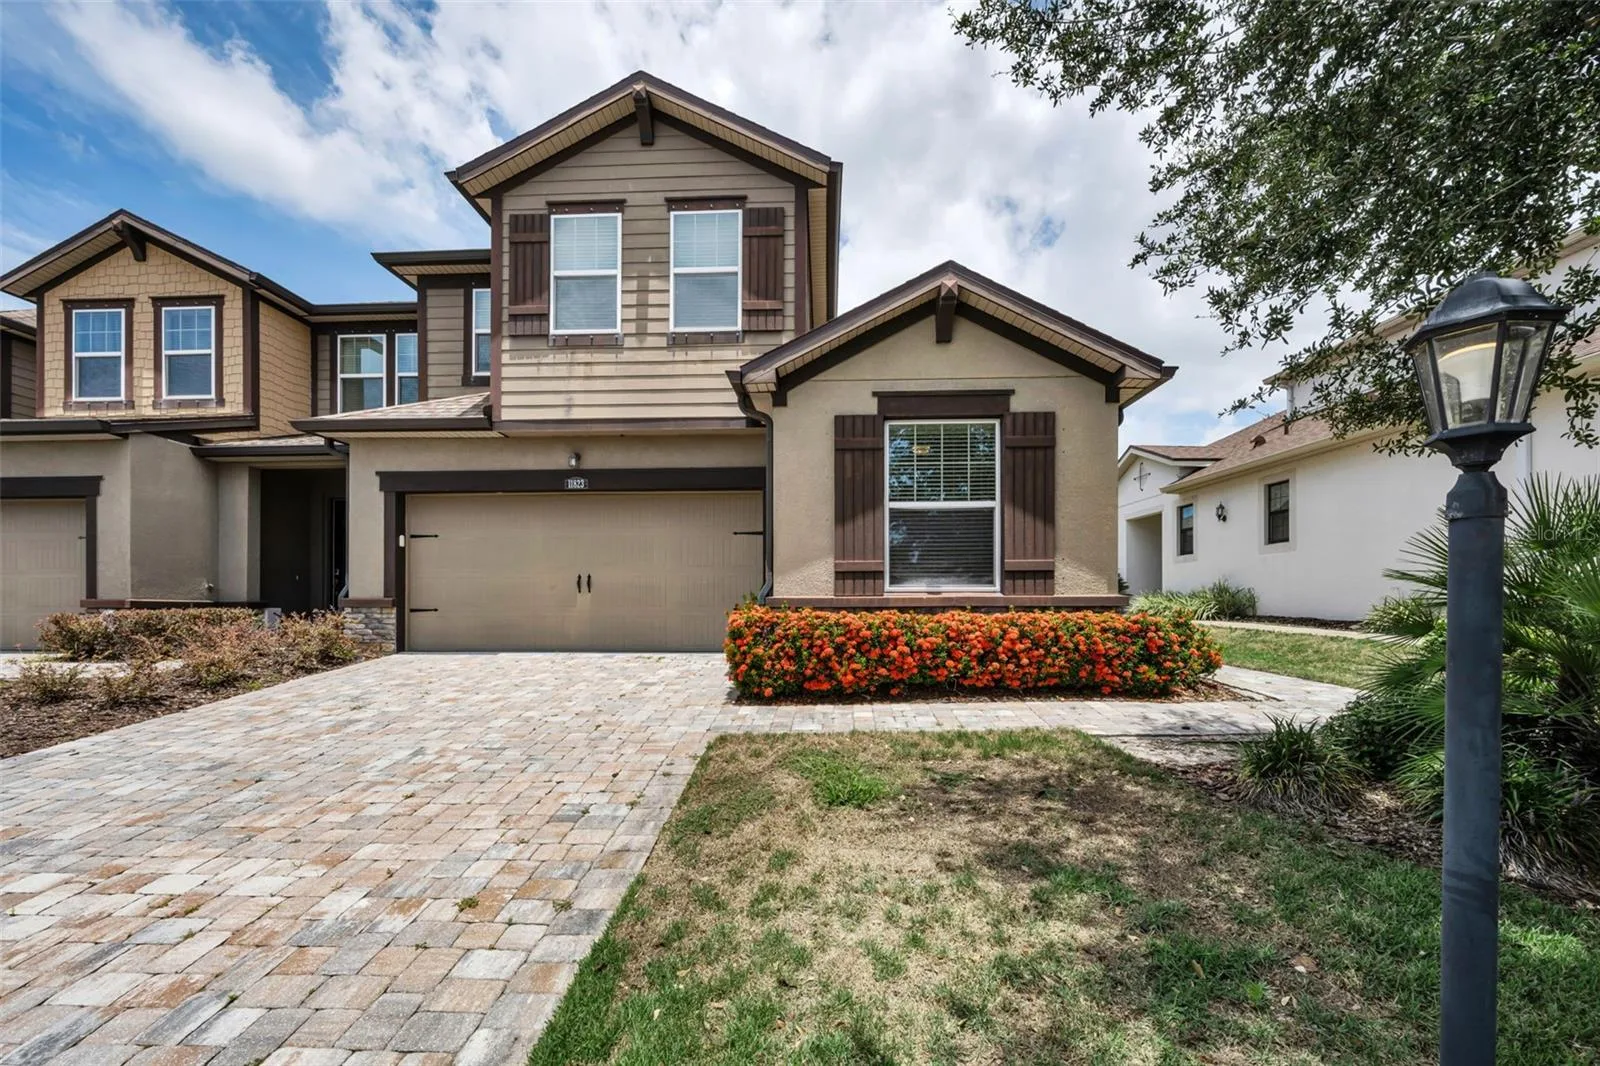
11823 BROOKSIDE DRIVE
BRADENTON, FL 34211
Listing courtesy of NEW DIMENSIONS IN REAL EST INC · MLS# W7887758
Property Details
Description
This move in ready, maintenance-free two bedroom (loft area easily converted to a third bedroom), 3 full bath end unit, in Harmony at Lakewood Ranch, shows the pride of home ownership. Primary bedroom suite is located on the FIRST floor. The roof was replaced in 2025. The first story features an open-concept layout, and the flooring is entirely tile and luxury vinyl. The second story loft is currently being used as a theater room but could easily be made into a spacious third bedroom. This family and pet friendly neighborhood is minutes from top rated schools, enjoys easy access to biking and walking trails and resort style amenities, including a newly renovated community pool! This property is priced to sell, owner is relocating for employment. SELLER IS OFFERING 3% CONCESSIONS TO BUYER.
Facts & Costs
- Property type
- Townhouse
- Year built
- 2017
- Lot size
- 4,199 sq ft
- Stories
- 2
- Garage
- 2 spaces
- Price per sq ft
- $195
- Days on market
- 59
- Private pool
- No
- Waterfront
- No
- Community
- Lakewood Ranch
- Subdivision
- HARMONY AT LAKEWOOD RANCH PH II A & B
- County
- Manatee
- Builder
- Mattamy Homes
- Flood zone
- X
Monthly & yearly costs
- HOA fee
- $350 / monthly
- Property taxes
- $4,625 / year (2025)
As reported by the listing agent. Verify with the HOA and county.
Construction & systems
- Heating
- Central, Electric, Exhaust Fan, Heat Pump, Zoned
- Cooling
- Central Air, Zoned
- Flooring
- Carpet, Ceramic Tile, Luxury Vinyl
- Roof
- Shingle
- Construction
- Block
Payment Estimate
$2,465 / month
- Principal & interest
- $1,729
- Property taxes
- $385
- HOA
- $350
- Home insurance
- enter below
Estimate only, not a loan offer. Rate is a starting value; taxes and HOA are as reported by the listing agent. Florida insurance (including flood) varies widely. Ask George for a lender referral.
Location
Features & Amenities
- Cooktop
- Dishwasher
- Disposal
- Dryer
- Electric Water Heater
- Microwave
- Range
- Refrigerator
- Washer
- Ceiling Fans(s)
- High Ceilings
- Primary Bedroom Main Floor
- Stone Counters
- Thermostat
- Tray Ceiling(s)
- Walk-In Closet(s)
- Hurricane Shutters
- Lighting
- Playground
- Rain Gutters
- Sidewalk
- In Ground
Information deemed reliable but not guaranteed.
Listings courtesy of Stellar MLS as distributed by MLS GRID
Based on information submitted to the MLS GRID as of Sep 30, 2026, 8:00 PM EDT. All data is obtained from various sources and may not have been verified by broker or MLS GRID. Supplied Open House Information is subject to change without notice. All information should be independently reviewed and verified for accuracy. Properties may or may not be listed by the office/agent presenting the information.
IDX information is provided exclusively for consumers' personal, non-commercial use and may not be used for any purpose other than to identify prospective properties consumers may be interested in purchasing. Data is deemed reliable but is not guaranteed accurate by MLS GRID.
Some IDX listings have been excluded from this website (this site shows active for-sale and for-rent listings in its service area and honors seller opt-out requests).
Notice a listing that's inaccurate? Email listings@keysofsarasota.com and we'll correct or remove it. See our full IDX / DMCA policy for details.

Similar listings in 34211
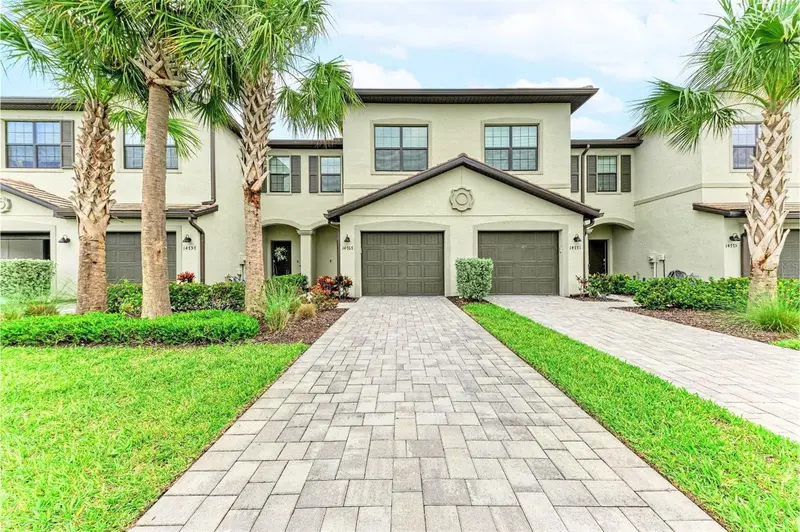
$328,900
14767 LYLA TERRACE
LAKEWOOD RANCH, FL 34211
MLS# A4700660 · Listing courtesy of MICHAEL SAUNDERS & COMPANY
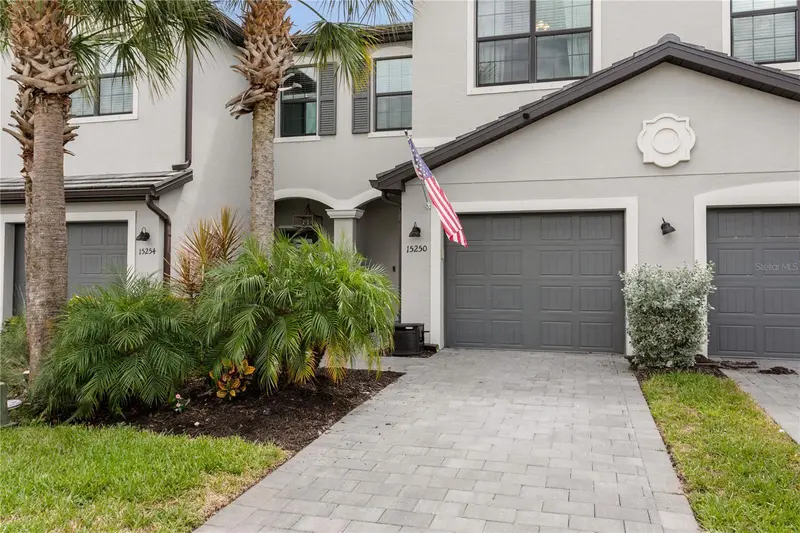
$319,900
15250 SUNNY DAY DRIVE
BRADENTON, FL 34211
MLS# A4705628 · Listing courtesy of COLDWELL BANKER REALTY
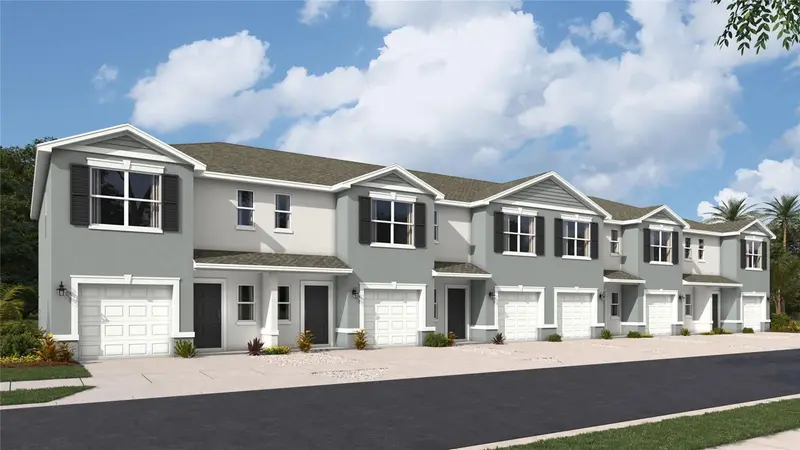
$319,000
18655 BUCKSKIN DRIVE
LAKEWOOD RANCH, FL 34211
MLS# A4696026 · Listing courtesy of D.R. HORTON REALTY OF SARASOTA
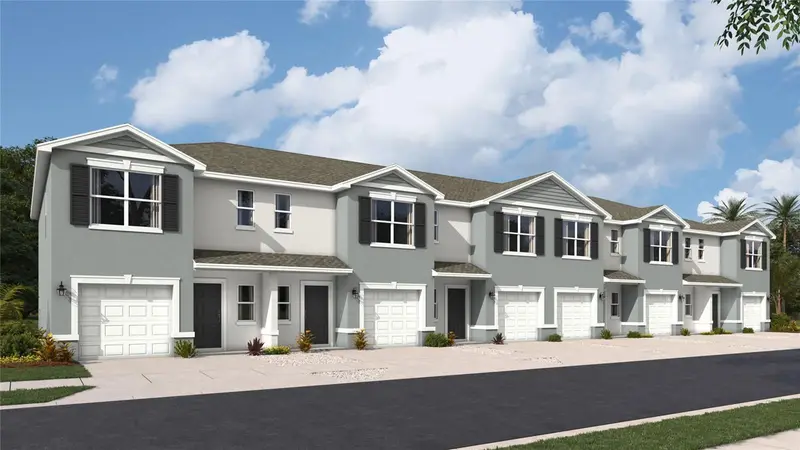
$319,000
18635 BUCKSKIN DRIVE
LAKEWOOD RANCH, FL 34211
MLS# A4696022 · Listing courtesy of D.R. HORTON REALTY OF SARASOTA