6815 HERON MEADOW DRIVE
SARASOTA, FL 34241
Listing courtesy of WEEKLEY HOMES REALTY COMPANY · MLS# TB8546650
Open Houses
- Sat, Oct 312:00 PM – 4:00 PM (Eastern)
- Sun, Oct 412:00 PM – 4:00 PM (Eastern)
Property Details
Description
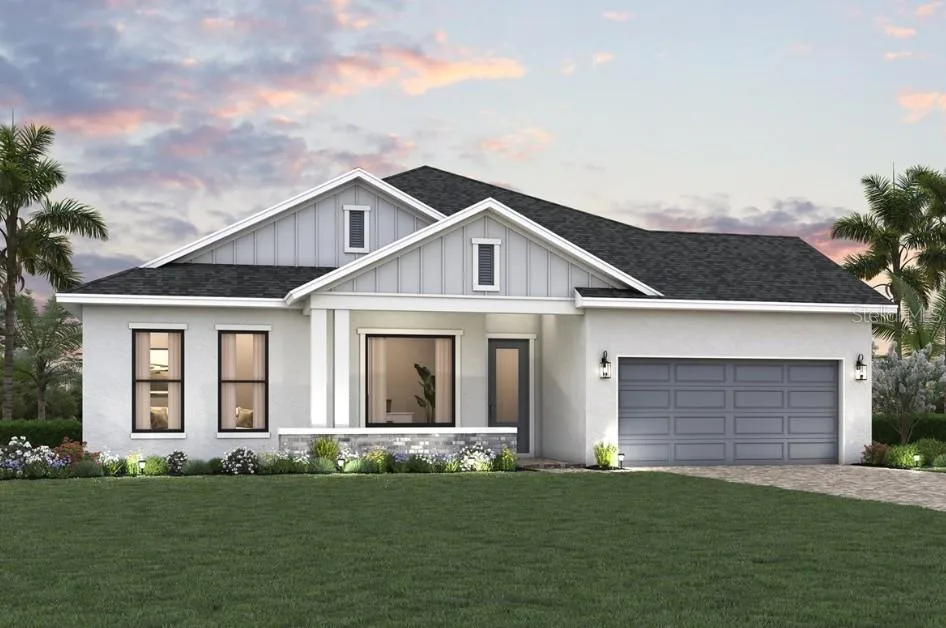
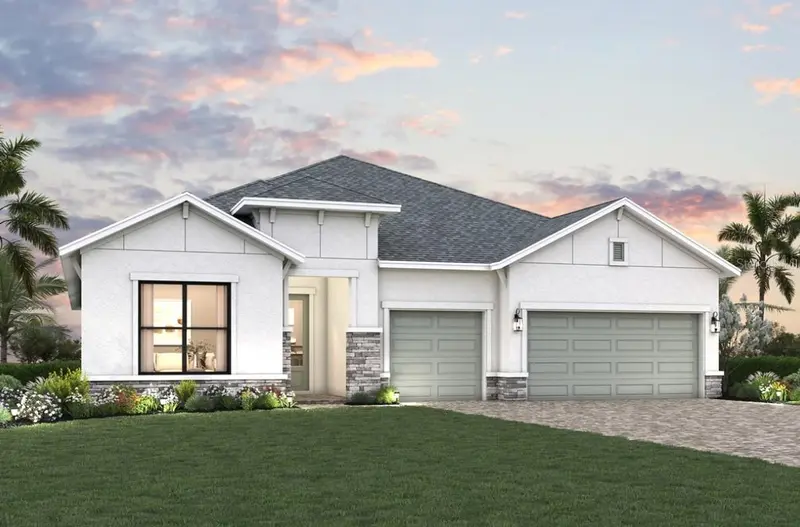
Under Construction. You’ll be delighted by the attention to detail and expert design of The Wagoner, single story floor plan by David Weekley Homes in the brand new, suburban lifestyle community of Lakeview Crossing in Sarasota. Open-concept family and dining spaces. This home offers 10' ceilings, 4 bedrooms, 3 full baths, an office/study, and a 3-car garage. Prepare and present your culinary masterpieces on the huge designer kitchen island overlooking the open gathering spaces. Pamper yourself in the spa-inspired Owner’s Bath and explore the wardrobe potential of the large walk-in closet before retiring to the lovely Owner’s Retreat. All of our homes feature 10' ceilings, 8' interior doors, hurricane impact windows and much more! **This property offers a limited time 7% employee pricing incentive.
Facts & Costs
- Property type
- Single Family Residence
- Year built
- 2026
- Lot size
- 7,564 sq ft
- Garage
- 3 spaces
- Price per sq ft
- $297
- Days on market
- 23
- Private pool
- No
- Waterfront
- No
- Subdivision
- LAKEVIEW CROSSING
- County
- Sarasota
- New construction
- Yes
- Builder
- David Weekley Homes
- Flood zone
- X
Monthly & yearly costs
- HOA fee
- $480 / quarterly
- Property taxes
- $7,778 / year (2026)
As reported by the listing agent. Verify with the HOA and county.
Construction & systems
- Heating
- Electric, Natural Gas
- Cooling
- Central Air, Zoned
- Flooring
- Carpet, Ceramic Tile, Laminate
- Roof
- Shingle
- Construction
- Block, Concrete, HardiPlank Type, Frame
- Parking
- Driveway, Tandem
Payment Estimate
$4,853 / month
- Principal & interest
- $4,045
- Property taxes
- $648
- HOA
- $160
- Home insurance
- enter below
Estimate only, not a loan offer. Rate is a starting value; taxes and HOA are as reported by the listing agent. Florida insurance (including flood) varies widely. Ask George for a lender referral.
Location
Features & Amenities
- Built-In Oven
- Cooktop
- Dishwasher
- Disposal
- Exhaust Fan
- Kitchen Reverse Osmosis System
- Microwave
- Range Hood
- Tankless Water Heater
- Kitchen/Family Room Combo
- Living Room/Dining Room Combo
- Open Floorplan
- Pest Guard System
- Primary Bedroom Main Floor
- Solid Surface Counters
- Split Bedroom
- Thermostat
- Tray Ceiling(s)
- Walk-In Closet(s)
- Window Treatments
- Lighting
- Rain Gutters
- Sidewalk
Information deemed reliable but not guaranteed.
Listings courtesy of Stellar MLS as distributed by MLS GRID
Based on information submitted to the MLS GRID as of Oct 1, 2026, 12:00 PM EDT. All data is obtained from various sources and may not have been verified by broker or MLS GRID. Supplied Open House Information is subject to change without notice. All information should be independently reviewed and verified for accuracy. Properties may or may not be listed by the office/agent presenting the information.
IDX information is provided exclusively for consumers' personal, non-commercial use and may not be used for any purpose other than to identify prospective properties consumers may be interested in purchasing. Data is deemed reliable but is not guaranteed accurate by MLS GRID.
Some IDX listings have been excluded from this website (this site shows active for-sale and for-rent listings in its service area and honors seller opt-out requests).
Notice a listing that's inaccurate? Email listings@keysofsarasota.com and we'll correct or remove it. See our full IDX / DMCA policy for details.

Similar listings in 34241
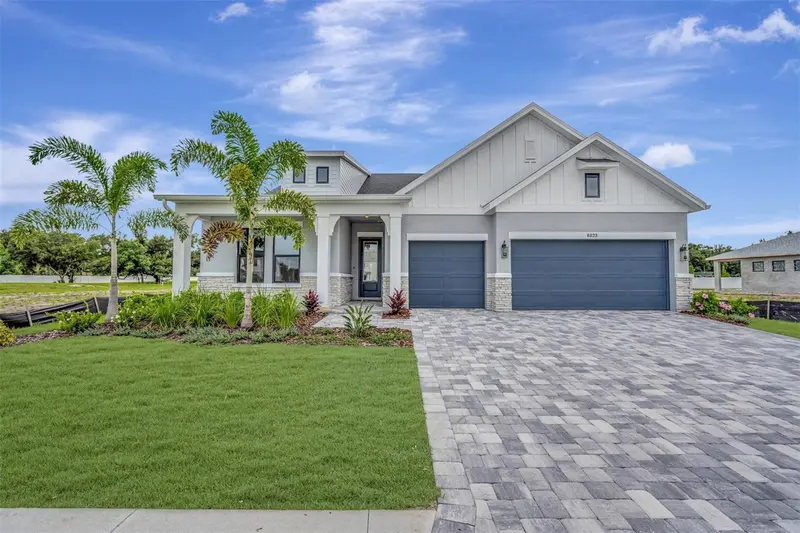
$799,990
6823 HERON MEADOW DRIVE
SARASOTA, FL 34241
MLS# TB8499636 · Listing courtesy of WEEKLEY HOMES REALTY COMPANY
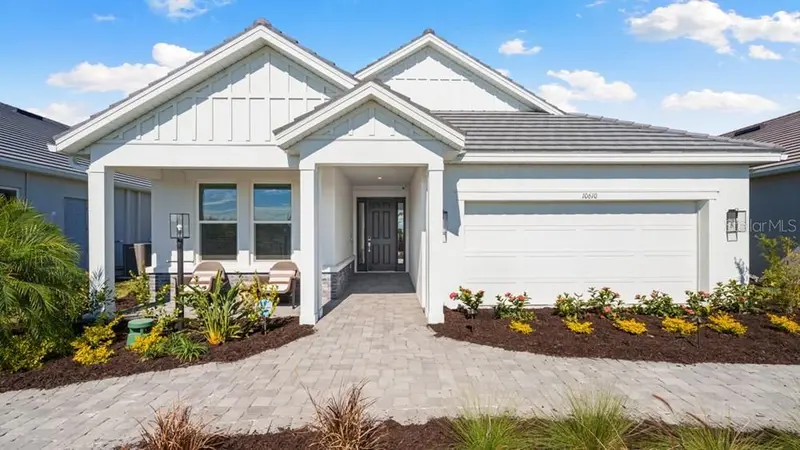
$792,594
10610 ECLIPSE STREET
SARASOTA, FL 34241
MLS# A4694215 · Listing courtesy of TAYLOR MORRISON RLTY OF FLA
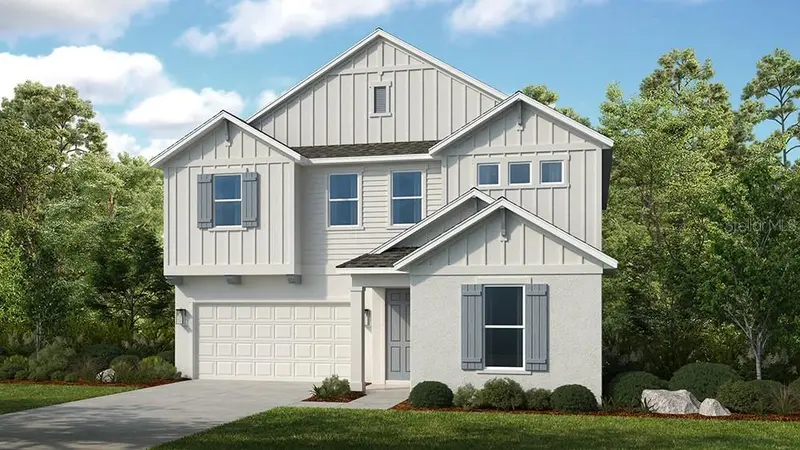
$788,519
7828 CENTAURUS WAY
SARASOTA, FL 34241
MLS# A4690496 · Listing courtesy of TAYLOR MORRISON RLTY OF FLA
$814,990
6811 HERON MEADOW DRIVE
SARASOTA, FL 34241
MLS# TB8541269 · Listing courtesy of WEEKLEY HOMES REALTY COMPANY