18911 SCALLOP LOOP #102
LAKEWOOD RANCH, FL 34202
Listing courtesy of LENNAR REALTY INC · MLS# TB8539640
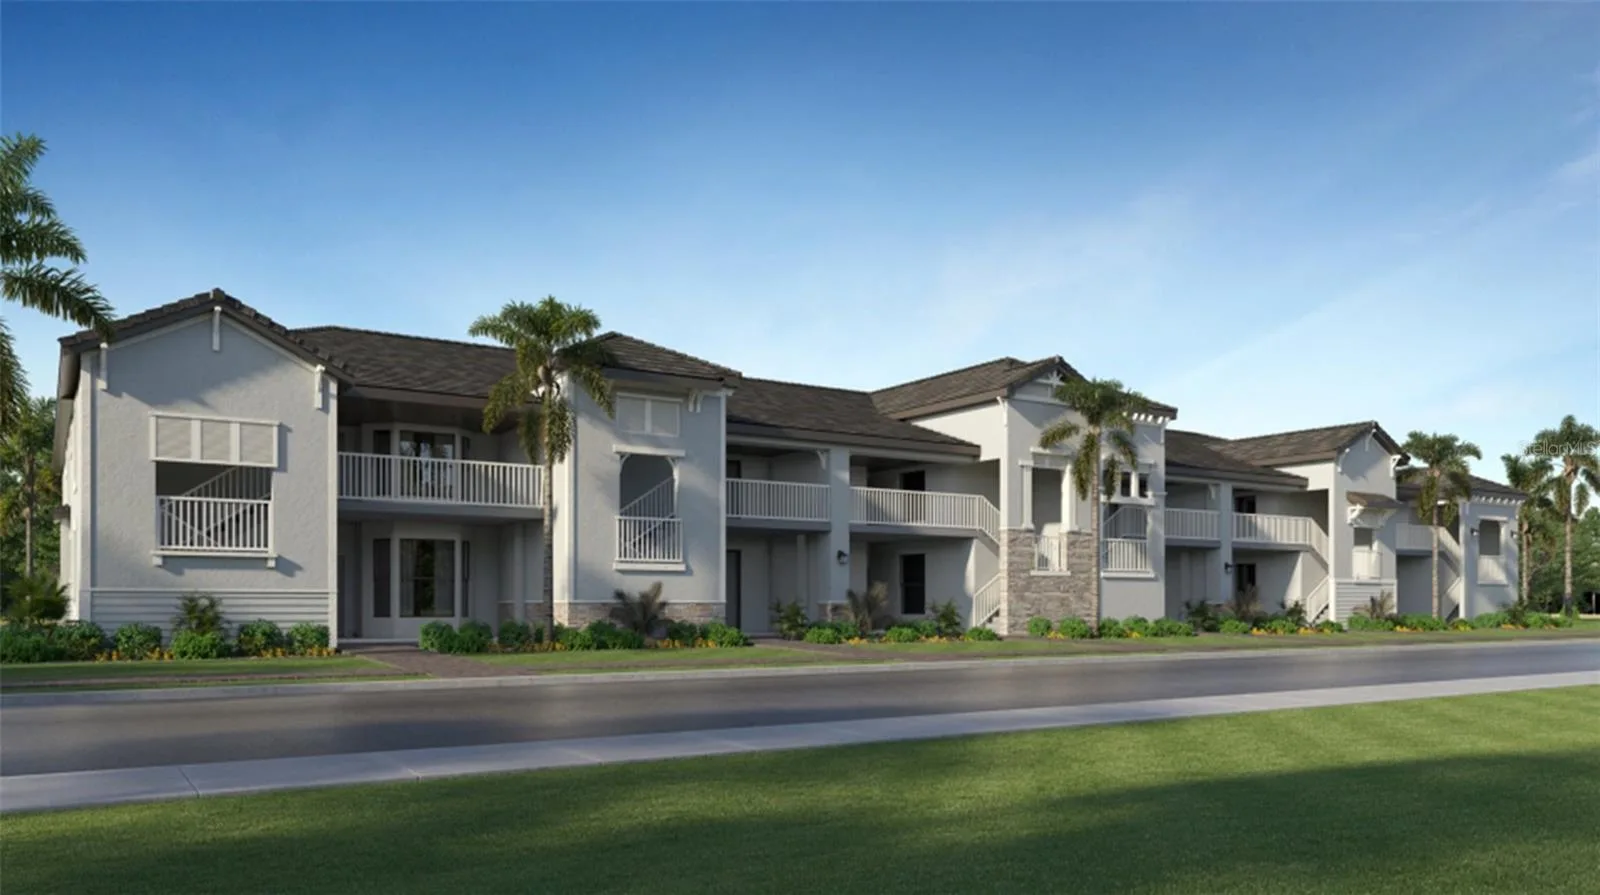
Property Details
Description
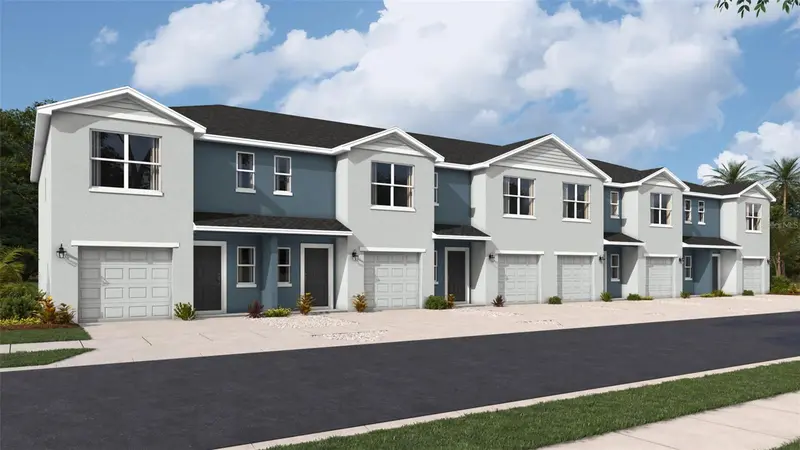
Under Construction. Own a stunning slice of paradise at our premier golf and resort community—where vibrant social moments, effortless activity and laid back relaxation are thoughtfully woven into every day. This condo showcases a split design between the open layout and sleeping spaces. On one side, a contemporary design flows the kitchen, dining space and living room together with access to a lanai for outdoor experiences. Adjacent are a secondary bedroom ideal for guests, a private den for a home office and a luxe owner’s suite with a bedroom and bathroom. Prices, dimensions and features may vary and are subject to change. Photos are for illustrative purposes only. Estimated delivery date is Oct/Nov 2026.
Facts & Costs
- Property type
- Condominium
- Year built
- 2026
- Stories
- 2
- Garage
- 1 spaces
- Price per sq ft
- $276
- Days on market
- 45
- Private pool
- No
- Waterfront
- No
- Community
- Lakewood Ranch
- Subdivision
- CALUSA COUNTRY CLUB
- County
- Manatee
- New construction
- Yes
- Builder
- Lennar Homes
- Flood zone
- A,X
Monthly & yearly costs
- HOA fee
- $400 / quarterly
As reported by the listing agent. Verify with the HOA and county.
Construction & systems
- Heating
- Central
- Cooling
- Central Air
- Flooring
- Tile
- Roof
- Shingle
- Construction
- Stucco
- Parking
- Covered, Guest, Reserved
- View
- Golf Course, Trees/Woods, Water
Payment Estimate
$2,024 / month
- Principal & interest
- $1,891
- Property taxes
- not reported
- HOA
- $133
- Home insurance
- enter below
Estimate only, not a loan offer. Rate is a starting value; taxes and HOA are as reported by the listing agent. Florida insurance (including flood) varies widely. Ask George for a lender referral.
Location
Features & Amenities
- Dishwasher
- Disposal
- Dryer
- Freezer
- Microwave
- Range
- Refrigerator
- Washer
- Kitchen/Family Room Combo
- Living Room/Dining Room Combo
- Open Floorplan
- Primary Bedroom Main Floor
- Thermostat
- Walk-In Closet(s)
- Sidewalk
- Storage
Information deemed reliable but not guaranteed.
Listings courtesy of Stellar MLS as distributed by MLS GRID
Based on information submitted to the MLS GRID as of Oct 1, 2026, 11:30 PM EDT. All data is obtained from various sources and may not have been verified by broker or MLS GRID. Supplied Open House Information is subject to change without notice. All information should be independently reviewed and verified for accuracy. Properties may or may not be listed by the office/agent presenting the information.
IDX information is provided exclusively for consumers' personal, non-commercial use and may not be used for any purpose other than to identify prospective properties consumers may be interested in purchasing. Data is deemed reliable but is not guaranteed accurate by MLS GRID.
Some IDX listings have been excluded from this website (this site shows active for-sale and for-rent listings in its service area and honors seller opt-out requests).
Notice a listing that's inaccurate? Email listings@keysofsarasota.com and we'll correct or remove it. See our full IDX / DMCA policy for details.

Similar listings in 34202
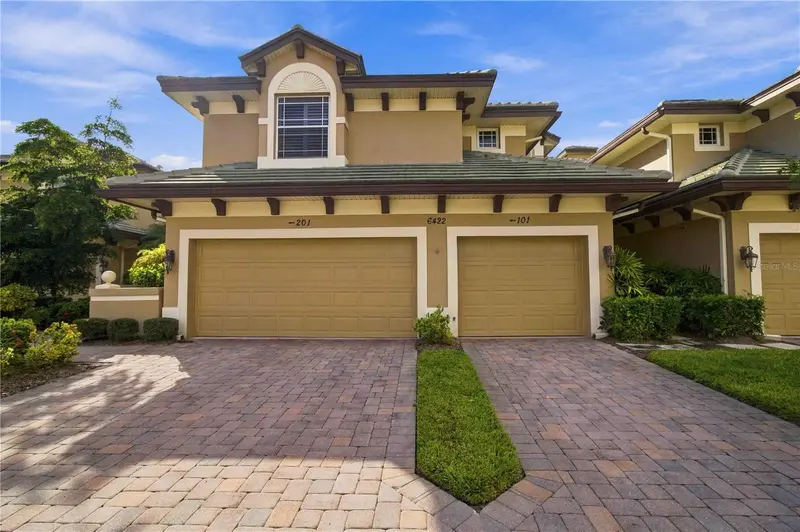
$374,900
6422 MOORINGS POINT CIRCLE #101
LAKEWOOD RANCH, FL 34202
MLS# A4707641 · Listing courtesy of KW COASTAL LIVING II
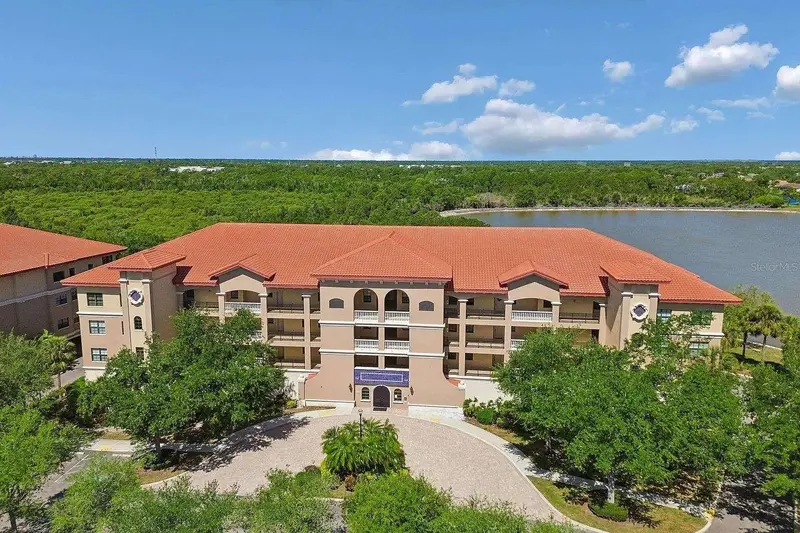
$389,900
7702 LAKE VISTA COURT #202
LAKEWOOD RANCH, FL 34202
MLS# A4706399 · Listing courtesy of DREAM STAR VACATION HOMES & REAL ESTATE LLC
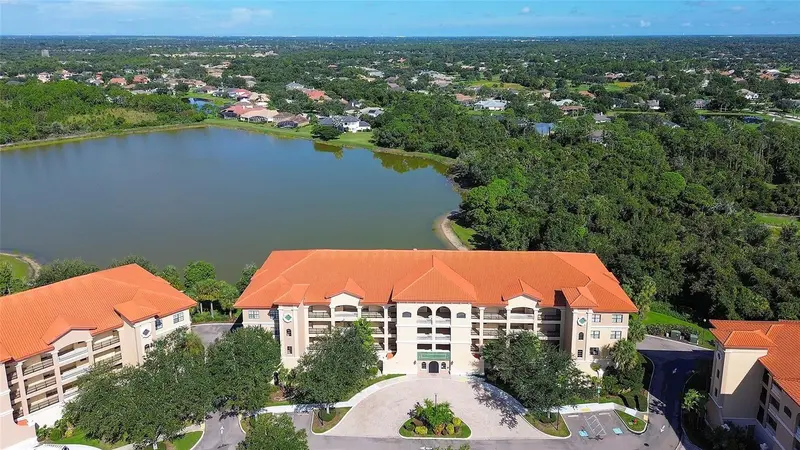
$400,000
7612 LAKE VISTA COURT #203
LAKEWOOD RANCH, FL 34202
MLS# A4707807 · Listing courtesy of MICHAEL SAUNDERS & COMPANY
$339,990
6972 FLATWOOD PLUM COURT
BRADENTON, FL 34202
MLS# A4704076 · Listing courtesy of D.R. HORTON REALTY OF SARASOTA