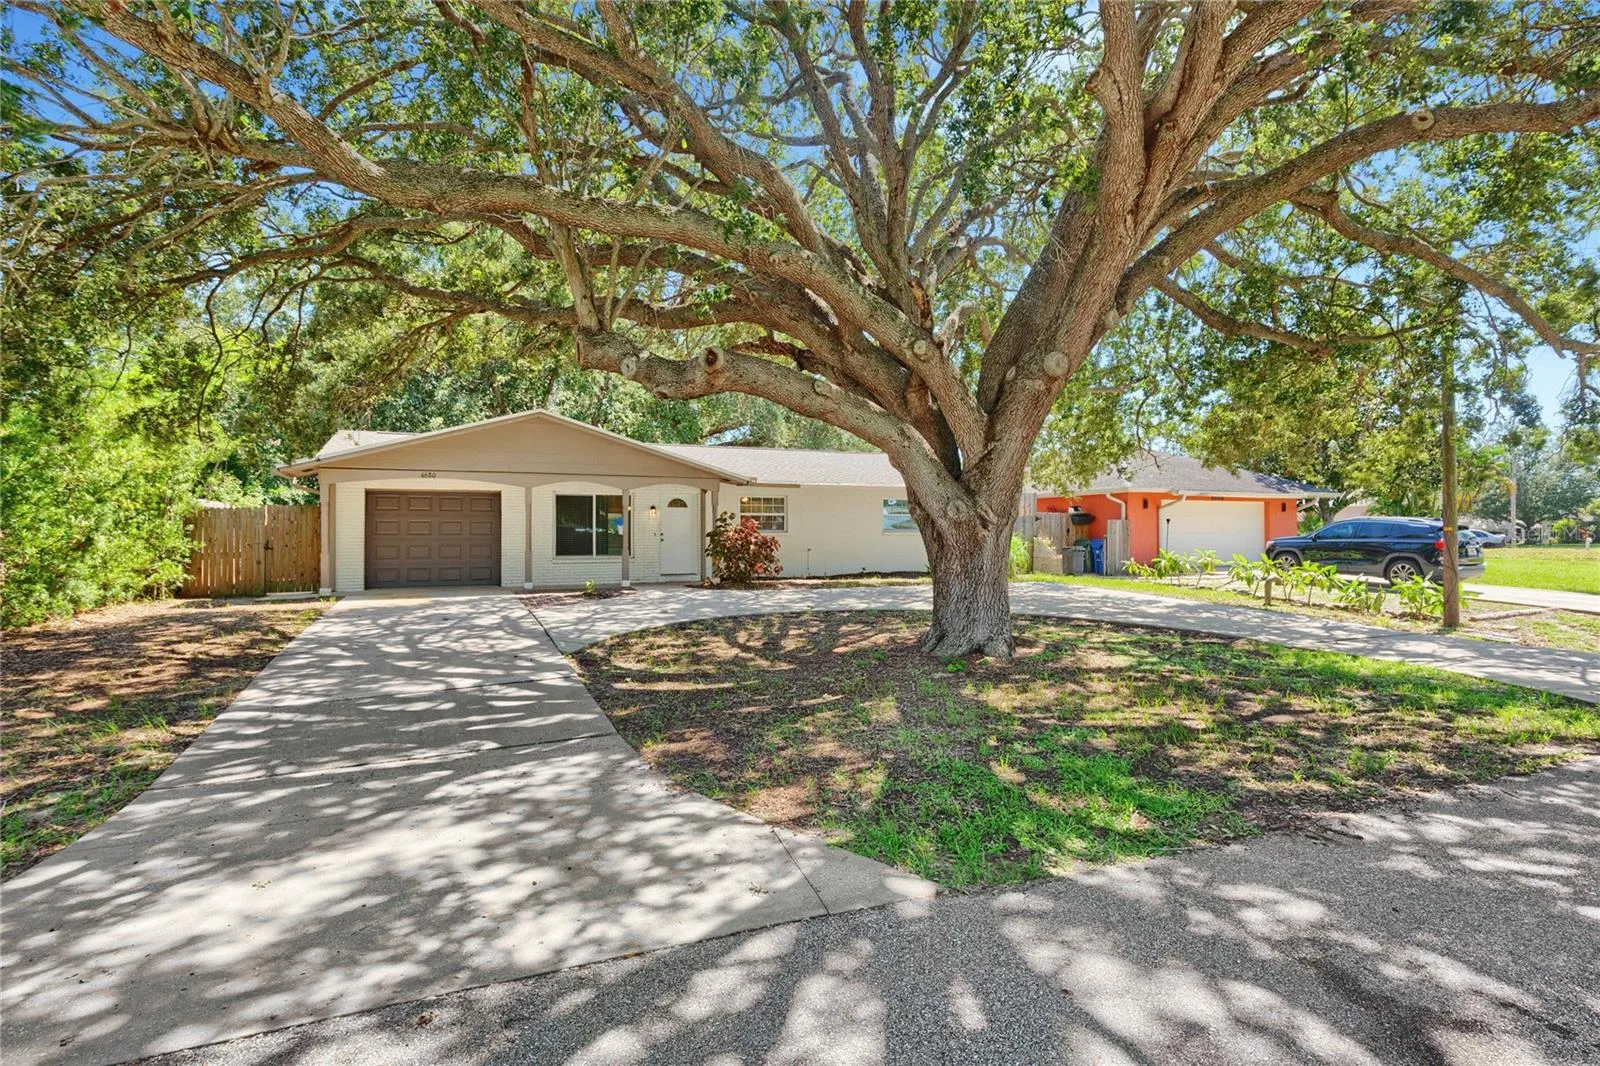
4680 CRONIN DRIVE
SARASOTA, FL 34232
Listing courtesy of EXP REALTY LLC · MLS# TB8539251
Property Details
Description
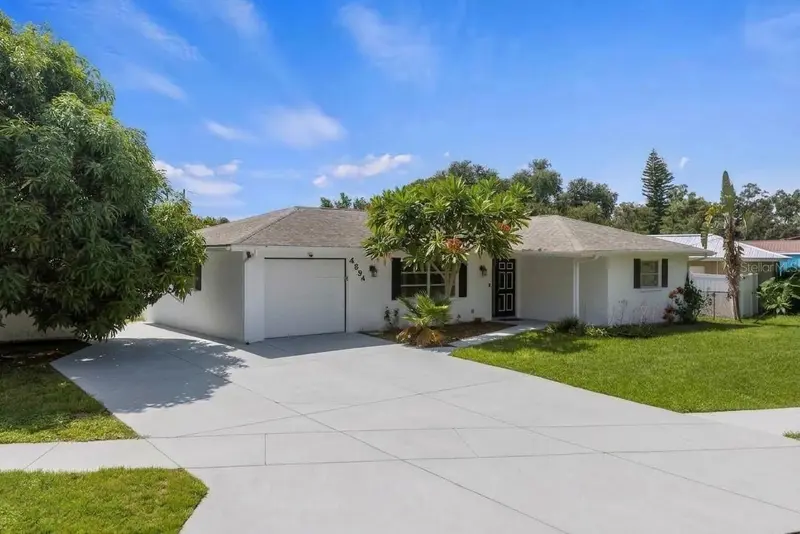
Welcome to this beautifully updated home located Sarasota Springs area. The roof and HVAC were replace in the last year and inside, you’ll find a bright, open layout with attractive wood-look flooring and neutral finishes throughout. The updated kitchen features white shaker-style cabinetry, granite countertops, stainless-steel appliances, recessed lighting, and ample workspace and storage. French doors connect the dining area to the spacious screened-in patio, creating an ideal setting for outdoor dining, entertaining, or simply relaxing. The private, fully fenced backyard offers plenty of room to enjoy the Florida sunshine and includes mature shade trees and a convenient storage shed. Additional highlights include updated bathrooms, ceiling fans, an attached one-car garage, and a large half-circle driveway providing generous off-street parking. The convenient central Sarasota location offers easy access to I-75, downtown Sarasota, UTC’s shopping and dining, Nathan Benderson Park, and Sarasota’s celebrated arts and entertainment venues. Spend the day exploring Marie Selby Botanical Gardens, Bayfront Park, St. Armands Circle, or the white-sand beaches of Siesta Key and Lido Key, along with everyday shopping, restaurants, medical services, and neighborhood parks. This move-in-ready home combines an updated interior, versatile outdoor living space, and convenient access to everything Sarasota has to offer.
Facts & Costs
- Property type
- Single Family Residence
- Year built
- 1973
- Lot size
- 7,560 sq ft
- Stories
- 1
- Garage
- 1 spaces
- Price per sq ft
- $337
- Days on market
- 41
- Private pool
- No
- Waterfront
- No
- Community
- Sarasota Springs
- Subdivision
- SARASOTA SPGS
- County
- Sarasota
- Flood zone
- X
Monthly & yearly costs
- Property taxes
- $3,816 / year (2025)
As reported by the listing agent. Verify with the HOA and county.
Construction & systems
- Heating
- Central, Electric
- Cooling
- Central Air
- Flooring
- Laminate
- Roof
- Shingle
- Construction
- Concrete, Stucco
Payment Estimate
$2,087 / month
- Principal & interest
- $1,769
- Property taxes
- $318
- HOA
- $0
- Home insurance
- enter below
Estimate only, not a loan offer. Rate is a starting value; taxes and HOA are as reported by the listing agent. Florida insurance (including flood) varies widely. Ask George for a lender referral.
Location
Features & Amenities
- Dishwasher
- Microwave
- Range
- Refrigerator
- Ceiling Fans(s)
- Open Floorplan
- Private Yard
- Storage
Information deemed reliable but not guaranteed.
Listings courtesy of Stellar MLS as distributed by MLS GRID
Based on information submitted to the MLS GRID as of Sep 30, 2026, 8:00 PM EDT. All data is obtained from various sources and may not have been verified by broker or MLS GRID. Supplied Open House Information is subject to change without notice. All information should be independently reviewed and verified for accuracy. Properties may or may not be listed by the office/agent presenting the information.
IDX information is provided exclusively for consumers' personal, non-commercial use and may not be used for any purpose other than to identify prospective properties consumers may be interested in purchasing. Data is deemed reliable but is not guaranteed accurate by MLS GRID.
Some IDX listings have been excluded from this website (this site shows active for-sale and for-rent listings in its service area and honors seller opt-out requests).
Notice a listing that's inaccurate? Email listings@keysofsarasota.com and we'll correct or remove it. See our full IDX / DMCA policy for details.

Similar listings in 34232
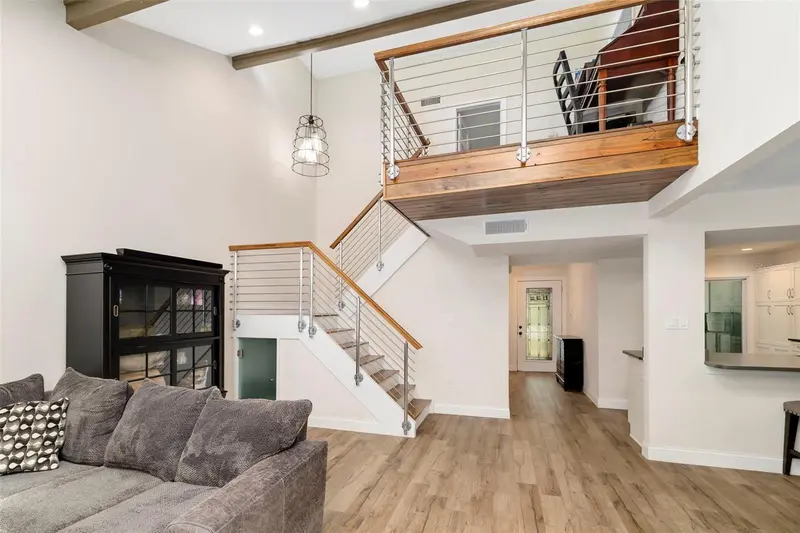
$345,000
5182 LANCEWOOD DRIVE #14
SARASOTA, FL 34232
MLS# A4699852 · Listing courtesy of RE/MAX ALLIANCE GROUP
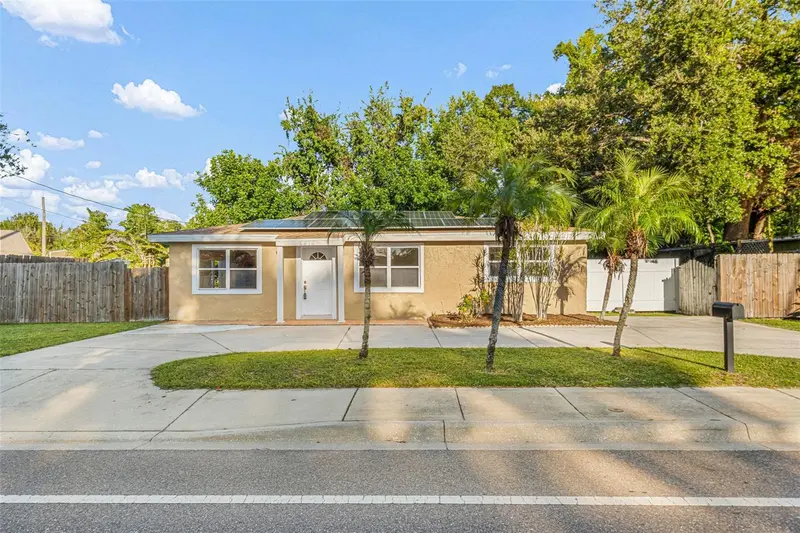
$339,900
2913 MCINTOSH ROAD
SARASOTA, FL 34232
MLS# A4696989 · Listing courtesy of DALTON WADE INC
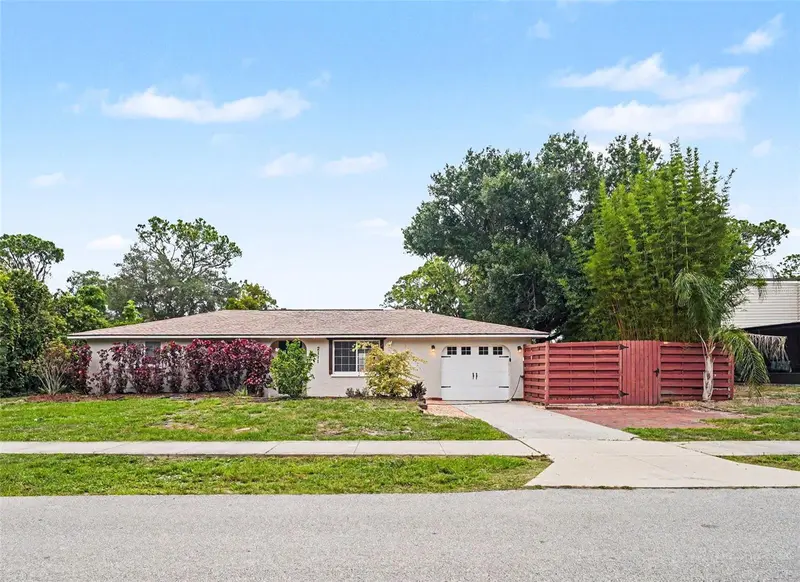
$339,900
2111 FAIRFIELD AVENUE
SARASOTA, FL 34232
MLS# O6414126 · Listing courtesy of ENTERA REALTY LLC
$360,000
4594 PARNELL DRIVE
SARASOTA, FL 34232
MLS# A4705130 · Listing courtesy of HOUSE MATCH