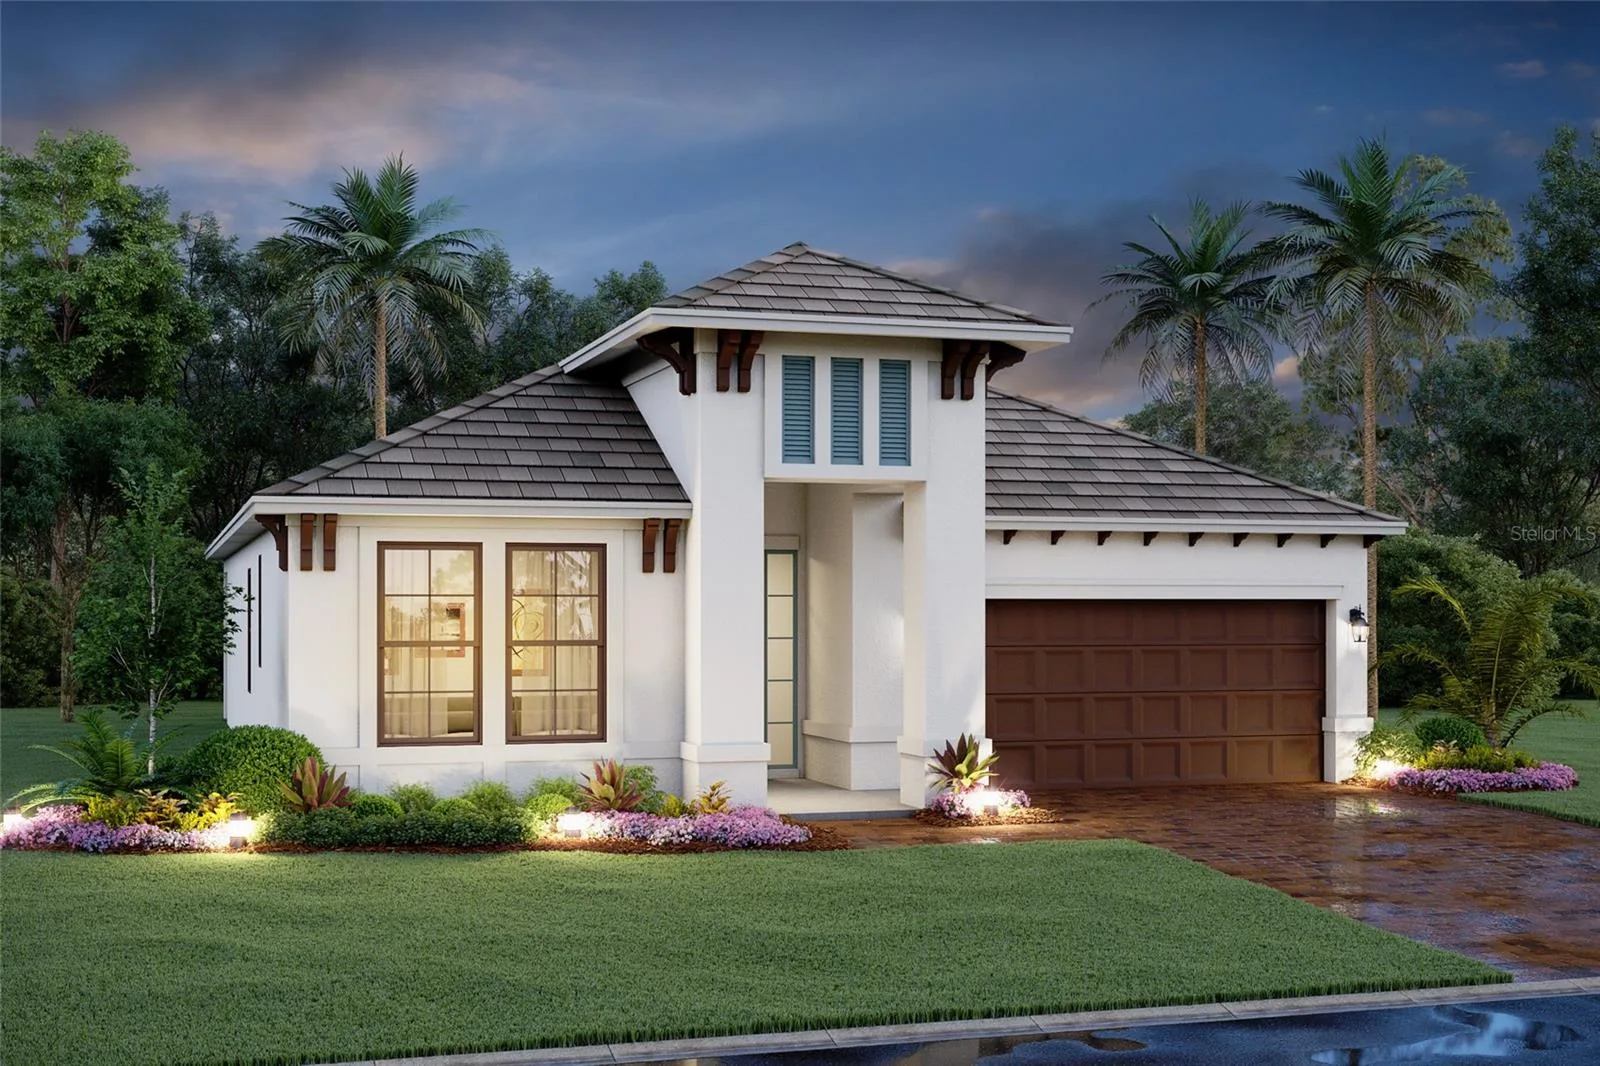
7552 NIGHTHAWK DRIVE
SARASOTA, FL 34241
Listing courtesy of FLORIWEST REALTY GROUP, LLC · MLS# R4911924
Property Details
Description
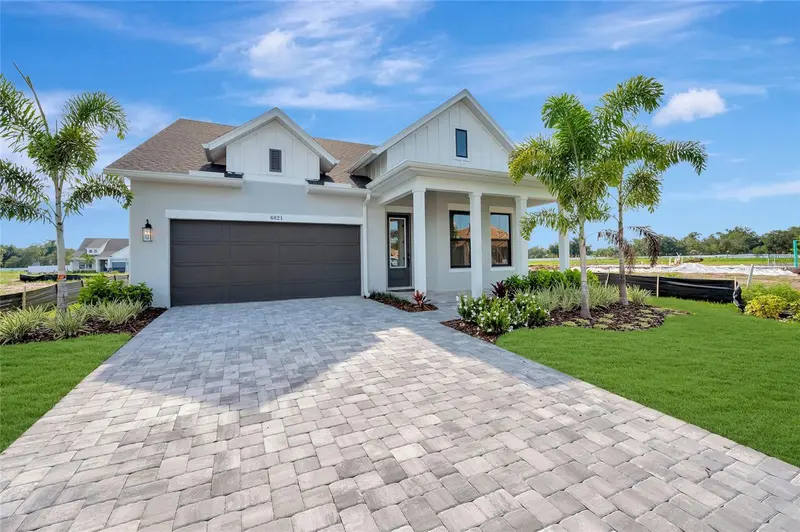
Virtually Staged. Pre-Construction. To be built. ****SPECIAL FINANCING AVAILABLE FOR A LIMITED TIME ONLY FROM PREFERRED LENDER. RESTRICTIONS APPLY, FOR QUALIFIED BUYERS, SUBJECT TO APPLICABLE TERMS AND CONDITIONS. SUBJECT TO CHANGE WITHOUT NOTICE**** Welcome home to the Cedar, a stunning, open concept, single-story home. Its layout includes three bedrooms, two full bathrooms, cafe an open-concept kitchen and great room, and a two-car garage. The Cedar offers beautiful exterior elevations, giving your home a wow factor the moment you pull up in the driveway. Entering the home is an elegant experience, walking into the long foyer. As you continue down the hallway, you are met by two bedrooms and a full bathroom off to the side. A flowing, open-concept kitchen and great room awaits. Keep your guests mingling in the main living space with a cafe next to a large great room. The great room flows to the outside with sliding glass doors opening to the outdoor space. Perfect for cool winter nights and moments of quiet reflection, the lanai is a wonderful place to enjoy Florida outdoor living. The owner's suite resides off to the side with a luxurious walk-in closet built for ample storage, leading into a gorgeous owner's bath. Relax and elevate your owner's bath experience to create your own personal oasis. The Cedar is a blend of taste and function.
Facts & Costs
- Property type
- Single Family Residence
- Year built
- 2027
- Lot size
- 6,162 sq ft
- Garage
- 2 spaces
- Price per sq ft
- $363
- Days on market
- 27
- Private pool
- No
- Waterfront
- No
- Subdivision
- HAWKSTONE
- County
- Sarasota
- New construction
- Yes
- Builder
- M/I HOMES
- Flood zone
- X
Monthly & yearly costs
- HOA fee
- $864 / quarterly
- Property taxes
- $500 / year (2026)
As reported by the listing agent. Verify with the HOA and county.
Construction & systems
- Heating
- Heat Pump
- Cooling
- Central Air
- Flooring
- Carpet, Tile
- Roof
- Tile
- Construction
- Block
Payment Estimate
$3,566 / month
- Principal & interest
- $3,236
- Property taxes
- $42
- HOA
- $288
- Home insurance
- enter below
Estimate only, not a loan offer. Rate is a starting value; taxes and HOA are as reported by the listing agent. Florida insurance (including flood) varies widely. Ask George for a lender referral.
Location
Features & Amenities
- Dishwasher
- Disposal
- Microwave
- Range
- Tankless Water Heater
- Tray Ceiling(s)
- Walk-In Closet(s)
Information deemed reliable but not guaranteed.
Listings courtesy of Stellar MLS as distributed by MLS GRID
Based on information submitted to the MLS GRID as of Sep 30, 2026, 7:30 PM EDT. All data is obtained from various sources and may not have been verified by broker or MLS GRID. Supplied Open House Information is subject to change without notice. All information should be independently reviewed and verified for accuracy. Properties may or may not be listed by the office/agent presenting the information.
IDX information is provided exclusively for consumers' personal, non-commercial use and may not be used for any purpose other than to identify prospective properties consumers may be interested in purchasing. Data is deemed reliable but is not guaranteed accurate by MLS GRID.
Some IDX listings have been excluded from this website (this site shows active for-sale and for-rent listings in its service area and honors seller opt-out requests).
Notice a listing that's inaccurate? Email listings@keysofsarasota.com and we'll correct or remove it. See our full IDX / DMCA policy for details.

Similar listings in 34241
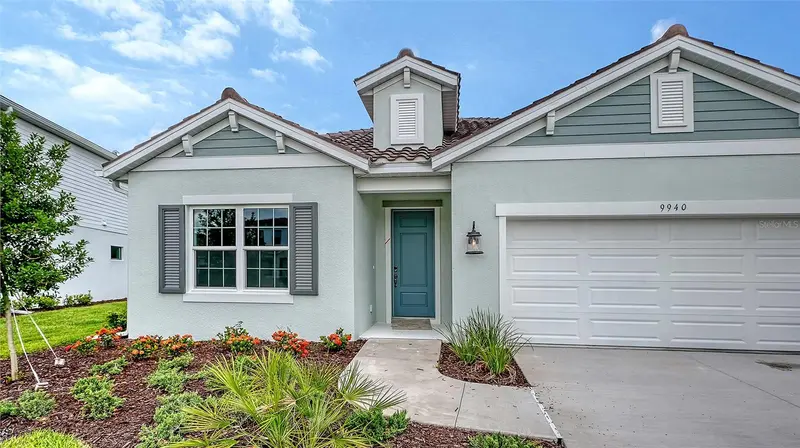
$639,990
9940 CRYSTAL ISLES CIRCLE
SARASOTA, FL 34241
MLS# A4697134 · Listing courtesy of NEAL COMMUNITIES REALTY, INC.
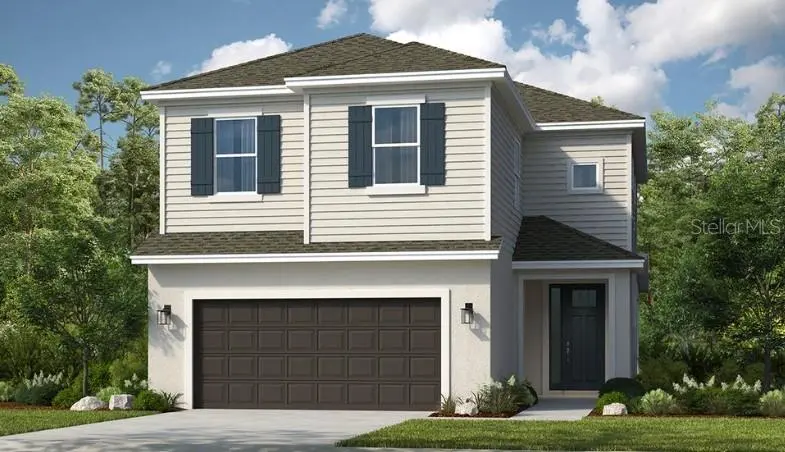
$637,974
10836 ECLIPSE STREET
SARASOTA, FL 34241
MLS# A4690363 · Listing courtesy of TAYLOR MORRISON RLTY OF FLA
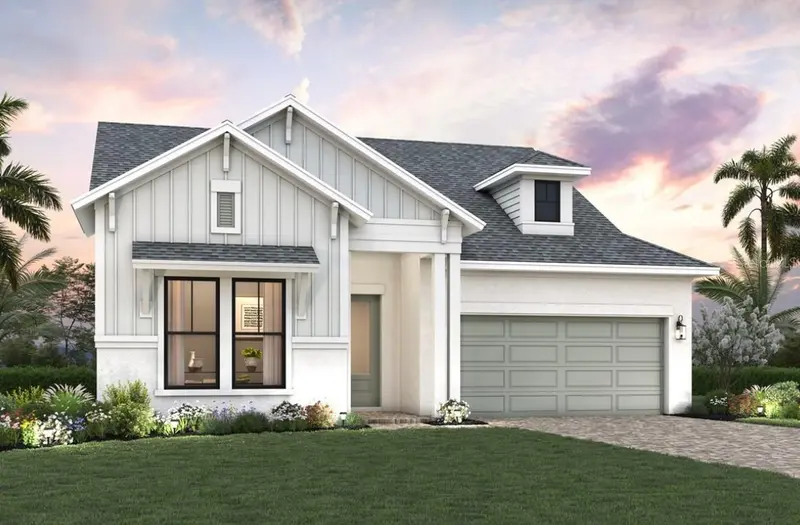
$644,990
6825 CHLOE COURT
SARASOTA, FL 34241
MLS# TB8552899 · Listing courtesy of WEEKLEY HOMES REALTY COMPANY
$649,990
6821 CHLOE COURT
SARASOTA, FL 34241
MLS# TB8486434 · Listing courtesy of WEEKLEY HOMES REALTY COMPANY