9110 DEER COURT
VENICE, FL 34293
Listing courtesy of REJUVEN CAPITAL LLC · MLS# R4911085
Property Details
Description
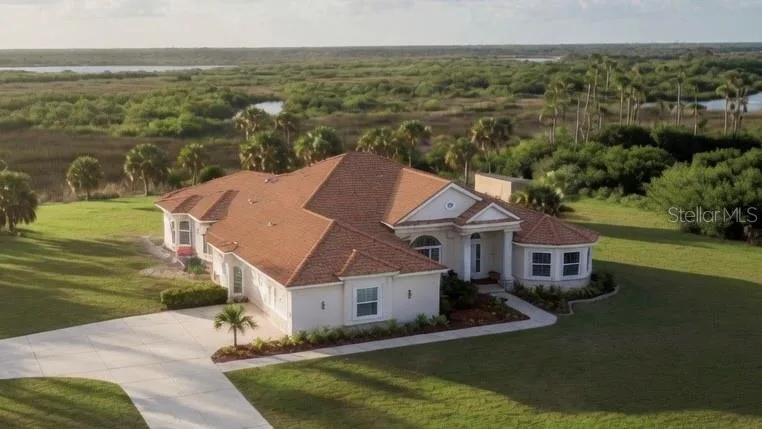
Viewing by Appointment only. This is rare opportunity to own a lakefront home in the gated Lake Geraldine Community, on 3 acres with the Myakka State Forest behind for privacy and Wellen Park just over a mile away for shopping, dining and entertainment, including the Atlanta Braves Spring Training Field. Englewood Beach is less than 20 minutes and Venice Beach 30 minutes away. A new tile roof will be completed on 4/21. New landscape on the front and SE side is watered by drip irrigation. This spacious Mediterranean style luxury home has 3969 SF of conditioned space, high ceilings including vaulted and tray ceilings and crown moldings, wide hallways and porcelain tiles throughout the living areas. Walking in the front door you enter a large foyer with views of the formal dining and formal living rooms and the pool deck to the back yard view. There are 4 Bedrooms, 3 full and 1 half baths, and a 3-car garage. The large Master Suite includes a sitting area and wood floors, the bathroom has porcelain tile, a walk-in shower with bench, jetted soaking tub, separate vanities, and two walk-in closets with wood floors. The bathroom opens through double doors to the 16' x 11.5' library with built-in shelving and a reading area with large windows, double doors from the foyer and to the adjoining office- with wood floor and built-in desk and cabinetry and a bay window looking out over the 30-acre lake. The Master Suite bedroom has a door to the pool and an entry hall with a door opening to the formal living room with gas fireplace, built-in cabinetry and shelving. A second Master/ Guest Bedroom includes a sitting area, breakfast bar with new refrigerator, and walk-in shower. The additional two bedrooms share a bath. Bedroom 4 has pool access. The laundry room with built in cabinetry and the half bath are next to the garage,. The dining room has a built-in serving cabinet, adjacent butler's pantry and a wine bar/ cooler, opening to the 18' x 14' family room, with built-in cabinetry for a wide screen TV, and the kitchen. The kitchen includes granite counters, high- end appliances, a breakfast nook, and a pass-through window behind the sink to the patio table area. The built-in family desk is off the kitchen. The rear patio contains a screened-in heated private pool and spa and room for a covered dining table, overlooking the rear yard and State preserve. The pool pump equipment is new, pool has in-floor cleaning system. House water is from a well and new whole- house reverse-osmosis system.
Facts & Costs
- Property type
- Single Family Residence
- Year built
- 2005
- Lot size
- 3.13 acres
- Stories
- 1
- Garage
- 3 spaces
- Half baths
- 1
- Price per sq ft
- $326
- Days on market
- 164
- Private pool
- Yes
- Waterfront
- Yes
- Community
- Lake Geraldine
- Subdivision
- LAKE GERALDINE
- County
- Sarasota
- Flood zone
- AE
Monthly & yearly costs
- HOA fee
- $2,315 / annually
- Property taxes
- $6,143 / year (2024)
As reported by the listing agent. Verify with the HOA and county.
Construction & systems
- Heating
- Central, Electric, Zoned
- Cooling
- Central Air, Zoned
- Flooring
- Carpet, Tile, Wood
- Roof
- Tile
- Construction
- Block, Stucco
- Parking
- Driveway, Garage Door Opener, Garage Faces Side, Ground Level
- View
- Water
Payment Estimate
$7,253 / month
- Principal & interest
- $6,548
- Property taxes
- $512
- HOA
- $193
- Home insurance
- enter below
Estimate only, not a loan offer. Rate is a starting value; taxes and HOA are as reported by the listing agent. Florida insurance (including flood) varies widely. Ask George for a lender referral.
Location
Features & Amenities
- Bar Fridge
- Built-In Oven
- Convection Oven
- Cooktop
- Dishwasher
- Disposal
- Dryer
- Electric Water Heater
- Exhaust Fan
- Freezer
- Microwave
- Range
- Range Hood
- Refrigerator
- Washer
- Whole House R.O. System
- Wine Refrigerator
- Accessibility Features
- Built-in Features
- Cathedral Ceiling(s)
- Ceiling Fans(s)
- Coffered Ceiling(s)
- Crown Molding
- Dry Bar
- Eat-in Kitchen
- High Ceilings
- Open Floorplan
- Primary Bedroom Main Floor
- Solid Surface Counters
- Solid Wood Cabinets
- Stone Counters
- Thermostat
- Tray Ceiling(s)
- Vaulted Ceiling(s)
- Walk-In Closet(s)
- Sidewalk
- Sliding Doors
- Storage
- Auto Cleaner
- Deck
- Gunite
- Heated
- In Ground
- Outside Bath Access
- Screen Enclosure
- Self Cleaning
- Lake Front
Information deemed reliable but not guaranteed.
Listings courtesy of Stellar MLS as distributed by MLS GRID
Based on information submitted to the MLS GRID as of Sep 30, 2026, 7:30 PM EDT. All data is obtained from various sources and may not have been verified by broker or MLS GRID. Supplied Open House Information is subject to change without notice. All information should be independently reviewed and verified for accuracy. Properties may or may not be listed by the office/agent presenting the information.
IDX information is provided exclusively for consumers' personal, non-commercial use and may not be used for any purpose other than to identify prospective properties consumers may be interested in purchasing. Data is deemed reliable but is not guaranteed accurate by MLS GRID.
Some IDX listings have been excluded from this website (this site shows active for-sale and for-rent listings in its service area and honors seller opt-out requests).
Notice a listing that's inaccurate? Email listings@keysofsarasota.com and we'll correct or remove it. See our full IDX / DMCA policy for details.

Similar listings in 34293
$1,295,000
10944 BULLRUSH DRIVE
VENICE, FL 34293
MLS# D6146882 · Listing courtesy of KELLER WILLIAMS ISLAND LIFE REAL ESTATE
$1,299,000
13220 CAMPANILE COURT
VENICE, FL 34293
MLS# A4697987 · Listing courtesy of MEDWAY REALTY
$1,290,000
10965 BULLRUSH DRIVE
VENICE, FL 34293
MLS# D6146966 · Listing courtesy of KELLER WILLIAMS ISLAND LIFE REAL ESTATE
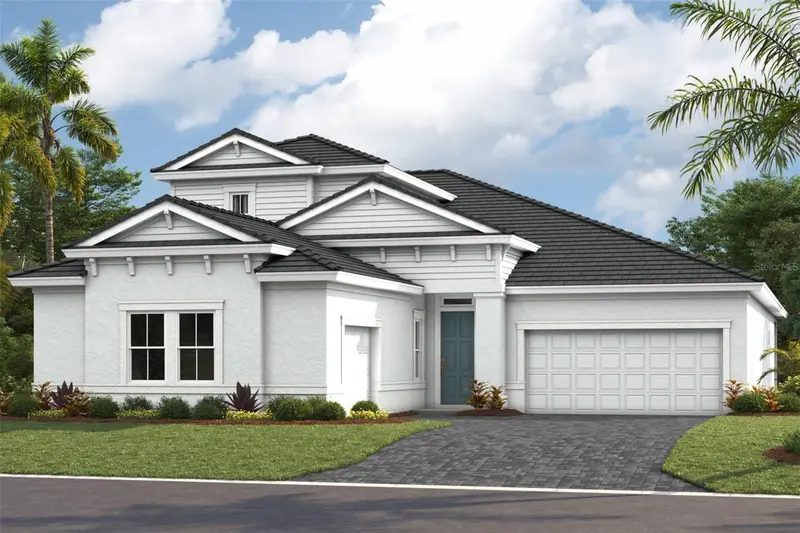
$1,284,092
11290 BLISSBY STREET
VENICE, FL 34293
MLS# TB8541413 · Listing courtesy of HOMES BY WESTBAY REALTY