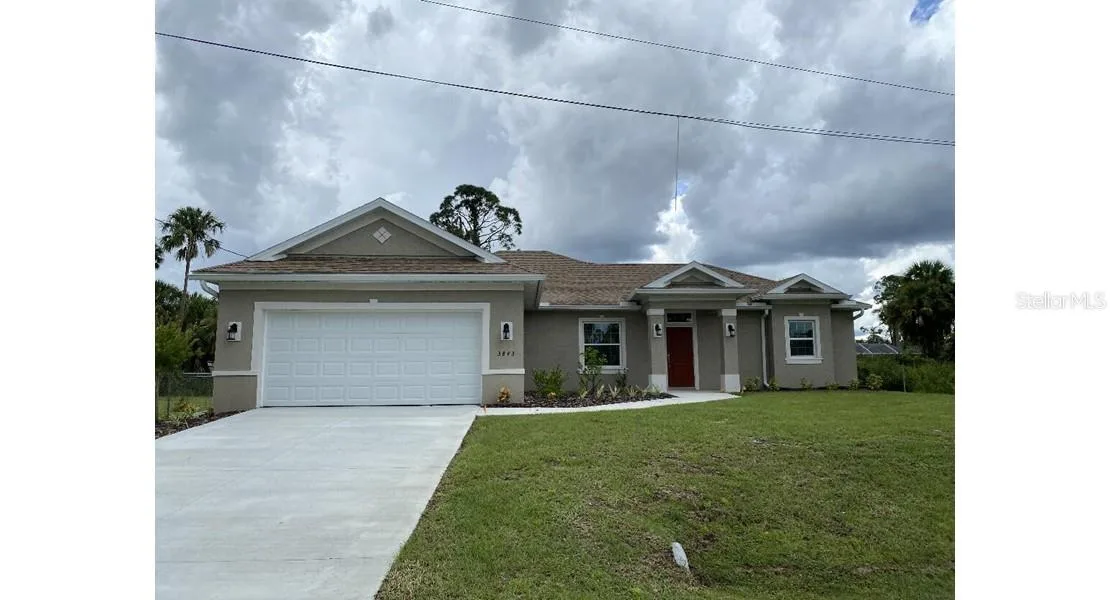
3843 SAN MATEO DRIVE
NORTH PORT, FL 34288
Listing courtesy of DELTONA MARKETING CORPORATION · MLS# OM720492
Property Details
Description
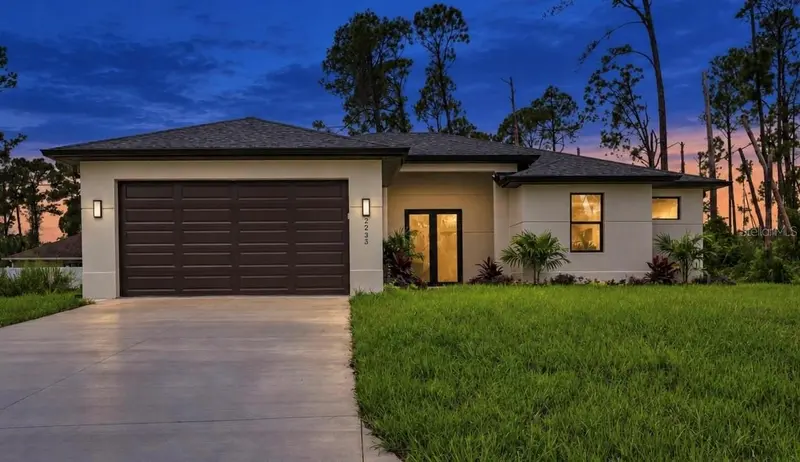
MOVE-IN READY!!!! NEW CONSTRUCTION ! This 4 bedroom home has City Water and Boasts an open floor plan with spacious rooms. The kitchen has quality wood, dovetail joint, soft close cabinets with granite counter tops. An island breakfast bar compliments the kitchen. The dining room is just off the kitchen with ceramic tile flooring. Great room is carpeted and in combination with kitchen as an open concept with sliders to a rear covered porch area. The split bedroom plan has a primary bedroom which features a walk in closet with primary bath that features a walk in shower, dual sinks and a garden tub. 3 other spacious bedrooms with central hallway and another bathroom round out the floor plan. The home also has a separate laundry room with counter top and cabinet space between the kitchen and entrance to a 2 car garage.
Facts & Costs
- Property type
- Single Family Residence
- Year built
- 2023
- Lot size
- 10,000 sq ft
- Garage
- 2 spaces
- Price per sq ft
- $194
- Days on market
- 203
- Private pool
- No
- Waterfront
- No
- Community
- North Port
- Subdivision
- PORT CHARLOTTE SUB 12
- County
- Sarasota
- New construction
- Yes
- Builder
- Homes by Deltona
- Flood zone
- X
Monthly & yearly costs
- Property taxes
- $5,168 / year (2025)
As reported by the listing agent. Verify with the HOA and county.
Construction & systems
- Heating
- Heat Pump
- Cooling
- Central Air
- Flooring
- Carpet, Ceramic Tile
- Roof
- Shingle
- Construction
- Block, Stucco
Payment Estimate
$2,250 / month
- Principal & interest
- $1,820
- Property taxes
- $431
- HOA
- $0
- Home insurance
- enter below
Estimate only, not a loan offer. Rate is a starting value; taxes and HOA are as reported by the listing agent. Florida insurance (including flood) varies widely. Ask George for a lender referral.
Location
Features & Amenities
- Dishwasher
- Disposal
- Microwave
- Range
- Ceiling Fans(s)
- Eat-in Kitchen
- High Ceilings
- Kitchen/Family Room Combo
- Living Room/Dining Room Combo
- Open Floorplan
- Primary Bedroom Main Floor
- Stone Counters
- Walk-In Closet(s)
- Hurricane Shutters
- Rain Gutters
- Sidewalk
- Sliding Doors
Information deemed reliable but not guaranteed.
Listings courtesy of Stellar MLS as distributed by MLS GRID
Based on information submitted to the MLS GRID as of Sep 30, 2026, 7:30 PM EDT. All data is obtained from various sources and may not have been verified by broker or MLS GRID. Supplied Open House Information is subject to change without notice. All information should be independently reviewed and verified for accuracy. Properties may or may not be listed by the office/agent presenting the information.
IDX information is provided exclusively for consumers' personal, non-commercial use and may not be used for any purpose other than to identify prospective properties consumers may be interested in purchasing. Data is deemed reliable but is not guaranteed accurate by MLS GRID.
Some IDX listings have been excluded from this website (this site shows active for-sale and for-rent listings in its service area and honors seller opt-out requests).
Notice a listing that's inaccurate? Email listings@keysofsarasota.com and we'll correct or remove it. See our full IDX / DMCA policy for details.

Similar listings in 34288
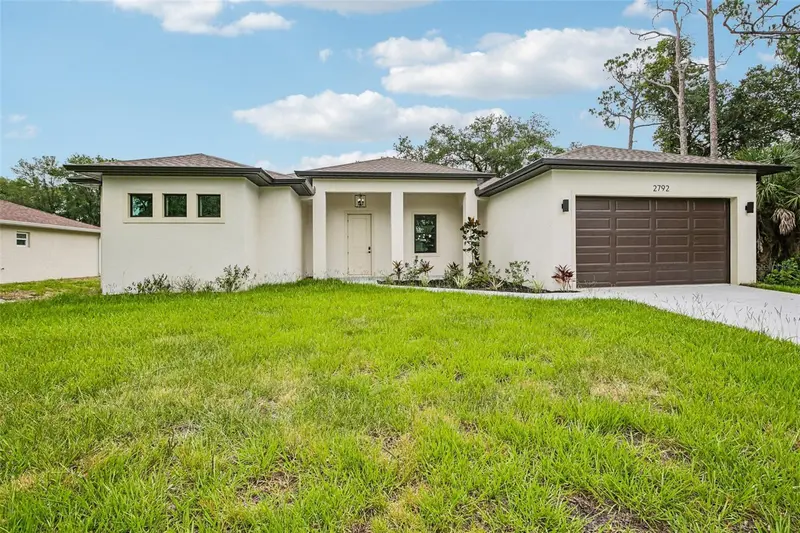
$359,900
2792 ABBEVILLE ROAD
NORTH PORT, FL 34288
MLS# C7527228 · Listing courtesy of DORI HOMES REALTY LLC
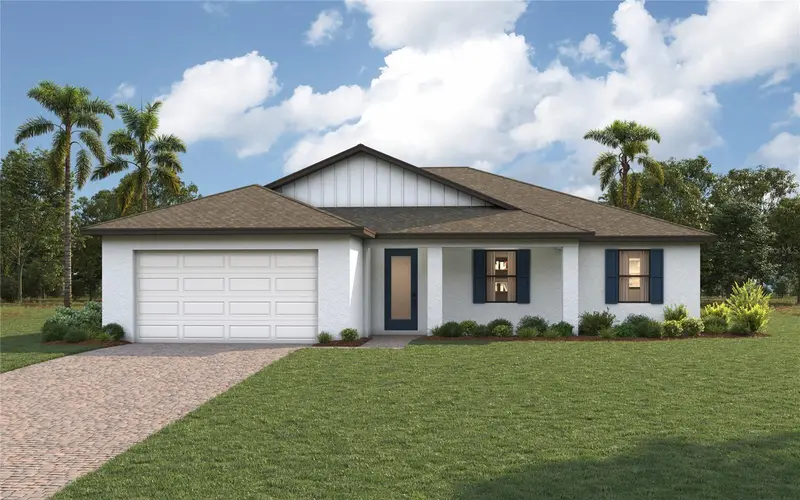
$361,990
3633 PALESTINE ROAD
NORTH PORT, FL 34288
MLS# A4704973 · Listing courtesy of CHRISTOPHER ALAN REALTY, LLC
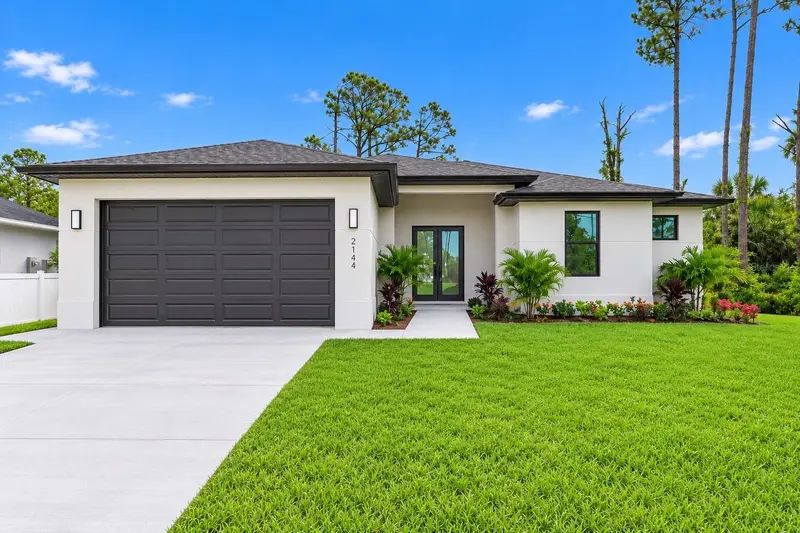
$369,000
2144 NABBLE LANE
NORTH PORT, FL 34288
MLS# A4707844 · Listing courtesy of PREFERRED SHORE LLC
$369,000
2235 NABBLE LANE
NORTH PORT, FL 34288
MLS# A4706050 · Listing courtesy of PREFERRED SHORE LLC