11565 GLEAMING TERRACE
VENICE, FL 34293
Listing courtesy of MICHAEL SAUNDERS & COMPANY · MLS# N6145391
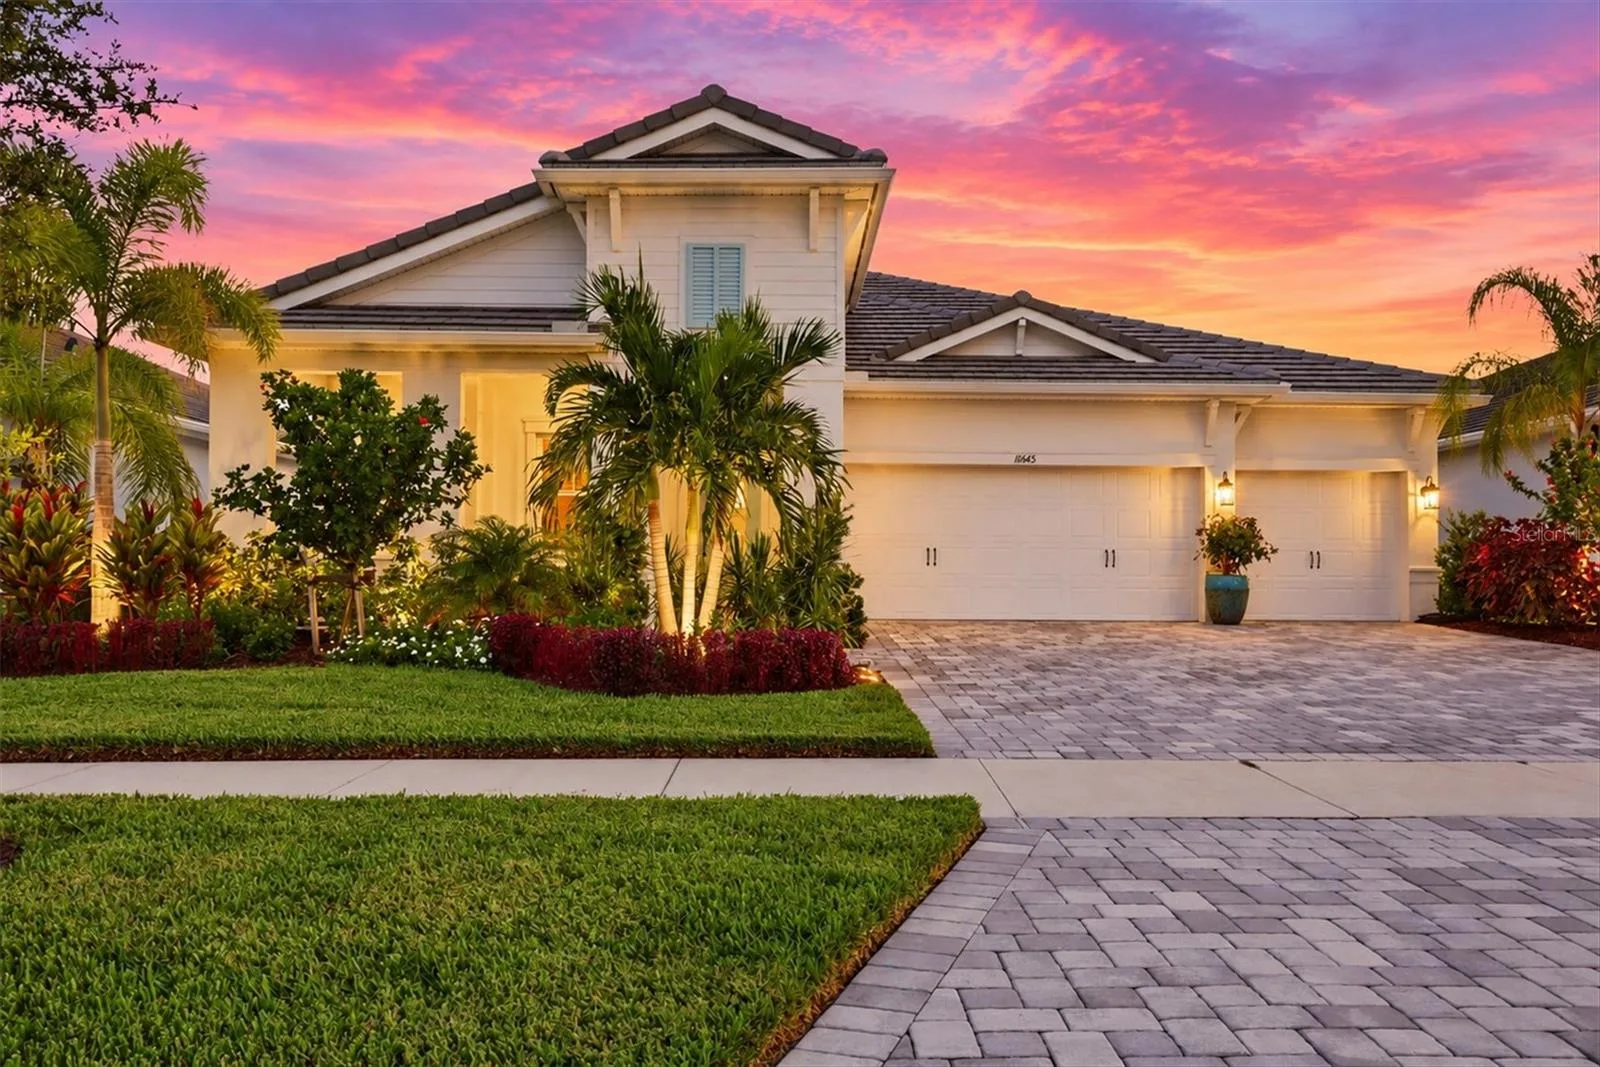
Property Details
Description
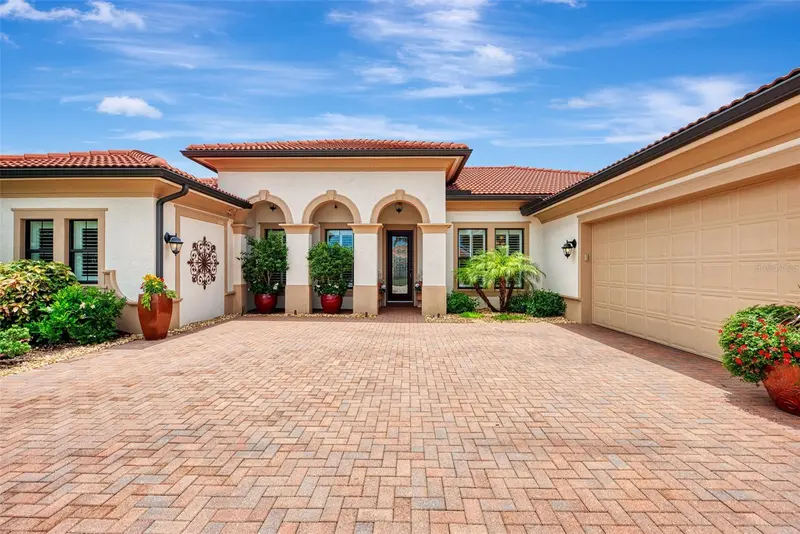
Under contract-accepting backup offers. Welcome to sophisticated coastal living in the highly sought-after The Everly at Wellen Park, where the popular Islamorada model delivers an exceptional blend of elegance, comfort, and the quintessential Florida lifestyle. From the moment you enter, a beautiful neutral palette and coastal-inspired design create an atmosphere that is both refined and inviting. Designed for effortless entertaining, this home truly shines outdoors. The beautiful private pool area features a fully equipped outdoor kitchen and pub-style seating area, creating the perfect setting for casual gatherings, weekend entertaining, or relaxing poolside while enjoying the Florida sunshine. Adding to this thoughtful design is a convenient guest bathroom with easy access to the pool area, allowing guests to enjoy the outdoor space without having to enter the main living areas of the home. Inside, the thoughtfully designed kitchen offers an abundance of cabinetry and exceptional storage, combining style and functionality for everyday living and entertaining. The spacious floor plan includes four bedrooms plus a versatile den/office, providing an ideal private workspace for those who work from home or a flexible space for a study, hobby room, or additional retreat. For the car enthusiast, the three-car garage is truly a standout feature. The finished garage floor is unlike others, impressive space that is as beautiful as it is functional. With generous dimensions, the garage can comfortably accommodate a full-sized truck or large vehicle, while still providing valuable room for additional vehicles, a golf cart, recreational gear, or storage. For added peace of mind, the home features storm-rated windows, providing an extra level of protection and confidence during Florida’s storm season. Life in The Everly extends well beyond your front door. Residents enjoy a one-of-a-kind clubhouse, a beautifully designed gym and fitness area, pickleball courts, resort-style pool and spa, and an incredible setting with amazing views. It is a place where neighbors connect, wellness becomes part of the lifestyle, and every day feels a little more like a vacation. Conveniently located in the heart of Wellen Park and just a golf cart ride to downtown Wellen Park, near local beaches, Venice shopping and dining, Atlanta Braves Spring Training Facility, I-75, and area airports. With its coastal elegance, exceptional outdoor living, thoughtful design, this property offers an elevated coastal lifestyle in one of Wellen Park's most prestigious neighborhoods. No waiting to build this winter- this extraordinary home is complete to welcome you home.
Facts & Costs
- Property type
- Single Family Residence
- Year built
- 2023
- Lot size
- 8,750 sq ft
- Garage
- 3 spaces
- Price per sq ft
- $497
- Days on market
- 26
- Private pool
- Yes
- Waterfront
- No
- Community
- Everly
- Subdivision
- EVERLY/WELLEN PARK
- County
- Sarasota
- Flood zone
- X
Monthly & yearly costs
- HOA fee
- $1,070 / quarterly
- Property taxes
- $14,265 / year (2025)
As reported by the listing agent. Verify with the HOA and county.
Construction & systems
- Heating
- Electric
- Cooling
- Central Air
- Flooring
- Carpet, Luxury Vinyl, Tile
- Roof
- Concrete, Tile
- Construction
- Stucco
- Parking
- Driveway, Garage Door Opener, Oversized
Payment Estimate
$7,866 / month
- Principal & interest
- $6,321
- Property taxes
- $1,189
- HOA
- $357
- Home insurance
- enter below
Estimate only, not a loan offer. Rate is a starting value; taxes and HOA are as reported by the listing agent. Florida insurance (including flood) varies widely. Ask George for a lender referral.
Location
Features & Amenities
- Bar Fridge
- Built-In Oven
- Convection Oven
- Cooktop
- Dishwasher
- Disposal
- Dryer
- Exhaust Fan
- Gas Water Heater
- Microwave
- Range Hood
- Refrigerator
- Washer
- Built-in Features
- Ceiling Fans(s)
- Coffered Ceiling(s)
- Dry Bar
- High Ceilings
- In Wall Pest System
- Kitchen/Family Room Combo
- Open Floorplan
- Primary Bedroom Main Floor
- Smart Home
- Split Bedroom
- Stone Counters
- Thermostat
- Tray Ceiling(s)
- Vaulted Ceiling(s)
- Walk-In Closet(s)
- Window Treatments
- Outdoor Grill
- Outdoor Kitchen
- Rain Gutters
- Sidewalk
- Heated
- Salt Water
- Screen Enclosure
Information deemed reliable but not guaranteed.
Listings courtesy of Stellar MLS as distributed by MLS GRID
Based on information submitted to the MLS GRID as of Sep 30, 2026, 7:45 PM EDT. All data is obtained from various sources and may not have been verified by broker or MLS GRID. Supplied Open House Information is subject to change without notice. All information should be independently reviewed and verified for accuracy. Properties may or may not be listed by the office/agent presenting the information.
IDX information is provided exclusively for consumers' personal, non-commercial use and may not be used for any purpose other than to identify prospective properties consumers may be interested in purchasing. Data is deemed reliable but is not guaranteed accurate by MLS GRID.
Some IDX listings have been excluded from this website (this site shows active for-sale and for-rent listings in its service area and honors seller opt-out requests).
Notice a listing that's inaccurate? Email listings@keysofsarasota.com and we'll correct or remove it. See our full IDX / DMCA policy for details.

Similar listings in 34293
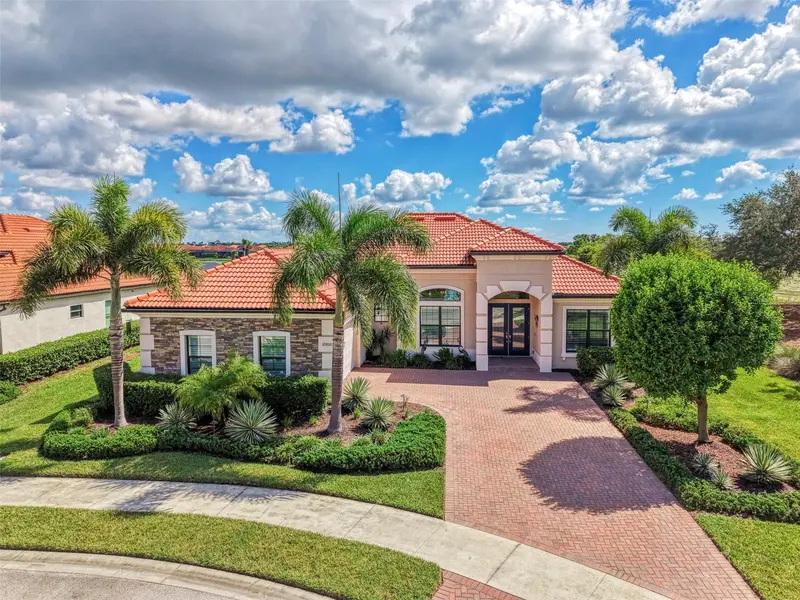
$1,275,000
10800 WHISK FERN DRIVE
VENICE, FL 34293
MLS# N6145889 · Listing courtesy of COLDWELL BANKER REALTY
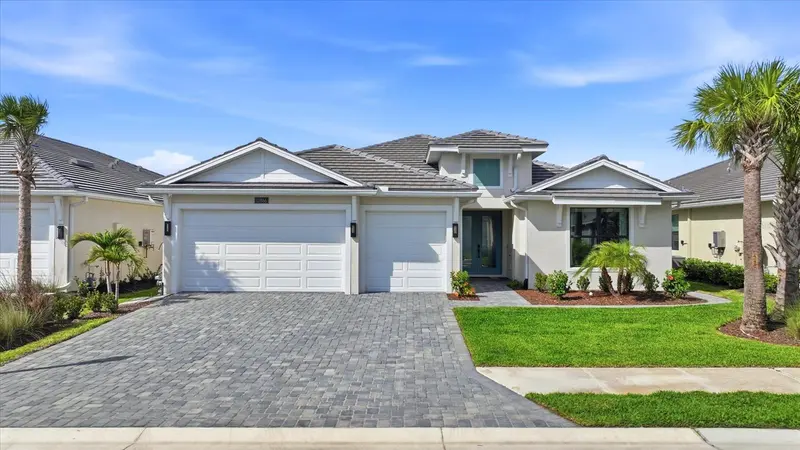
$1,275,000
12866 PINNACLE LANE
VENICE, FL 34293
MLS# N6143536 · Listing courtesy of MICHAEL SAUNDERS & COMPANY
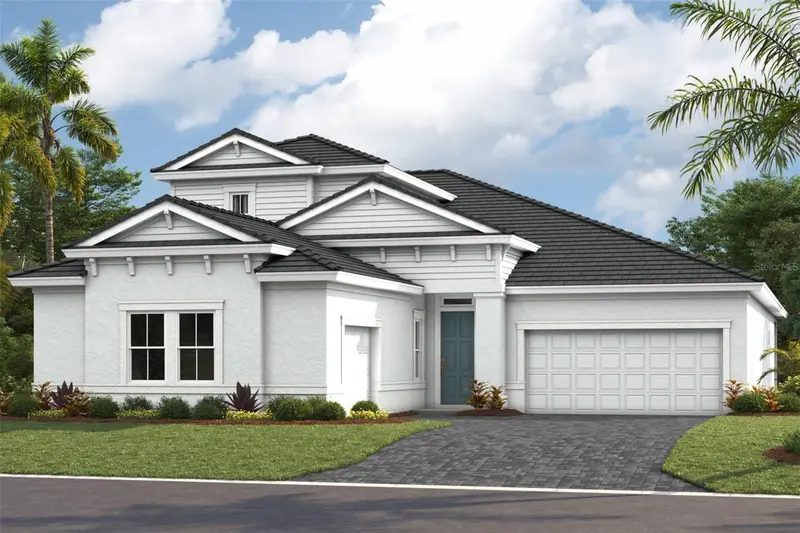
$1,284,092
11290 BLISSBY STREET
VENICE, FL 34293
MLS# TB8541413 · Listing courtesy of HOMES BY WESTBAY REALTY
$1,290,000
10965 BULLRUSH DRIVE
VENICE, FL 34293
MLS# D6146966 · Listing courtesy of KELLER WILLIAMS ISLAND LIFE REAL ESTATE