1710 PARKER DRIVE
ENGLEWOOD, FL 34223
Listing courtesy of RE/MAX PALM REALTY OF VENICE · MLS# N6142824
Property Details
Description
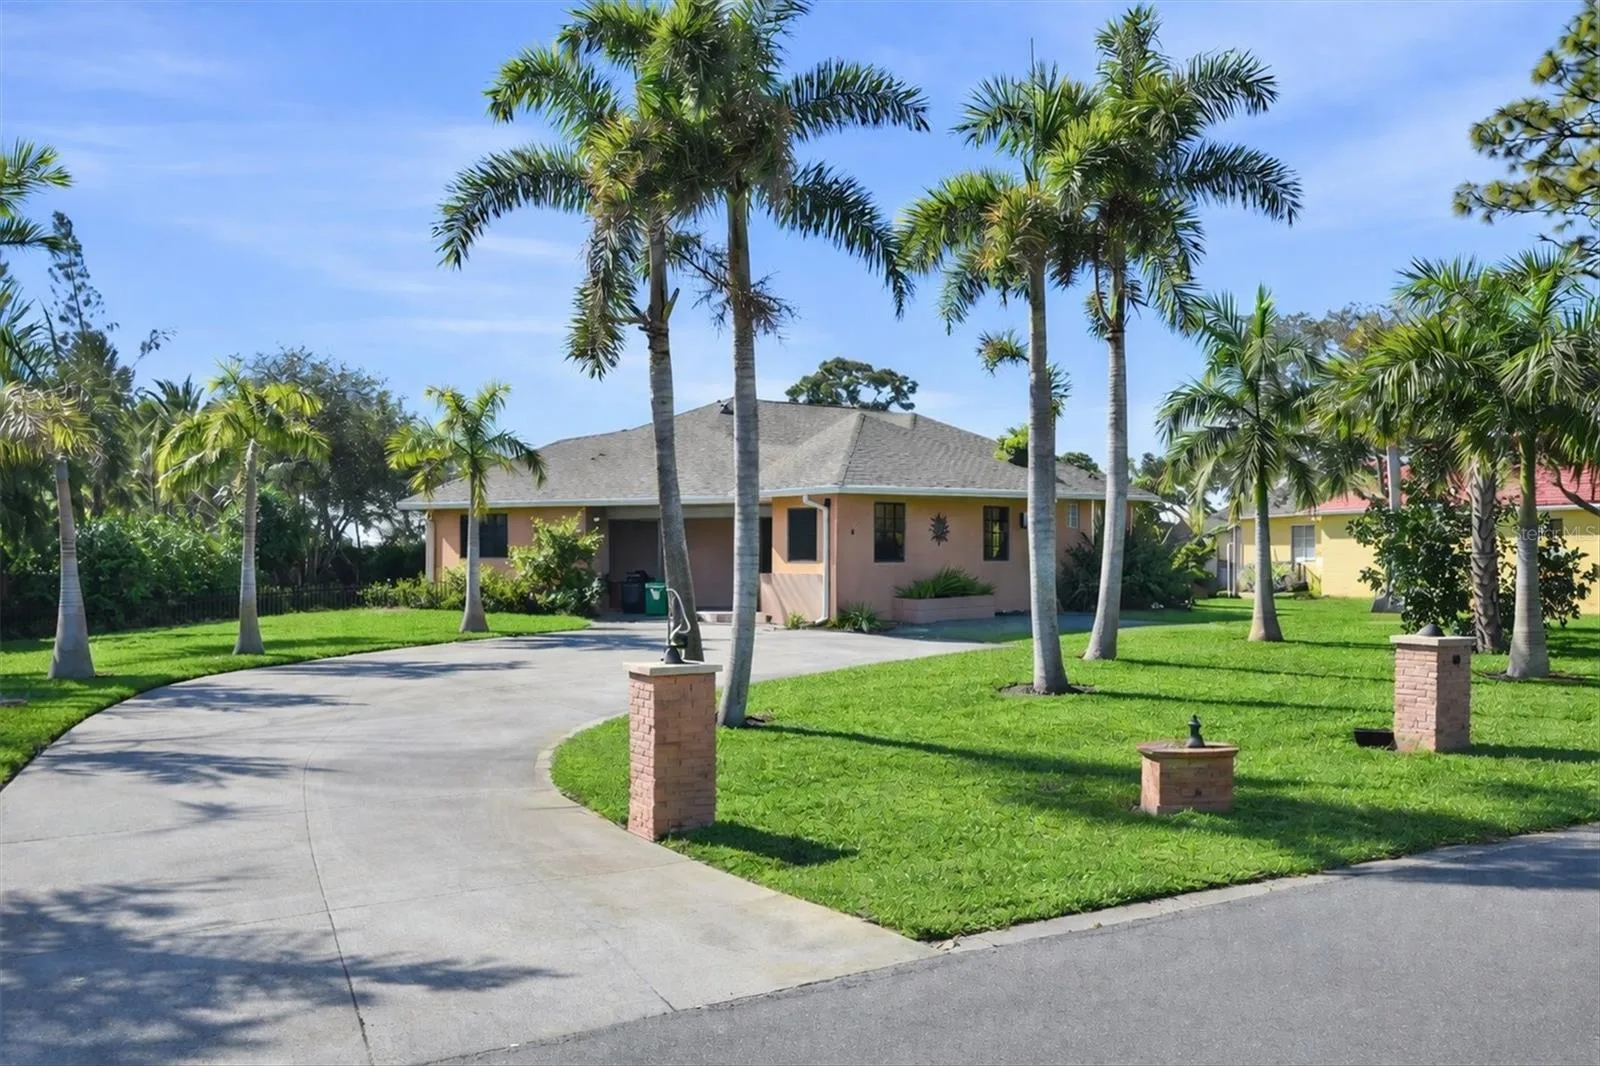
TURNKEY CUSTOM ESTATE ON 3 LOTS – .62 ACRES – PUBLIC WATER & SEWER – NO HOA OR CDD – MINUTES TO THE BEACH! Prepare to be impressed the moment you arrive! A circular driveway welcomes you to this beautifully maintained, move-in-ready custom home situated on three lots totaling an impressive 0.62 acres, offering exceptional privacy, space, and room to expand. Bring all your toys! The property features 50-amp RV service, plenty of parking, and is just minutes from Englewood Beach, making it the perfect Florida retreat. This exceptional residence offers 2,500+ square feet of living space and 3,546 total square feet under roof, featuring 3 spacious bedrooms, 2.5 bathrooms, and an oversized 2.5-car garage complete with a retractable screen door, allowing you to enjoy the refreshing Florida breeze while working on projects or relaxing. The backyard is your own private tropical oasis, highlighted by a heated saltwater pool with a waterfall, outdoor shower, expansive lanai, and a convenient pool half bath under air. A portion of the backyard is fenced, providing a safe space for pets. Inside, you'll appreciate the open split-bedroom floor plan, soaring cathedral ceilings, abundant natural light from numerous windows, recessed lighting throughout, and French doors that seamlessly connect the living areas to the pool and outdoor entertaining space. The luxurious primary suite offers dual walk-in closets and a spa-inspired ensuite featuring dual vanities and an impressive glass-block Roman walk-through shower with multiple shower heads. Don't miss the beautiful custom wood accent wall that adds warmth and character to the suite. The gourmet kitchen is designed for both everyday living and entertaining, featuring stainless steel appliances, granite countertops, abundant cabinetry, a large center island with prep sink, cooktop, double ovens, pantry, and elegant under- and over-cabinet lighting. The spacious dining room is perfect for hosting family and friends, showcasing a stunning wood ceiling and beautiful views overlooking the pool area. Additional premium features include: Whole-house generator capable of powering the entire home, including the air conditioning system (operates on gasoline or propane) BOSE surround sound system wired throughout the living room, primary bath, lanai, and garage Central vacuum system Security alarm system Fresh interior and exterior paint Oversized indoor laundry room with extensive cabinetry and storage Located just minutes from Englewood's shopping, restaurants, medical facilities, marinas, boating, and world-famous Gulf beaches, this meticulously maintained property offers the Florida lifestyle you've been dreaming of. Bring your boat, RV, and all your water toys—this exceptional property truly has it all!
Facts & Costs
- Property type
- Single Family Residence
- Year built
- 2004
- Lot size
- 0.62 acres
- Stories
- 1
- Garage
- 2 spaces
- Half baths
- 1
- Price per sq ft
- $332
- Days on market
- 77
- Private pool
- Yes
- Waterfront
- No
- Community
- Forest Wm. Blake Estates
- Subdivision
- FOREST WILLIAM BLAKE ESTATE
- County
- Charlotte
- Flood zone
- AE
Monthly & yearly costs
- Property taxes
- $14,736 / year (2025)
As reported by the listing agent. Verify with the HOA and county.
Construction & systems
- Heating
- Central, Electric
- Cooling
- Central Air
- Flooring
- Tile, Wood
- Roof
- Shingle
- Construction
- Block, Stucco
- Parking
- Circular Driveway, Driveway, Garage Faces Side, Oversized
- View
- Pool
Payment Estimate
$5,501 / month
- Principal & interest
- $4,273
- Property taxes
- $1,228
- HOA
- $0
- Home insurance
- enter below
Estimate only, not a loan offer. Rate is a starting value; taxes and HOA are as reported by the listing agent. Florida insurance (including flood) varies widely. Ask George for a lender referral.
Location
Features & Amenities
- Built-In Oven
- Cooktop
- Dishwasher
- Disposal
- Dryer
- Microwave
- Refrigerator
- Washer
- Cathedral Ceiling(s)
- Ceiling Fans(s)
- Central Vaccum
- Eat-in Kitchen
- High Ceilings
- Living Room/Dining Room Combo
- Open Floorplan
- Solid Surface Counters
- Solid Wood Cabinets
- Split Bedroom
- Walk-In Closet(s)
- French Doors
- Outdoor Shower
- Rain Gutters
- Sliding Doors
- Gunite
- Heated
- In Ground
- Outside Bath Access
- Salt Water
- Screen Enclosure
Information deemed reliable but not guaranteed.
Listings courtesy of Stellar MLS as distributed by MLS GRID
Based on information submitted to the MLS GRID as of Sep 30, 2026, 7:45 PM EDT. All data is obtained from various sources and may not have been verified by broker or MLS GRID. Supplied Open House Information is subject to change without notice. All information should be independently reviewed and verified for accuracy. Properties may or may not be listed by the office/agent presenting the information.
IDX information is provided exclusively for consumers' personal, non-commercial use and may not be used for any purpose other than to identify prospective properties consumers may be interested in purchasing. Data is deemed reliable but is not guaranteed accurate by MLS GRID.
Some IDX listings have been excluded from this website (this site shows active for-sale and for-rent listings in its service area and honors seller opt-out requests).
Notice a listing that's inaccurate? Email listings@keysofsarasota.com and we'll correct or remove it. See our full IDX / DMCA policy for details.

Similar listings in 34223
$850,000
26500 MICKELSON DRIVE
ENGLEWOOD, FL 34223
MLS# N6145662 · Listing courtesy of MICHAEL SAUNDERS & COMPANY
$825,000
28116 MCCALL ROAD
ENGLEWOOD, FL 34223
MLS# C7528498 · Listing courtesy of COMPASS FLORIDA
$869,900
1280 HOLIDAY DRIVE
ENGLEWOOD, FL 34223
MLS# D6148541 · Listing courtesy of ENGLEWOOD BEACH REALTY, INC
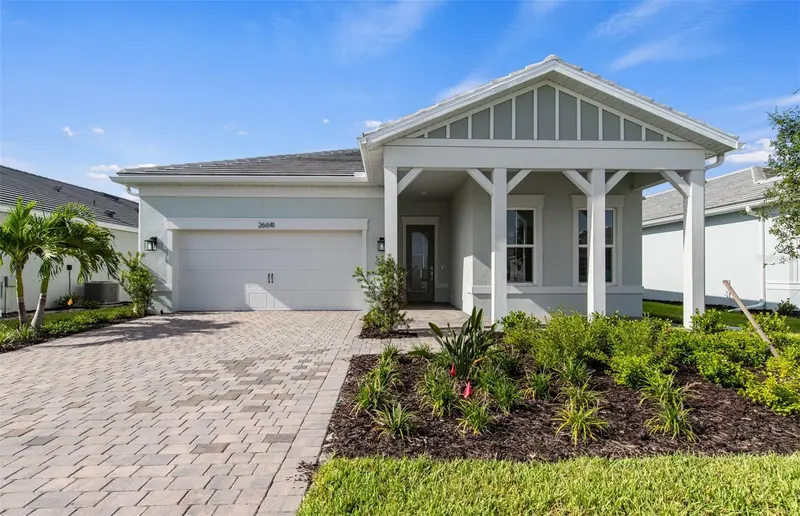
$813,435
26641 BERING DRIVE
ENGLEWOOD, FL 34223
MLS# TB8500795 · Listing courtesy of PULTE REALTY INC