3657 TROPICAIRE BOULEVARD
NORTH PORT, FL 34286
Listing courtesy of MICHAEL SAUNDERS & COMPANY · MLS# N6141703
Property Details
Description
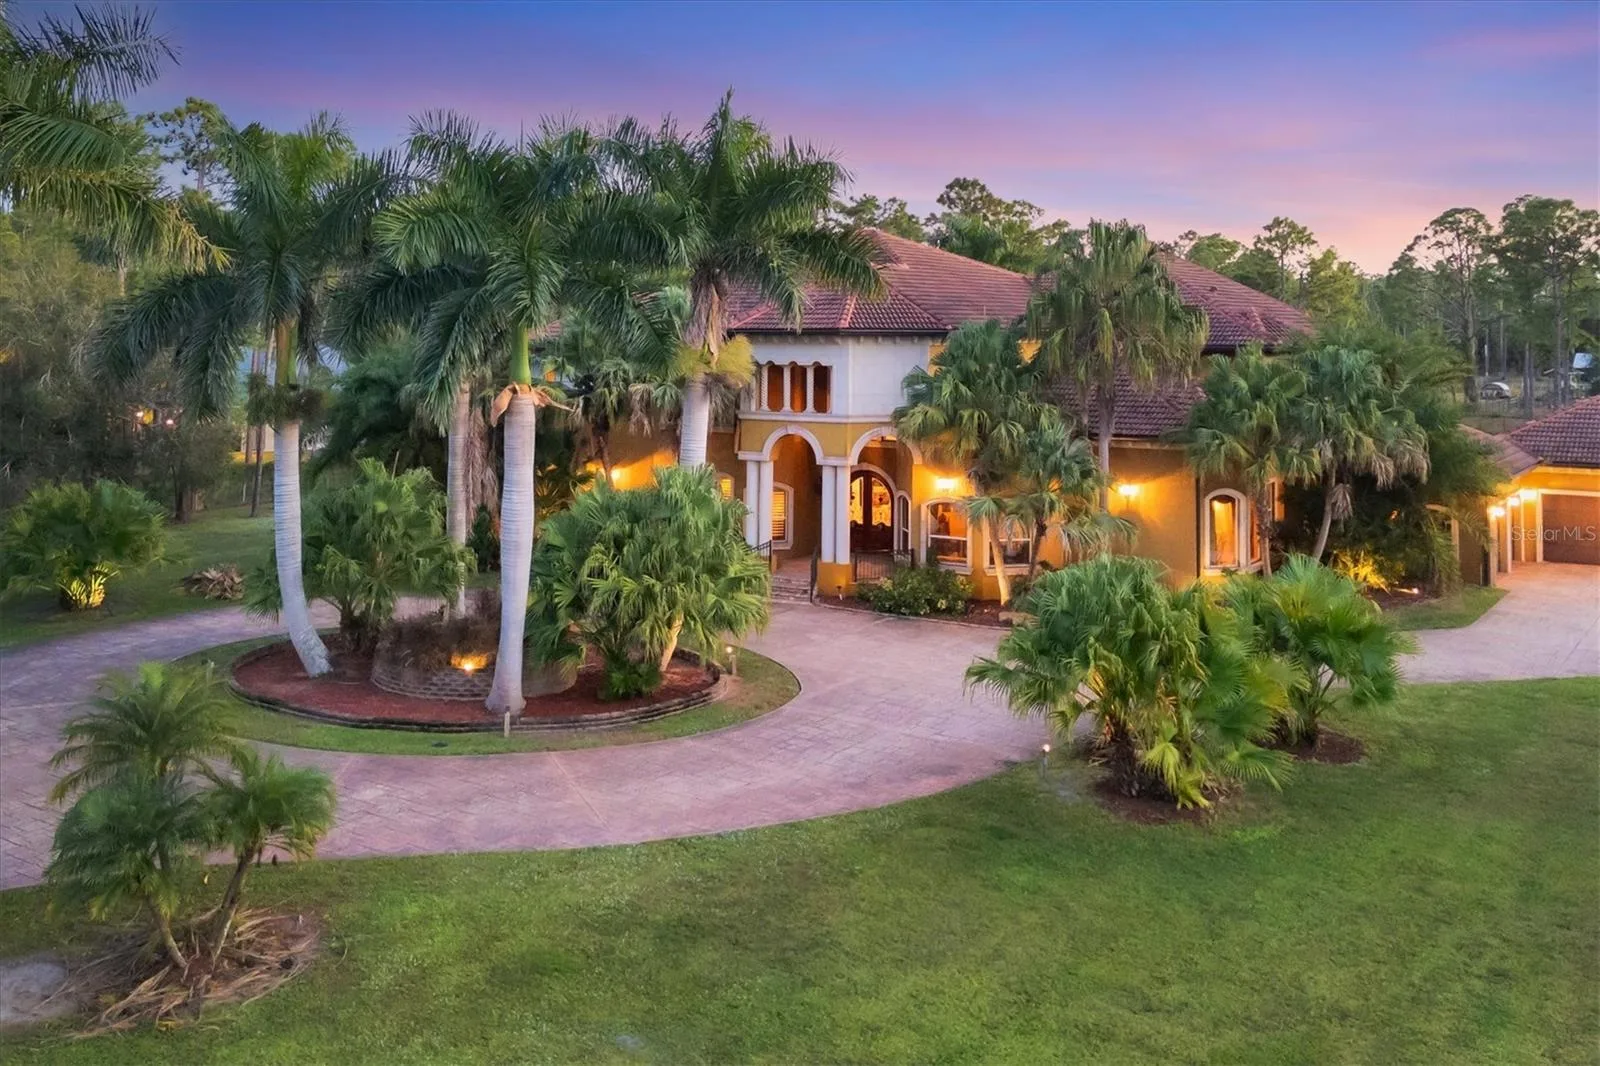
Welcome to this spectacular custom-built estate, a private luxury retreat set on 3 gated and fully fenced acres with a palm-tree-lined driveway that sets the tone for the grandeur within. Designed with uncompromising quality, state-of-the-art systems, and extraordinary architectural detail, this residence offers the perfect blend of elegance, comfort, and modern innovation—truly one of the area’s finest estate properties. You’ll be instantly awed upon opening the imported arched double-entry doors, revealing a dramatic grand staircase, intricate custom mosaic inlays, and gleaming marble flooring throughout. Exquisite millwork and soaring ceilings elevate every space, including arched, coffered, vaulted, and a striking barrel-vaulted ceiling in the formal dining room. The formal living room is as magnificent with its soaring masterfully-detailed ceiling highlighted by an impressive full glass window wall. This 8,541 sq ft masterpiece features 6 bedrooms and 6.5 bathrooms, with thoughtful multigenerational design offering two first-floor guest suites, each with its own en suite bath and walk-in closet. Every bedroom throughout the home is a private retreat with its own en suite bathroom and walk-in closet. The gourmet chef’s kitchen is the heart of the home, boasting high-end finishes, gas appliances, extensive cabinetry, and seamless flow into the living areas. A sweeping second-floor balcony extends both indoors and outdoors, creating dramatic architectural presence and multiple elevated vantage points. The luxurious primary suite includes a serene sitting area, dual walk-in closets, a sculptural free-standing soaking tub, separate vanities, and a massive walk-through spa shower. Additional interior amenities include a state-of-the-art theater, dedicated fitness room, an upstairs family and billiards room, a hurricane/tornado safe room, advanced home automation, central vacuum, and a whole-house audio and intercom system. The resort-style outdoor living space is designed for grand-scale en tertaining with a heated saltwater pool, jacuzzi, spa, and fully equipped outdoor kitchen. This estate is engineered for ultimate comfort, performance, and peace of mind with a whole-house reverse osmosis water treatment system, gas appliances, gas fireplace, two gas instant hot water heaters, a 1,000-gallon gas tank, and whole-home gas generators capable of powering the entire property. Additional upgrades include hurricane-impact windows and five independent air-conditioned zones. A truly exceptional estate offering privacy, security, world-class construction, and unmatched luxury.
Facts & Costs
- Property type
- Single Family Residence
- Year built
- 2009
- Lot size
- 3.01 acres
- Stories
- 2
- Garage
- 4 spaces
- Half baths
- 1
- Price per sq ft
- $462
- Days on market
- 296
- Private pool
- Yes
- Waterfront
- No
- Community
- North Port Charlotte Estates
- Subdivision
- NORTH PORT CHARLOTTE ESTATES ADD 02
- County
- Sarasota
- Flood zone
- X
Monthly & yearly costs
- Property taxes
- $19,201 / year (2024)
As reported by the listing agent. Verify with the HOA and county.
Construction & systems
- Heating
- Electric, Zoned
- Cooling
- Central Air, Zoned
- Flooring
- Carpet, Marble, Travertine
- Roof
- Concrete
- Construction
- Stucco
- Parking
- Circular Driveway, Driveway, Garage Door Opener, Garage Faces Side, Golf Cart Parking, Open, Garage
- View
- Trees/Woods
Payment Estimate
$21,573 / month
- Principal & interest
- $19,973
- Property taxes
- $1,600
- HOA
- $0
- Home insurance
- enter below
Estimate only, not a loan offer. Rate is a starting value; taxes and HOA are as reported by the listing agent. Florida insurance (including flood) varies widely. Ask George for a lender referral.
Location
Features & Amenities
- Dishwasher
- Disposal
- Dryer
- Gas Water Heater
- Kitchen Reverse Osmosis System
- Microwave
- Range
- Range Hood
- Refrigerator
- Washer
- Whole House R.O. System
- Built-in Features
- Cathedral Ceiling(s)
- Ceiling Fans(s)
- Central Vaccum
- Coffered Ceiling(s)
- Crown Molding
- Eat-in Kitchen
- High Ceilings
- Open Floorplan
- Primary Bedroom Main Floor
- PrimaryBedroom Upstairs
- Smart Home
- Solid Wood Cabinets
- Split Bedroom
- Stone Counters
- Thermostat
- Tray Ceiling(s)
- Vaulted Ceiling(s)
- Walk-In Closet(s)
- Wet Bar
- Window Treatments
- Balcony
- Hurricane Shutters
- Lighting
- Outdoor Grill
- Outdoor Kitchen
- Private Entrance
- Private Yard
- Sliding Doors
- Sprinkler Metered
- Child Safety Fence
- Deck
- Fiber Optic Lighting
- Gunite
- Heated
- In Ground
- Outside Bath Access
- Pool Sweep
- Salt Water
- Screen Enclosure
Information deemed reliable but not guaranteed.
Listings courtesy of Stellar MLS as distributed by MLS GRID
Based on information submitted to the MLS GRID as of Sep 30, 2026, 7:45 PM EDT. All data is obtained from various sources and may not have been verified by broker or MLS GRID. Supplied Open House Information is subject to change without notice. All information should be independently reviewed and verified for accuracy. Properties may or may not be listed by the office/agent presenting the information.
IDX information is provided exclusively for consumers' personal, non-commercial use and may not be used for any purpose other than to identify prospective properties consumers may be interested in purchasing. Data is deemed reliable but is not guaranteed accurate by MLS GRID.
Some IDX listings have been excluded from this website (this site shows active for-sale and for-rent listings in its service area and honors seller opt-out requests).
Notice a listing that's inaccurate? Email listings@keysofsarasota.com and we'll correct or remove it. See our full IDX / DMCA policy for details.
